
 For sale 50
$849,900
2 bed2 bath1,200–1,399 sq ft
2511 Lakeshore Road West #405
Bronte, Oakville
4 months agoMLS® W13170894
Royal LePage Real Estate Services Ltd., Brokerage
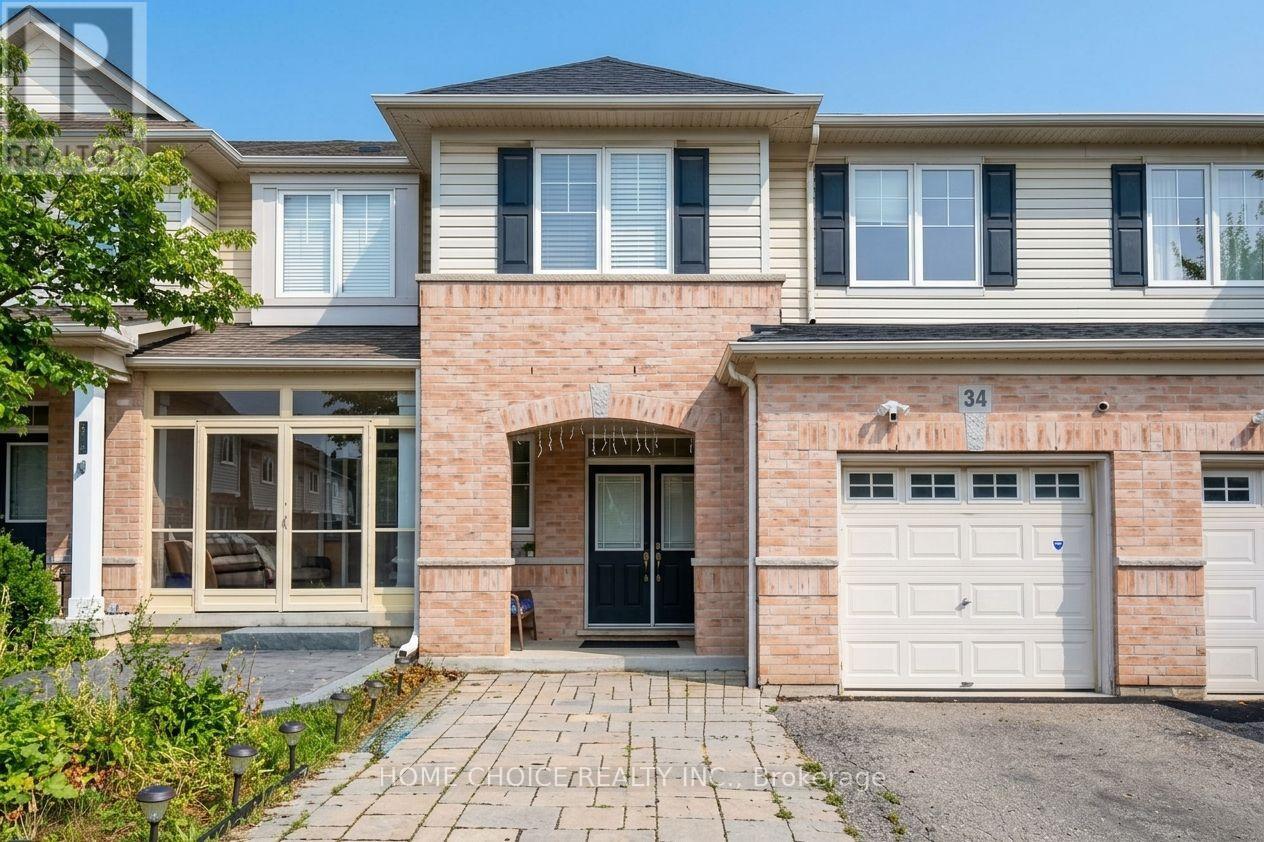
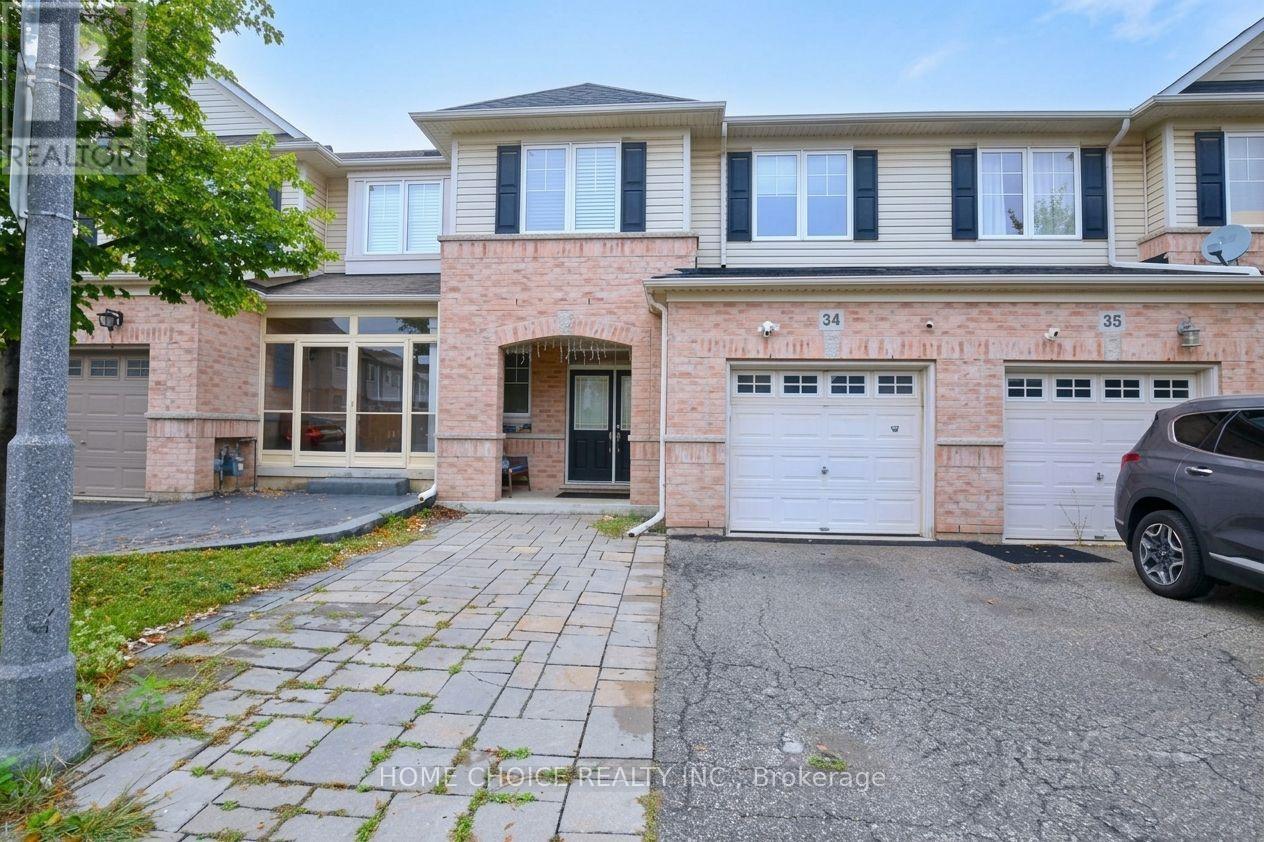
3275 Stalybridge Drive #34
Bronte Creek, Oakville, Ontario L6M0L2
For sale· Added
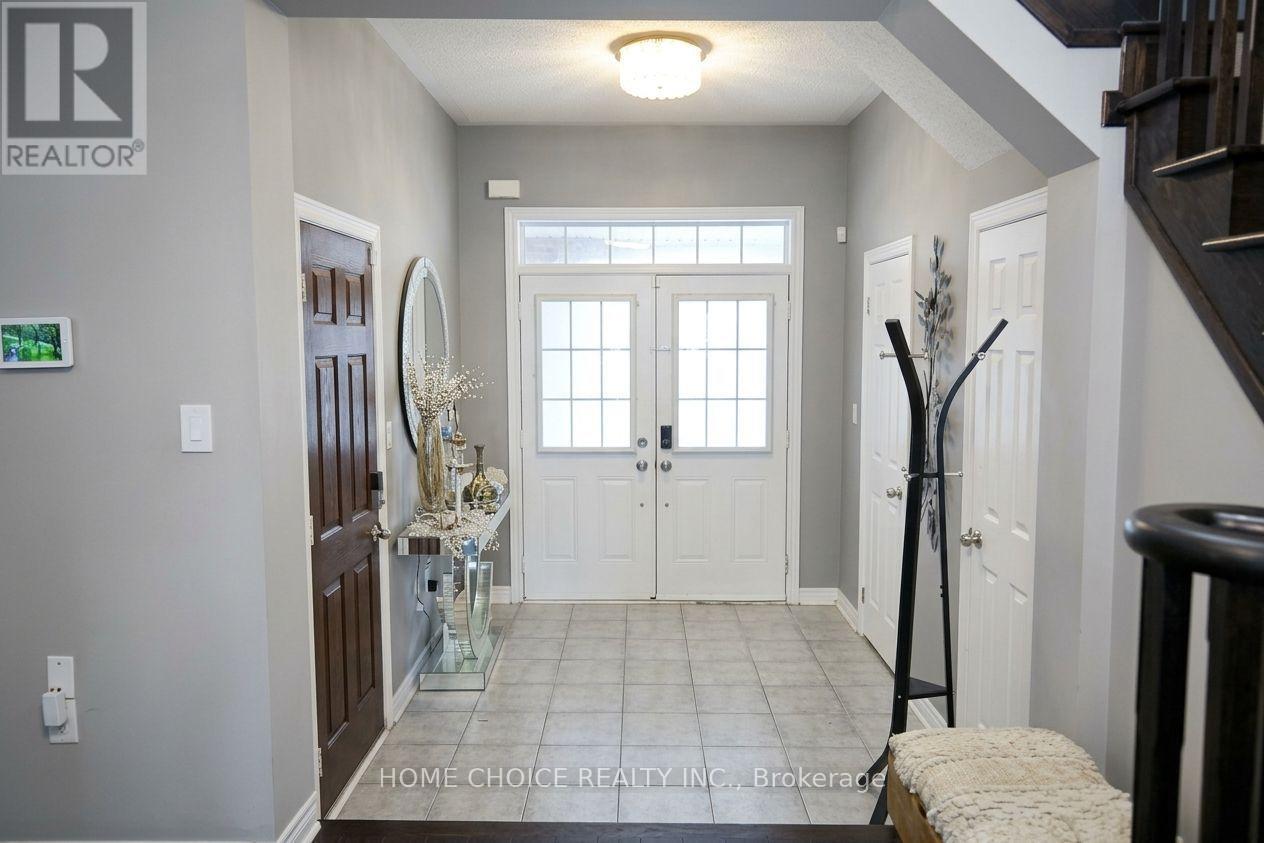
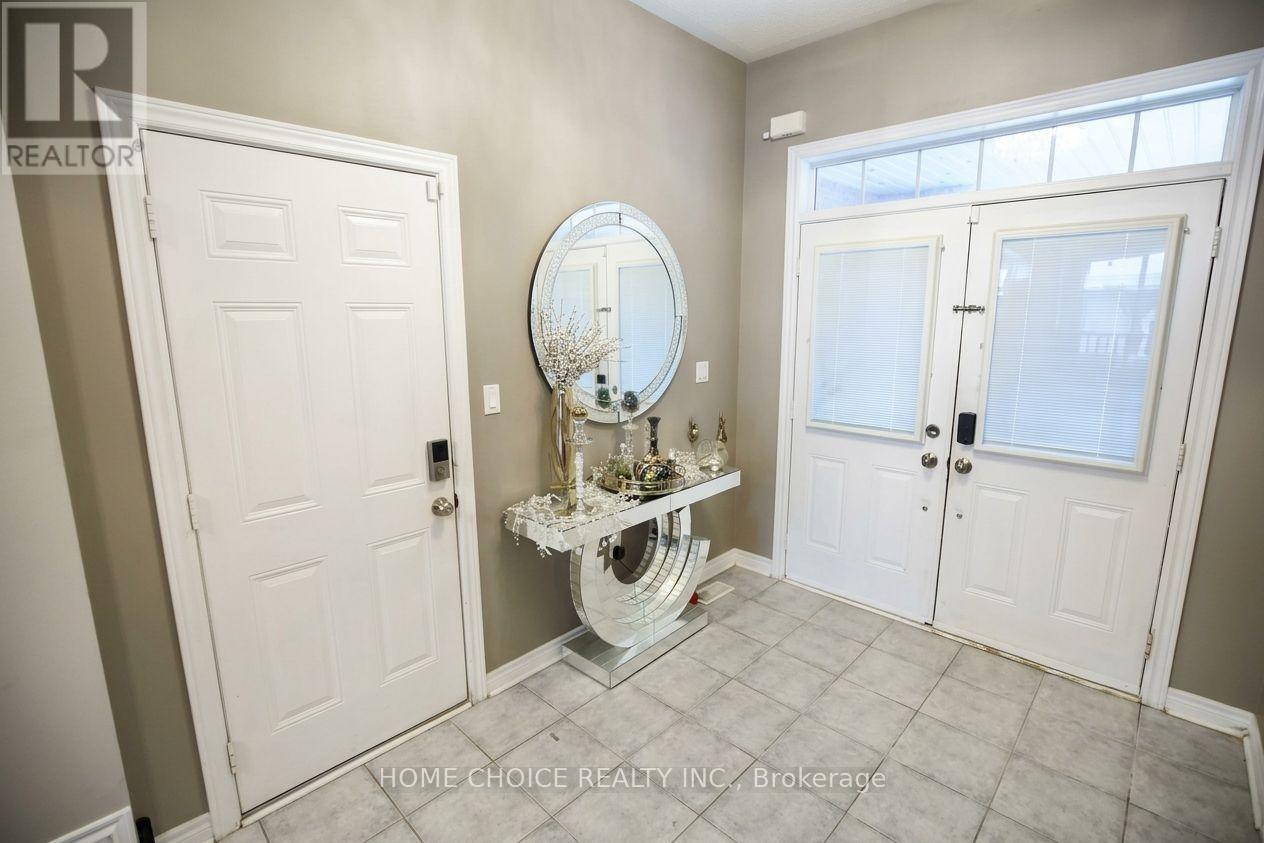
Welcome to this beautifully upgraded three-bedroom, three-washroom townhome in Oakville's desirable Palermo West community. Rich hardwood flooring throughout, upgraded light fixtures, and an inviting open-concept layout create a warm, elegant setting for everyday living and entertaining. The kitchen features stainless steel appliances, a breakfast bar, and access to the backyard deck-an ideal spot for morning coffee or evenings outdoors. Upstairs, the spacious primary bedroom offers two walk-in closets and a private four-piece ensuite, complemented by convenient second-floor laundry. The finished basement provides additional living space for movie nights, a home office, or a relaxing family retreat. A thoughtfully designed home with tasteful finishes and space to make your own. Seller and agent do not warrant the retrofit status of the basement.
Map data © OpenStreetMap contributors
No open houses are scheduled for this home.
Can't make it? Request a private viewing.
| Great room | Main level | 3.65 x 5.05 m |
| Dining room | Main level | 5.3 x 3.05 m |
| Kitchen | Main level | 2.95 x 3.35 m |
| Eating area | Main level | 2.95 x 2.59 m |
| Primary Bedroom | Second level | 4.67 x 4.88 m |
| Bedroom | Second level | 3.33 x 3.52 m |
| Bedroom | Second level | 3.33 x 3.05 m |
| Family room | Basement | 5.7 x 3.67 m |




