
 For sale 50
$849,000
3 bed3 bath1,200–1,399 sq ft
109 Georgian Drive #21
River Oaks, Oakville
22 days agoMLS® W13808066
SAVE MAX REAL ESTATE INC.
3377 Sixth Line
Glenorchy, Oakville, Ontario L6H0Y7
For sale· Added
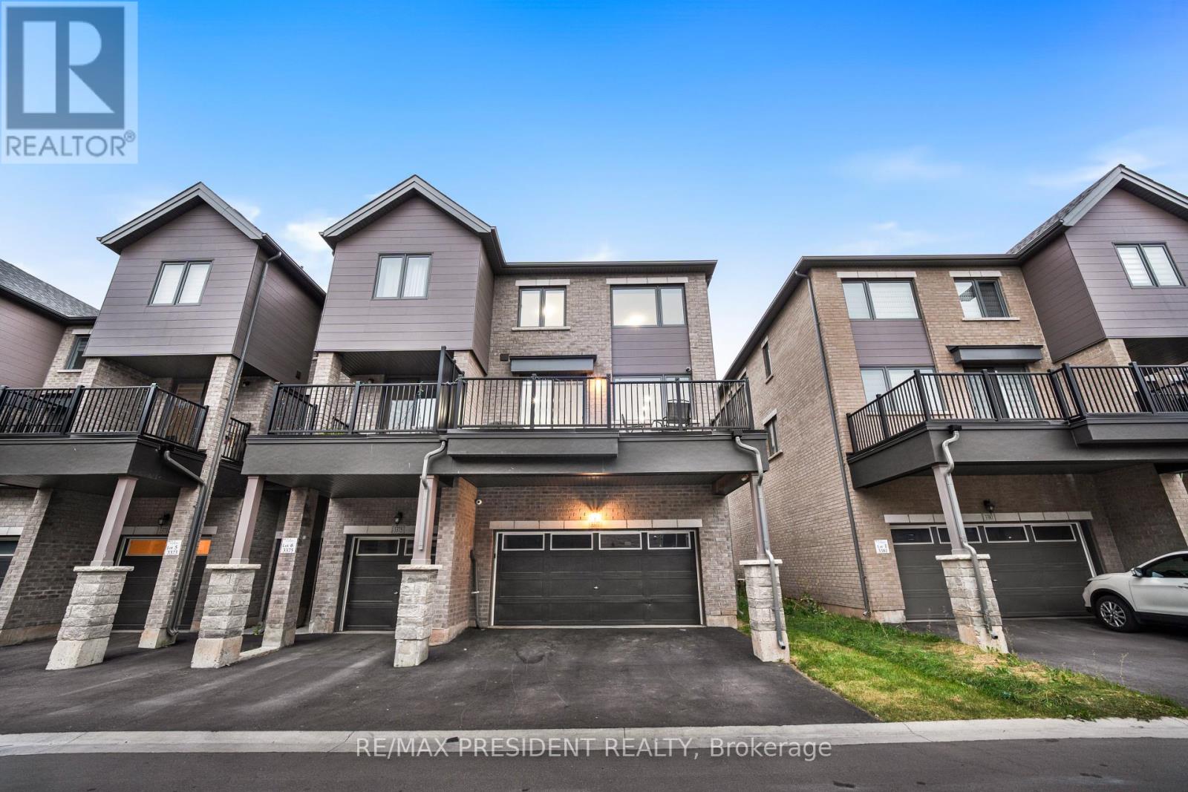
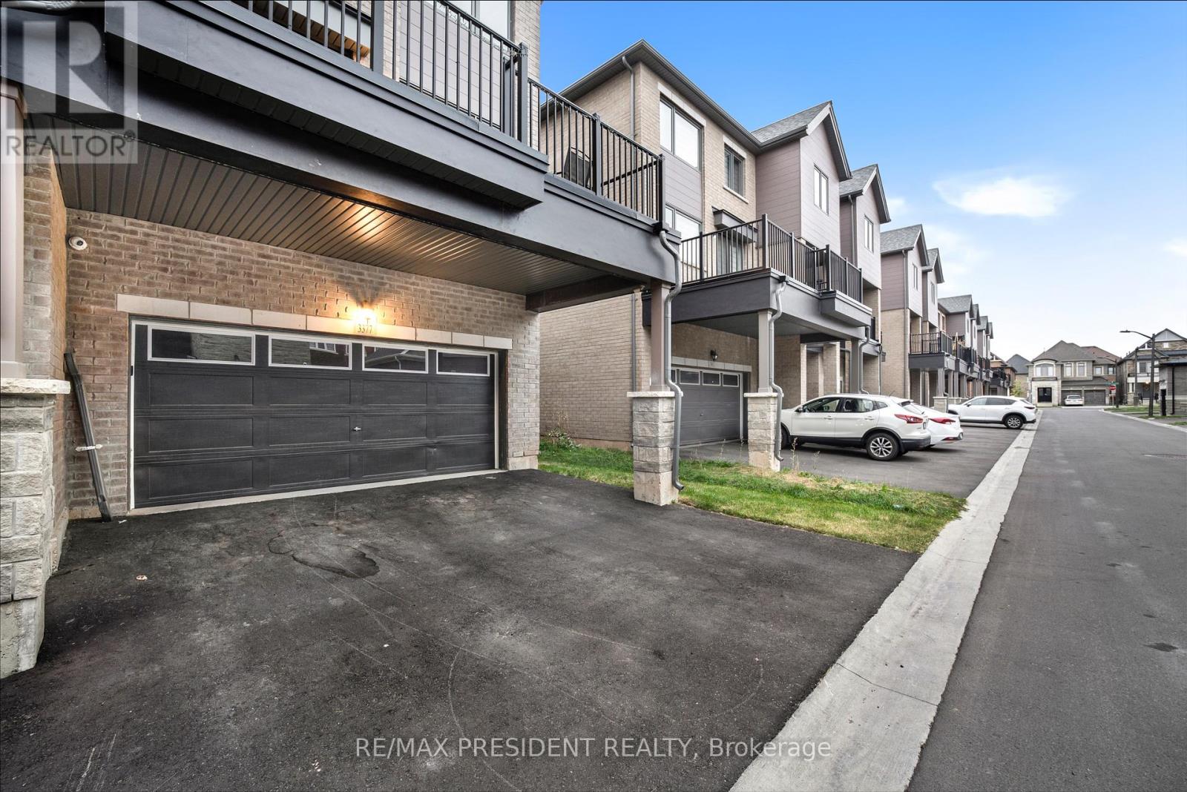
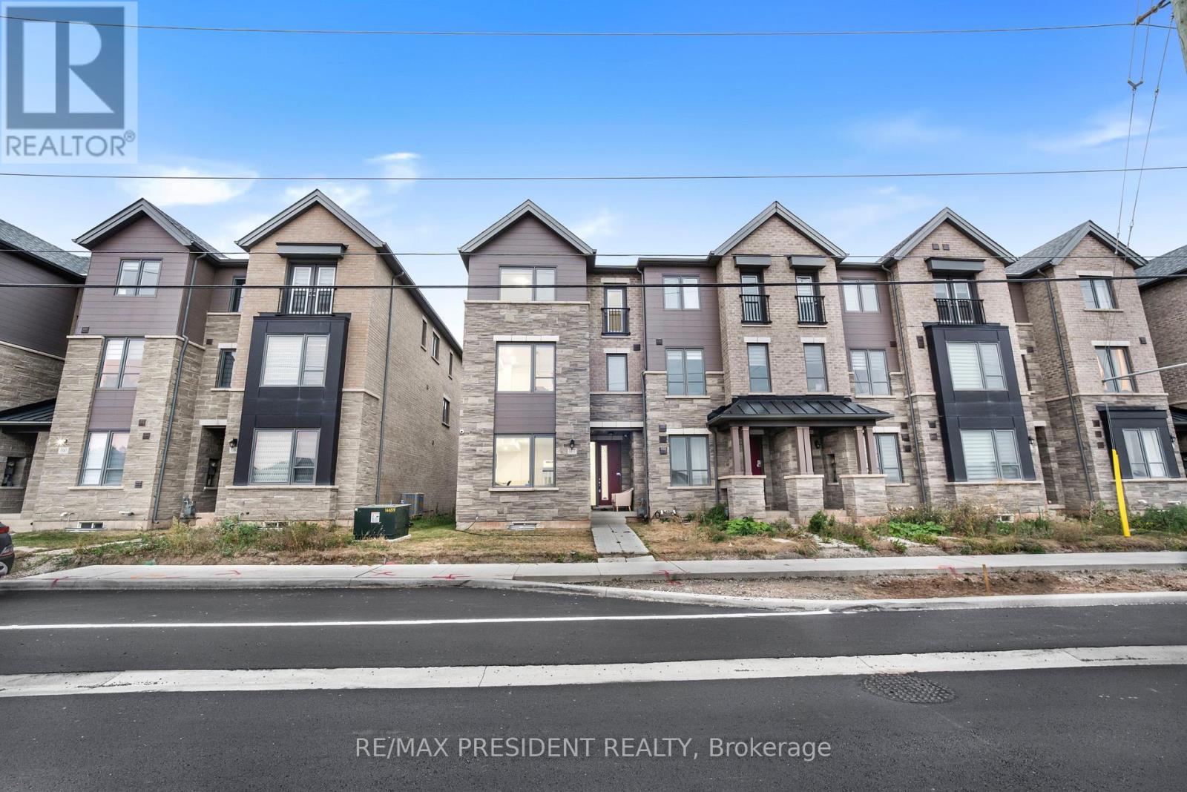
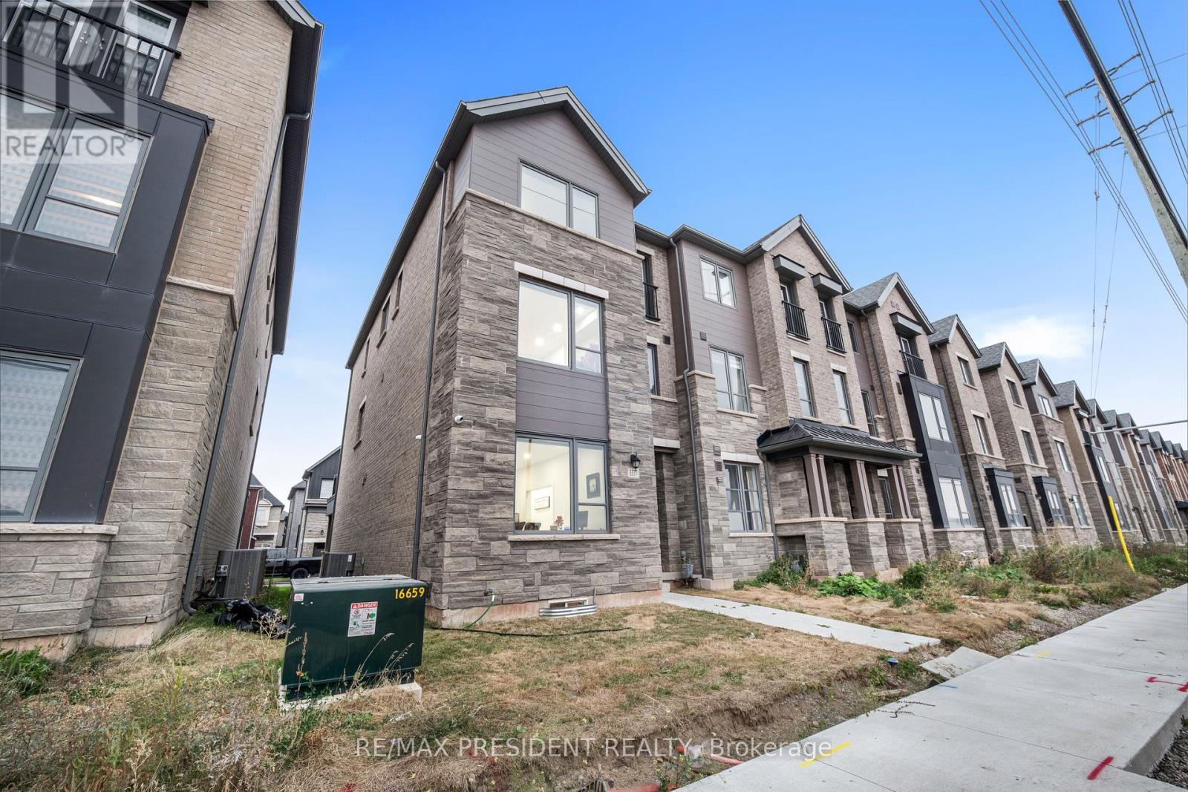
Welcome to this beautiful end-unit freehold townhome nestled in Oakville's peaceful community. Offering approximately 4 spacious bedrooms and 4 bathrooms, this thoughtfully designed home combines modern finishes, generous living space, and everyday functionality.The main living level features a bright open-concept layout with spacious living and dining areas, large windows, and access to a private balcony-perfect for morning coffee, relaxing, or entertaining guests. The modern kitchen is equipped with granite countertops, stainless steel appliances, ample cabinetry, and a convenient pantry. A separate office/den provides an ideal work-from-home space.The upper level offers four well-appointed bedrooms, including a spacious primary retreat complete with a luxurious 6-piece ensuite and walk-in closet. Convenient second-floor laundry adds to the home's practical layout.The unfinished basement provides excellent potential for future customization, with a rough-in for a full bathroom and ample space to create a recreation room, home gym, or additional living area.Enjoy the benefits of an end-unit location, double-car garage, and parking for up to four vehicles. Ideally situated near schools, GO Transit, major highways, and everyday amenities, this home offers a peaceful setting while keeping you connected to everything Oakville has to offer.
Map data © OpenStreetMap contributors
No open houses are scheduled for this home.
Can't make it? Request a private viewing.
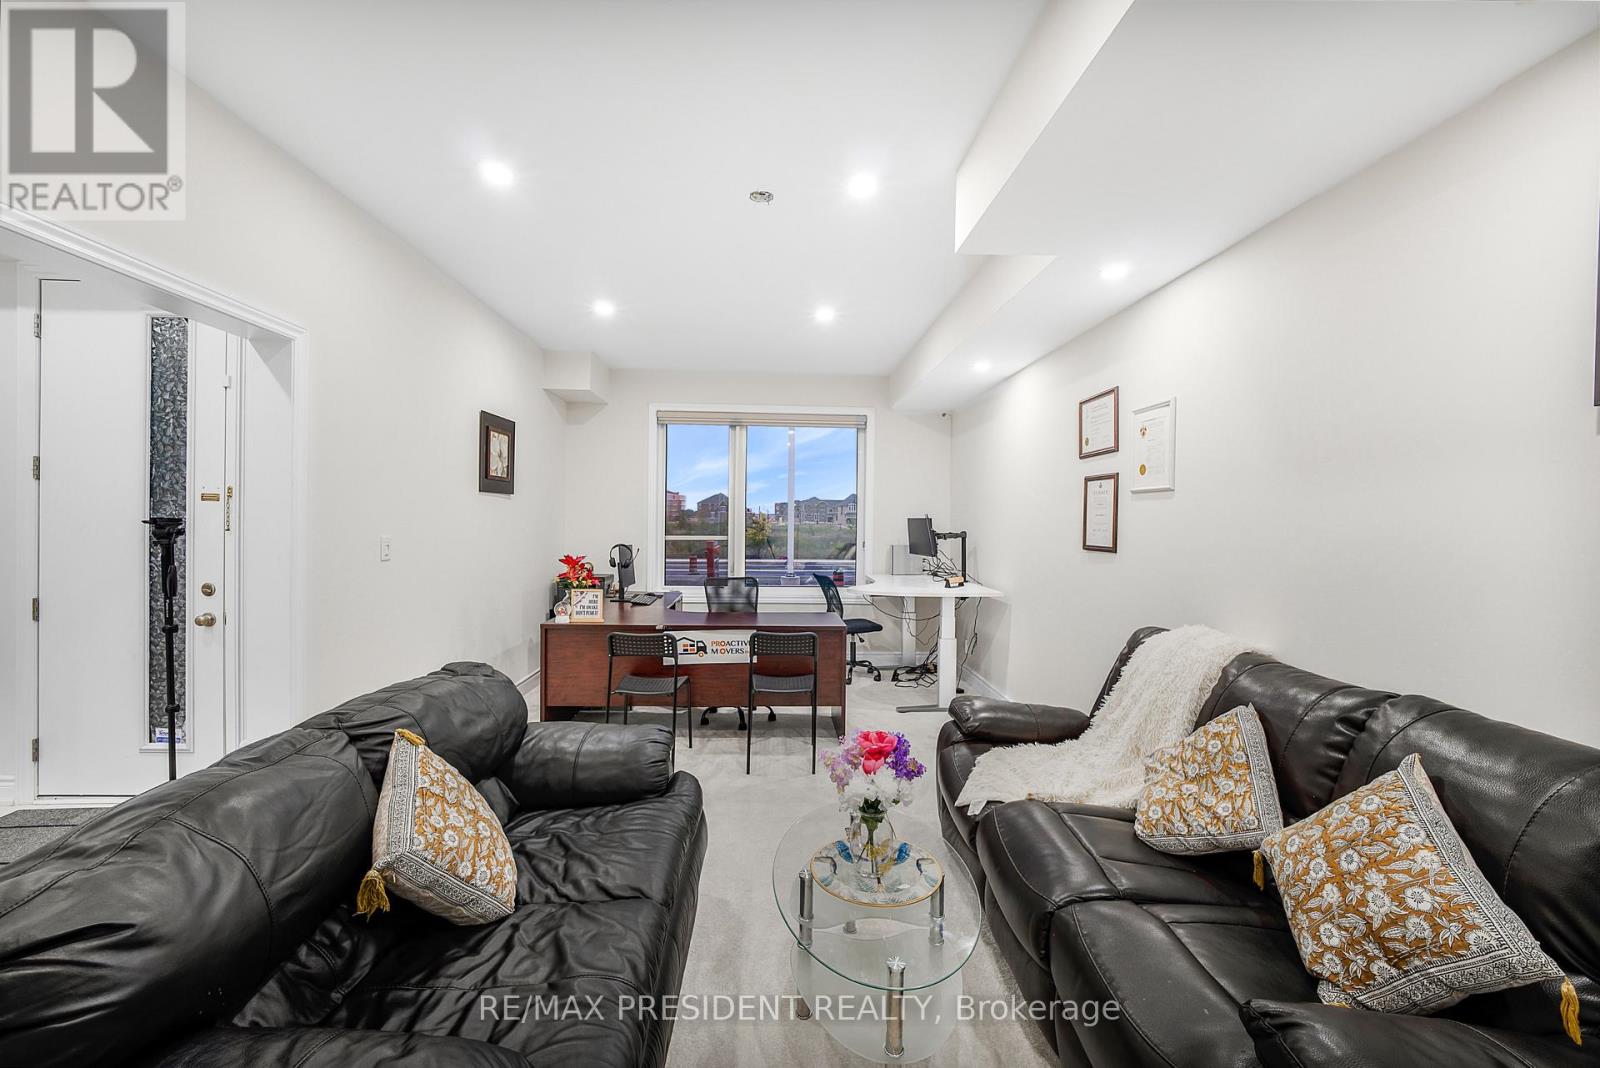
| Family room | Ground level | 6.68 x 3.61 m |
| Living room | Second level | 5.78 x 4.21 m |
| Dining room | Second level | 5.78 x 4.21 m |
| Kitchen | Second level | 4.7 x 4.33 m |
| Den | Second level | 3.52 x 3.91 m |
| Primary Bedroom | Third level | 4.51 x 3.07 m |
| Bedroom 2 | Third level | 3.32 x 2.75 m |
| Bedroom 3 | Third level | 3.32 x 2.75 m |
| Bedroom 4 | Third level | 3.35 x 2.71 m |




