
 For sale 50
$919,000
3 bed3 bath1,500–2,000 sq ft
348 Wheat Boom Drive #24
Joshua Meadows, Oakville
26 days agoMLS® W13797180
Sotheby's International Realty Canada, Brokerage
3487 Post Road
Oakville, Ontario L6H7W5
For sale· Added
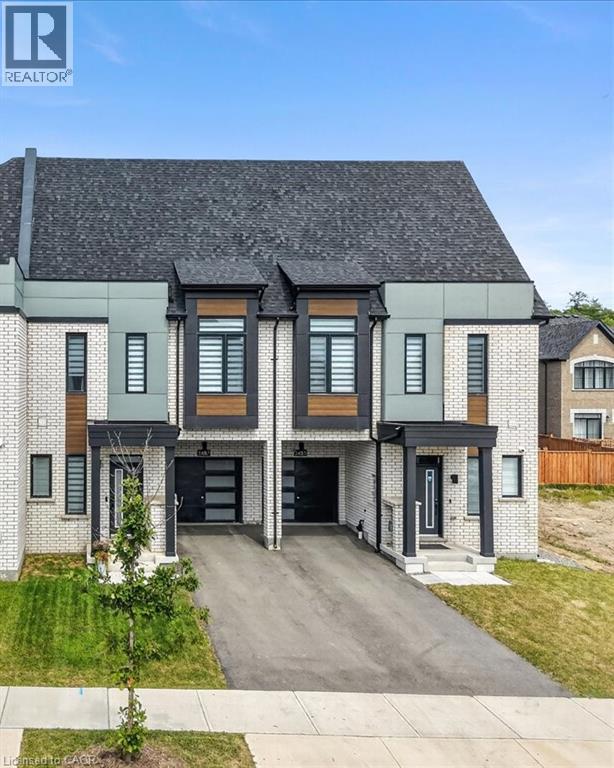
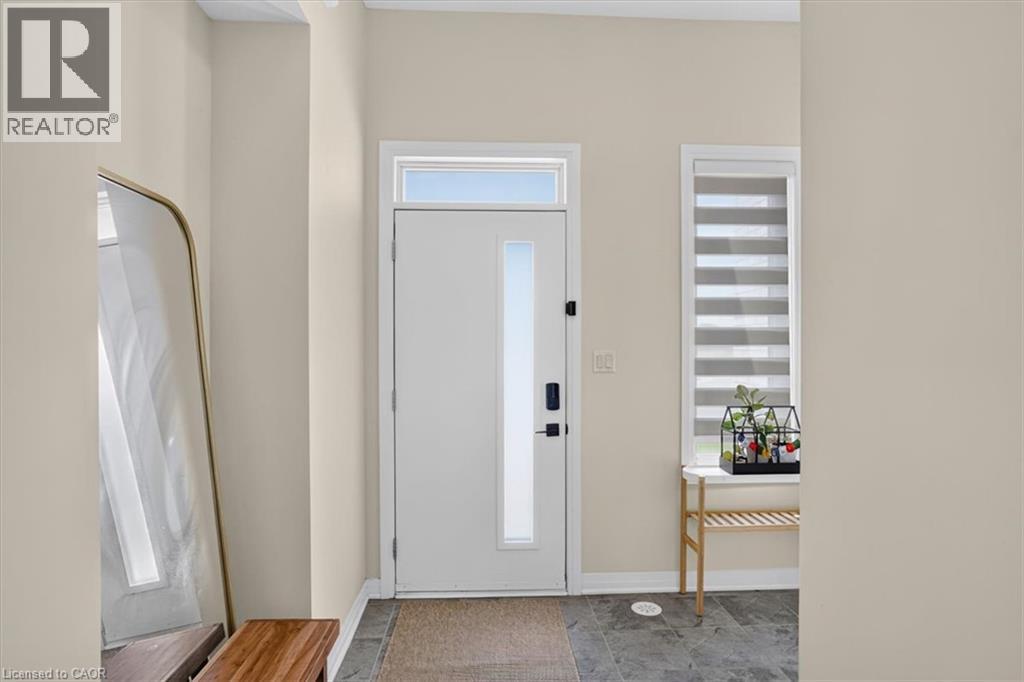
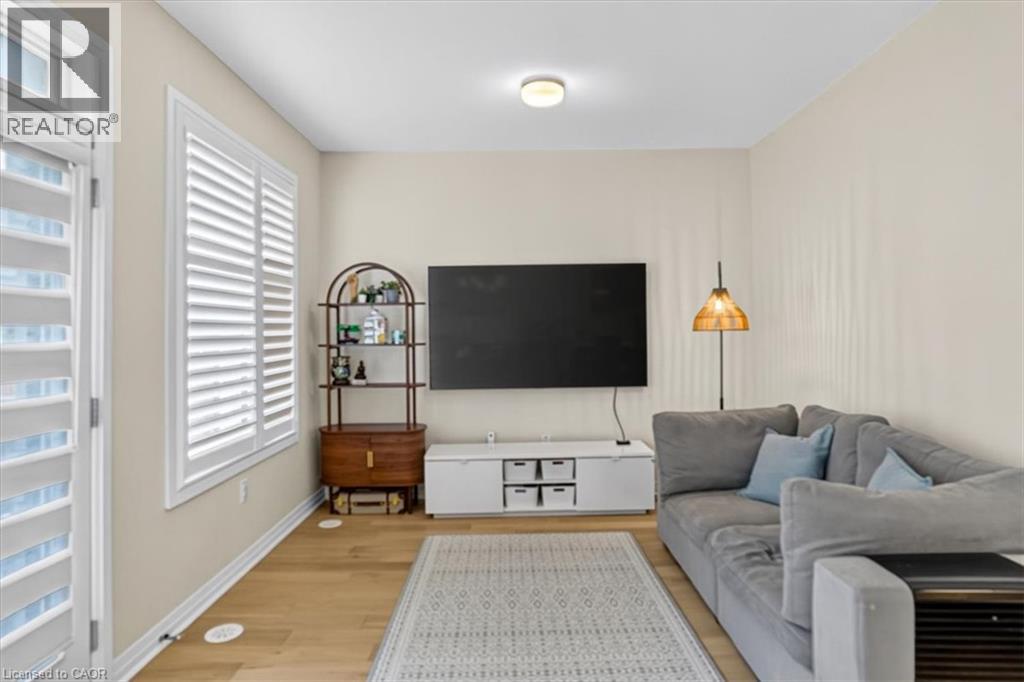
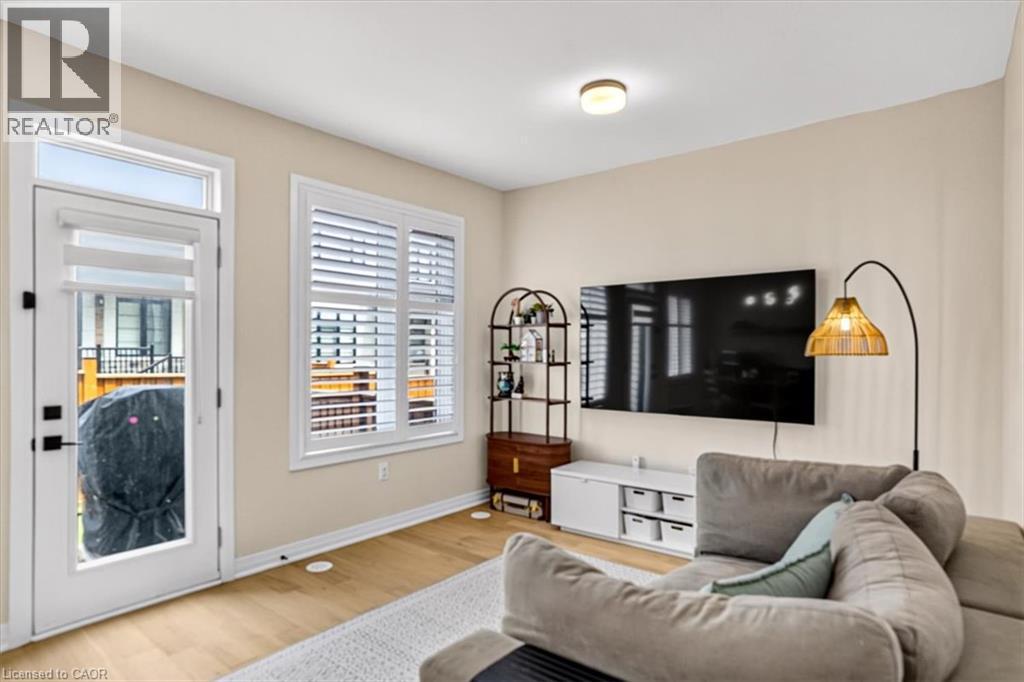
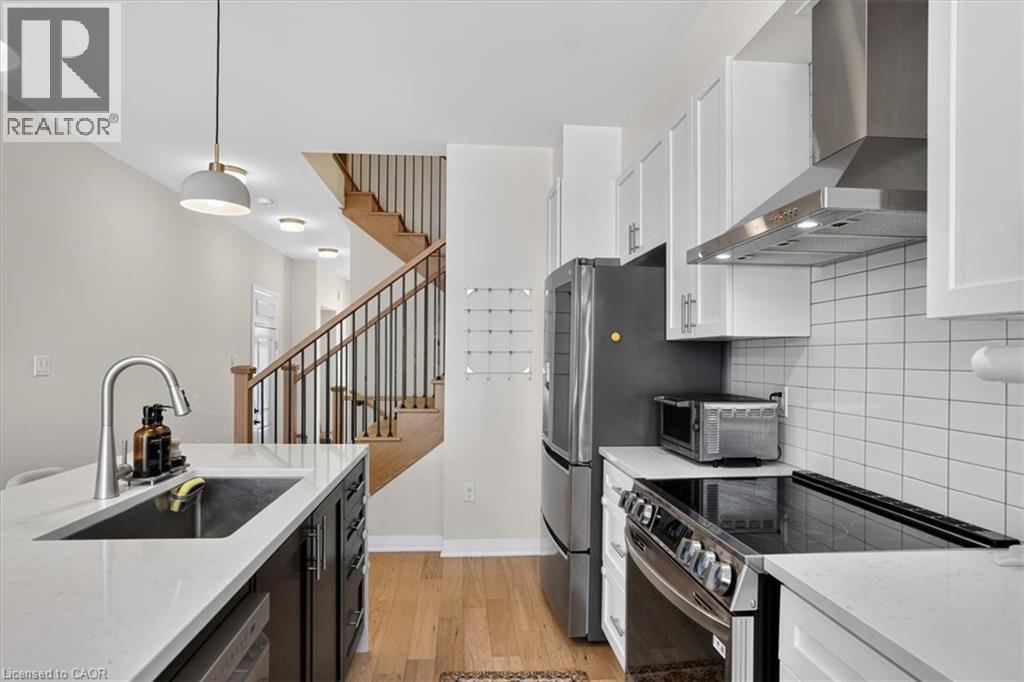
OPEN HOUSE : 23rd August: FROM 2PM TO 4 PM Welcome to the new and exclusive sought after area of Oakville. This amazing freehold townhouse from Caivan Builders has all the spaces and features you have been dreaming about. Total living space of 2708 sqft includes 5 bedrooms, 5 bathrooms, finished basement, loft bedroom suite with linen closet. Tons of upgrades including hardwood flooring on main floor and second floor hallway, 9 ft ceiling on main and second floor, custom island countertop, granite countertop. Upgraded staircases, smooth ceiling, upgraded bathtubs, tankless hot water, AC and HVAC, California shutters and zebra blinds throughout, soaker tub, fenced backyard, Teslca charger (LV2) in garage and 3 parking spaces including garage. House is close to walking trails, parks, playgrounds for kids, Oakville Go, 403/407, schools, YMCA. Two new catholic elementary and high schools are being built just across the road. This is a must see house, so book your appointment and enjoy the showing.
Map data © OpenStreetMap contributors
No open houses are scheduled for this home.
Can't make it? Request a private viewing.
| 2pc Bathroom | Main level | — |
| 4pc Bathroom | Third level | — |
| 4pc Bathroom | Basement | — |
| 4pc Bathroom | Second level | — |
| 5pc Ensuite bath | Second level | — |
| Storage | Basement | 10'0'' x 12'0'' |
| Bedroom | Third level | 11'8'' x 13'0'' |
| Attic | Basement | 8'8'' x 11'6'' |
| Laundry room | Second level | — |
| Bedroom | Second level | 10'3'' x 11'6'' |
| Bedroom | Second level | 10'1'' x 12'6'' |
| Primary Bedroom | Second level | 13'2'' x 13'4'' |
| Bedroom | Basement | 8'7'' x 10'6'' |
| Dining room | Main level | 10'0'' x 10'8'' |
| Kitchen | Main level | 11'0'' x 8'6'' |
| Great room | Main level | 11'3'' x 12'5'' |




