
 For sale 50
$950,000
3 bed2 bath1,400–1,599 sq ft
1270 Gainsborough Drive #1
Falgarwood, Oakville
2 months agoMLS® W13676654
SUTTON GROUP - SUMMIT REALTY INC.
35 Culham Street
College Park, Oakville, Ontario L6H1G3
For sale· Added
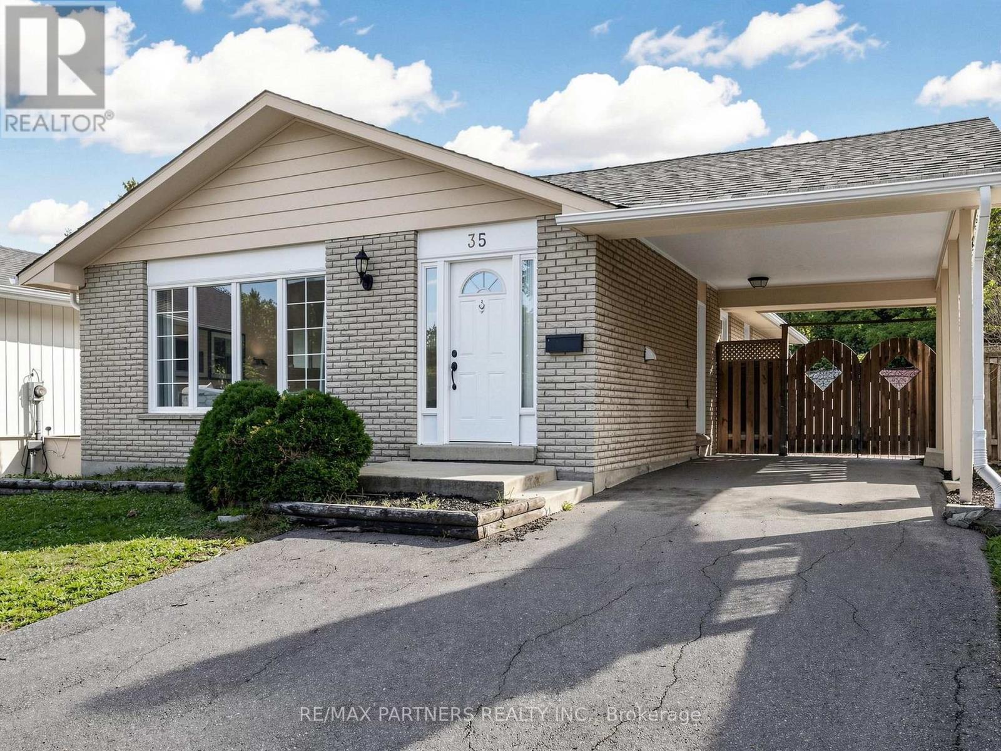
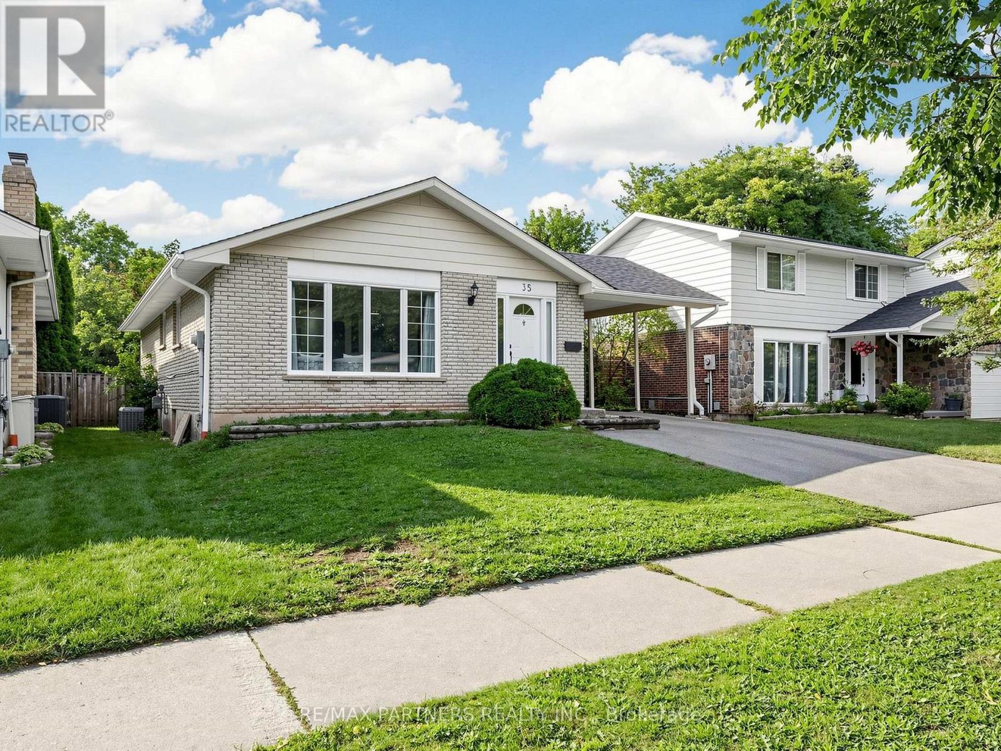
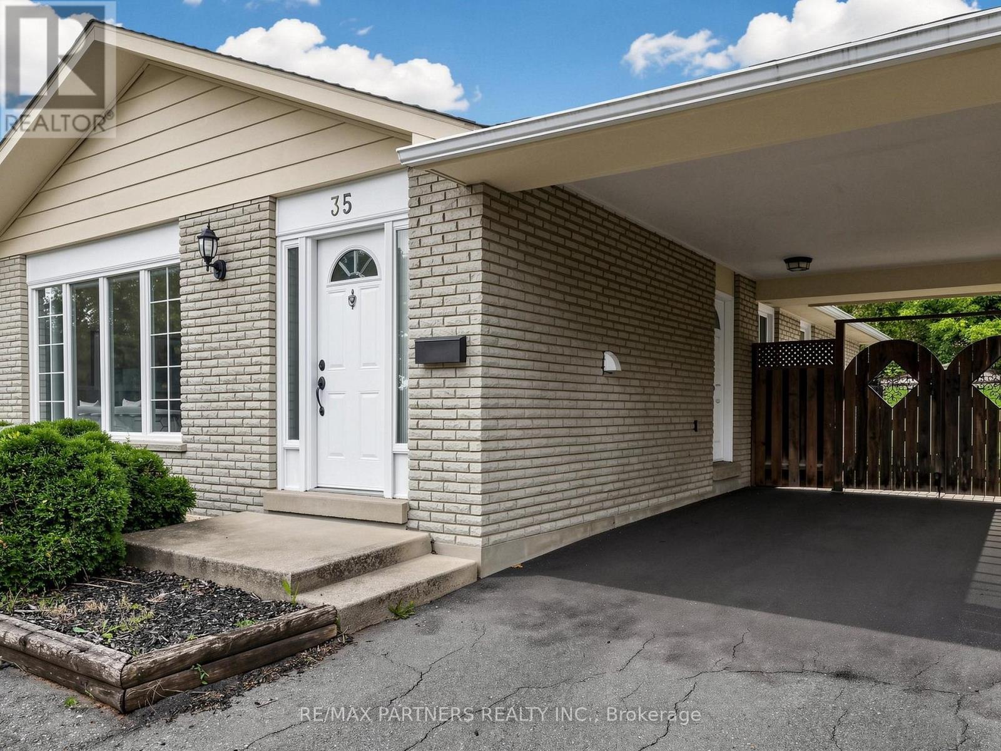
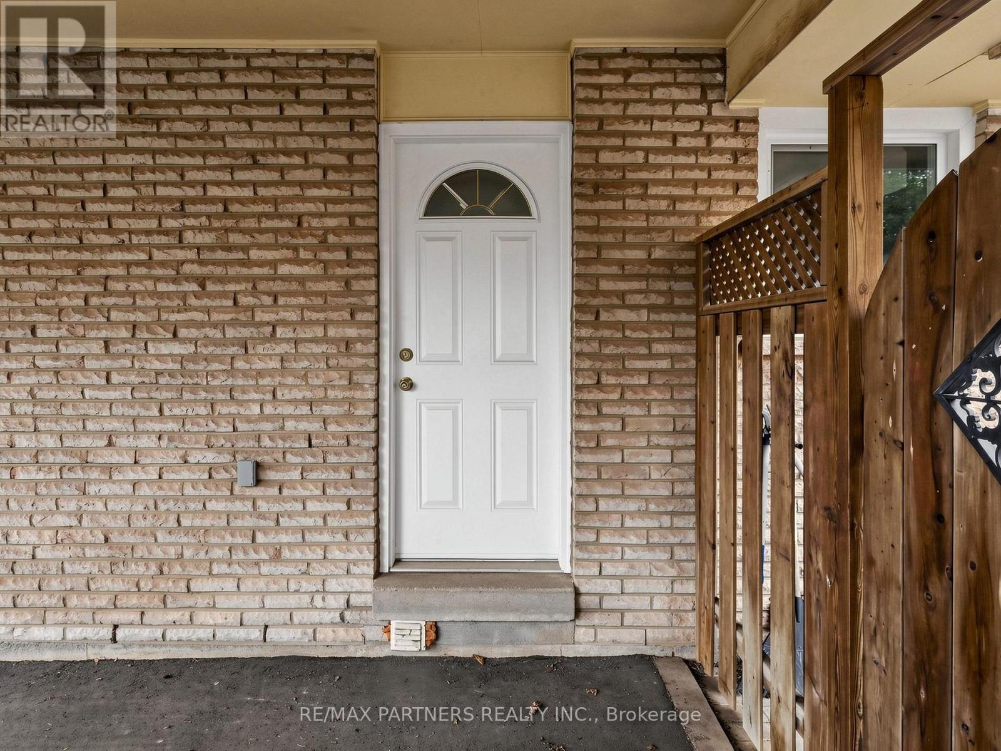
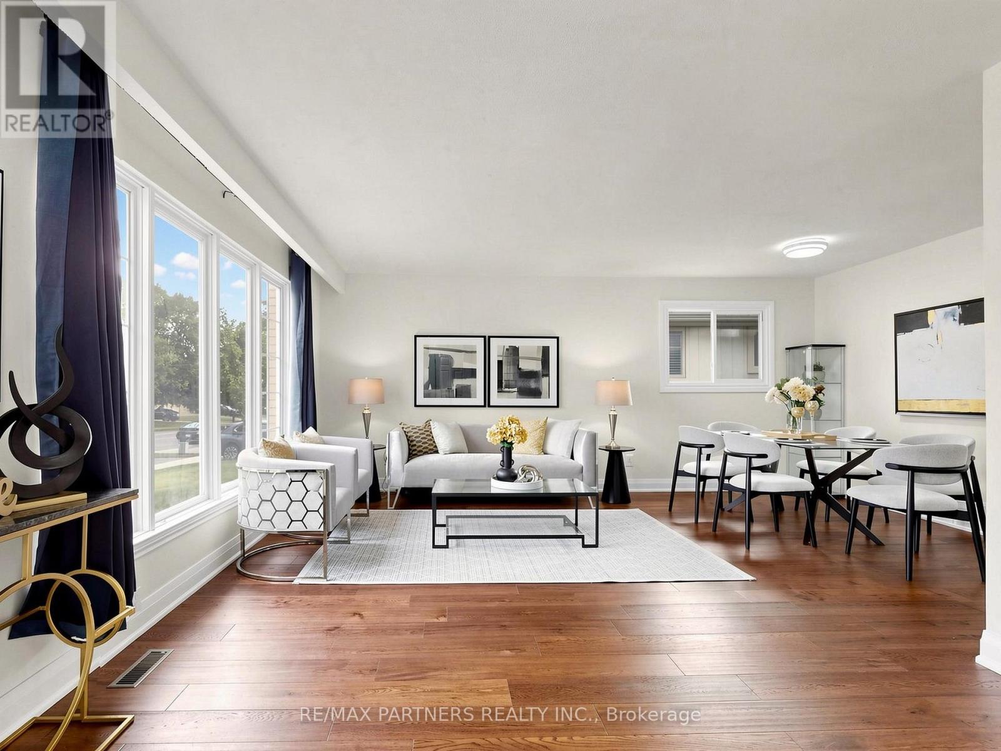
3+3 bedrooms Bungalow with separate entrance in College Park area. Renovated throughout with an eat-in kitchen, open-concept living/dining, spacious 3 bedrooms, a granite 4-pc bath, and laundry on the main level. Professionally finished lower level offers 3 bedrooms, Eat in kitchen, living room, 3 pc bath and laundry. Walking distance to Sheridan College, French Immersion Public & Catholic Elementary and High Schools, Oakville Place, Library & Parks. Just minutes to QEW, 403, 407 & Go Transit access.
Map data © OpenStreetMap contributors
No open houses are scheduled for this home.
Can't make it? Request a private viewing.
| Living room | Main level | 3.58 x 6.4 m |
| Bedroom | Lower level | 2.74 x 2.69 m |
| Dining room | Main level | 2.08 x 3.86 m |
| Kitchen | Main level | 3.25 x 4.36 m |
| Primary Bedroom | Main level | 3.04 x 4.31 m |
| Bedroom | Main level | 2.64 x 3.81 m |
| Bedroom | Main level | 2.61 x 3.35 m |
| Kitchen | Lower level | 3.32 x 3.3 m |
| Living room | Lower level | 5.43 x 3.6 m |
| Bedroom | Lower level | 3.37 x 2.69 m |
| Bedroom | Lower level | 2.74 x 2.66 m |




