
 For sale 50
$919,000
3 bed3 bath1,500–2,000 sq ft
348 Wheat Boom Drive #24
Joshua Meadows, Oakville
26 days agoMLS® W13797180
Sotheby's International Realty Canada, Brokerage
358 Erin Street
Falgarwood, Oakville, Ontario L6H4P9
For sale· Added
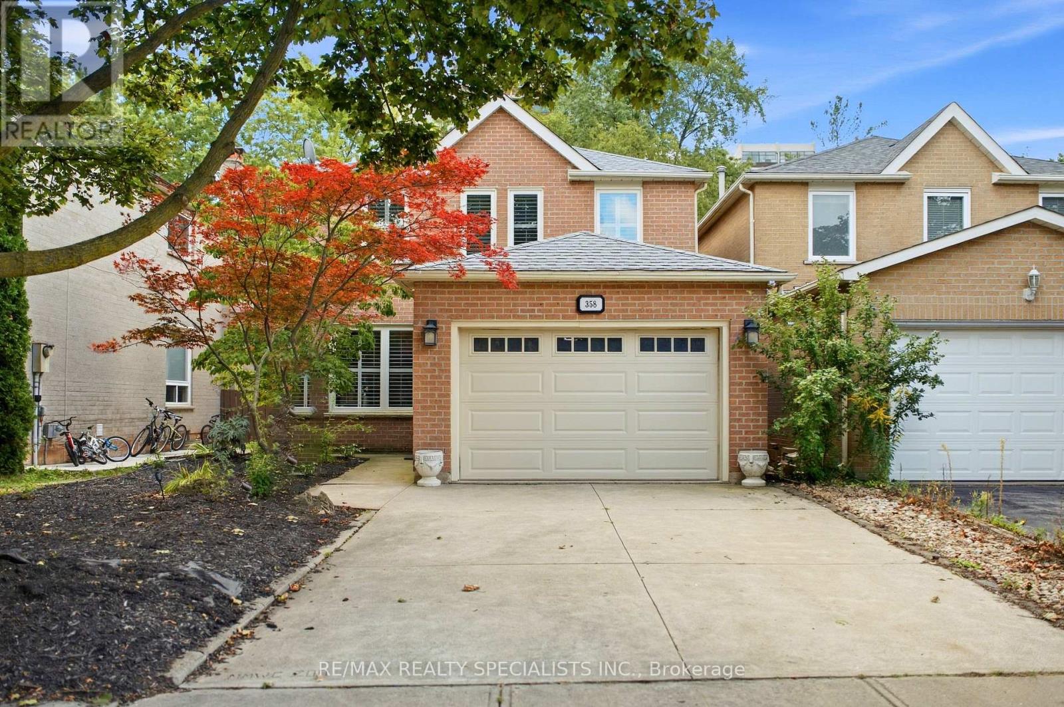
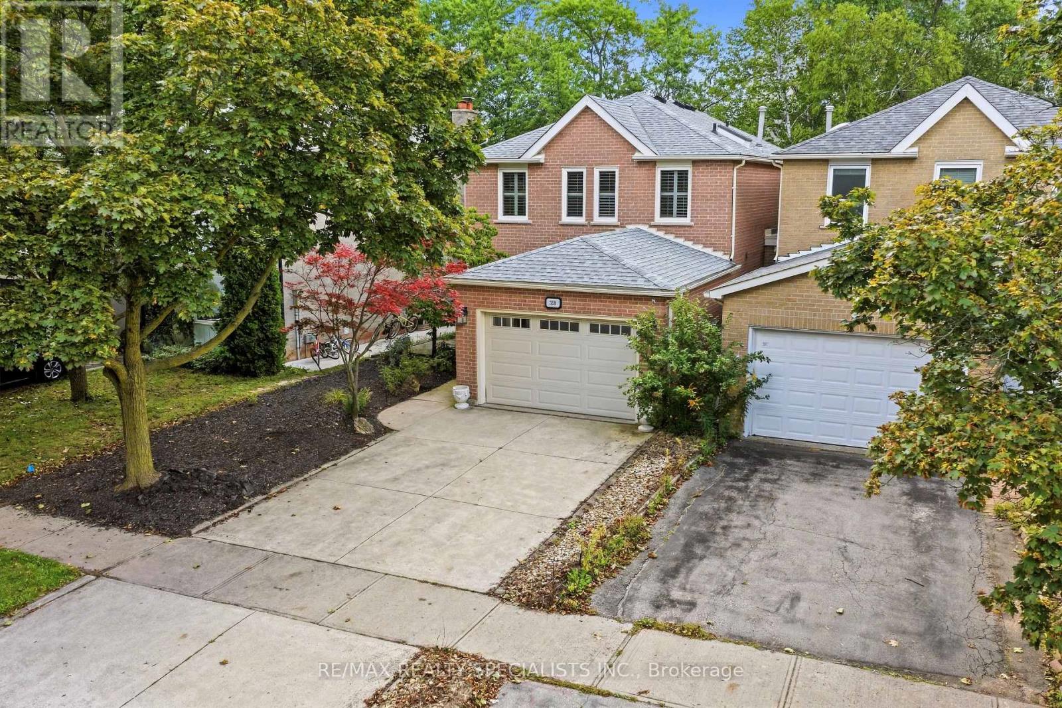
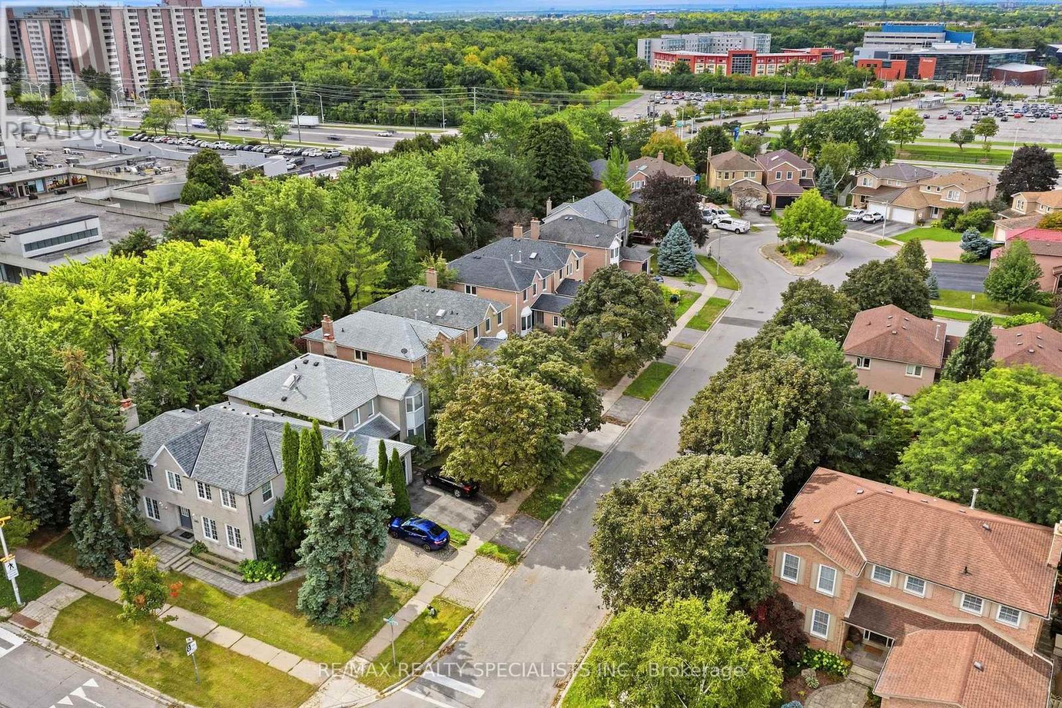
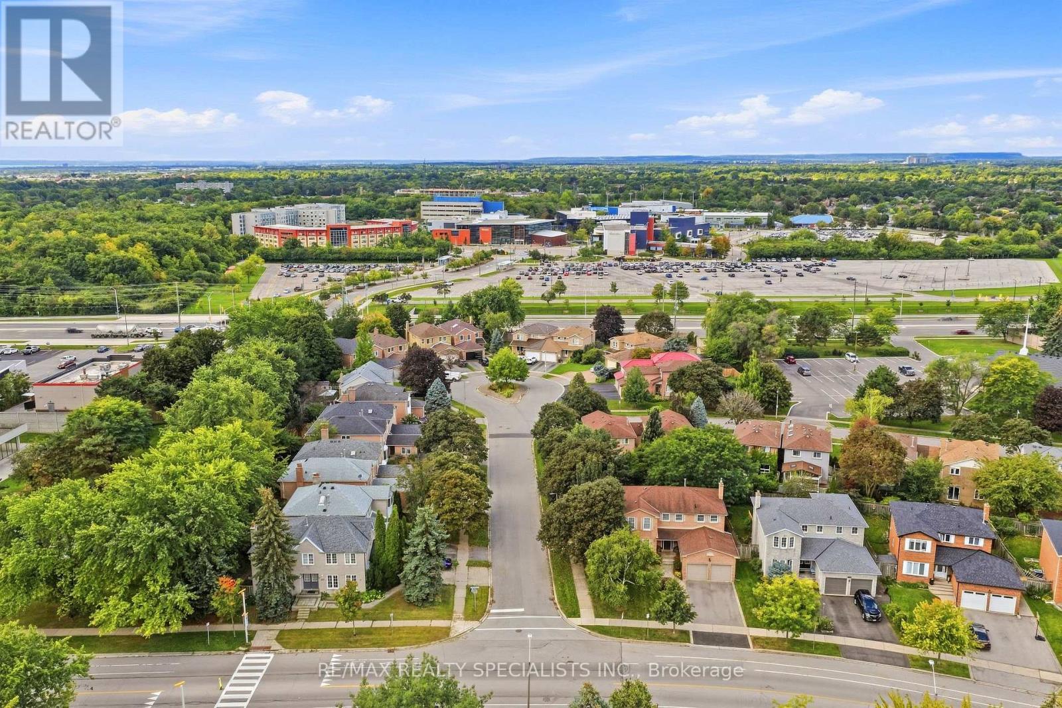
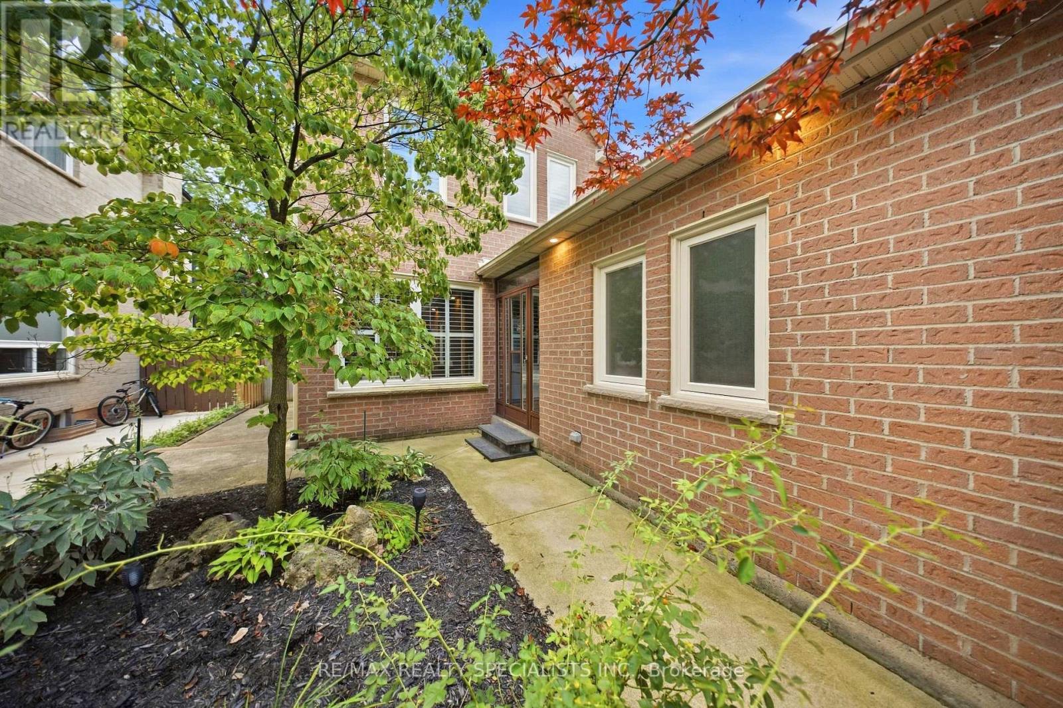
Welcome to 358 Erin Street, ideally situated directly across from Sheridan College and just minutes from Downtown Oakville and the waterfront. Tucked away on a quiet cul-de-sac in the desirable Falgarwood community, this 3-bedroom, 2.5-bathroom home offers a wonderful combination of comfort, space and location. Beautifully maintained and filled with natural light, the home features spacious principal rooms, a functional kitchen and dining area, and an inviting family room with a cozy wood-burning fireplace and walk-out to the backyard with a two-tier deck. Upstairs, the generous primary bedroom offers a private ensuite and walk-in closet, complemented by two additional well-sized bedrooms. A finished basement provides additional living space, while the attached garage and main-floor laundry add everyday convenience. Enjoy being steps from Sheridan College and minutes from Downtown Oakville, the waterfront, parks, shopping, schools, transit and major routes. An exceptional opportunity to own a well-maintained home in one of Oakville's desirable locations.
Map data © OpenStreetMap contributors
No open houses are scheduled for this home.
Can't make it? Request a private viewing.
| Living room | Main level | 3.91 x 3.61 m |
| Dining room | Main level | 3.12 x 3.53 m |
| Kitchen | Main level | 3.91 x 2.82 m |
| Eating area | Main level | 3.23 x 2.41 m |
| Family room | Main level | 3.79 x 4.19 m |
| Laundry room | Main level | 2.67 x 1.75 m |
| Primary Bedroom | Second level | 4.57 x 5.39 m |
| Bedroom 2 | Second level | 4.06 x 3.91 m |
| Bedroom 3 | Second level | 3.94 x 3.48 m |
| Recreational, Games room | Basement | 9.2 x 6.93 m |




