 For sale 50
$1,959,000
4 bed5 bath3,000–3,500 sq ft
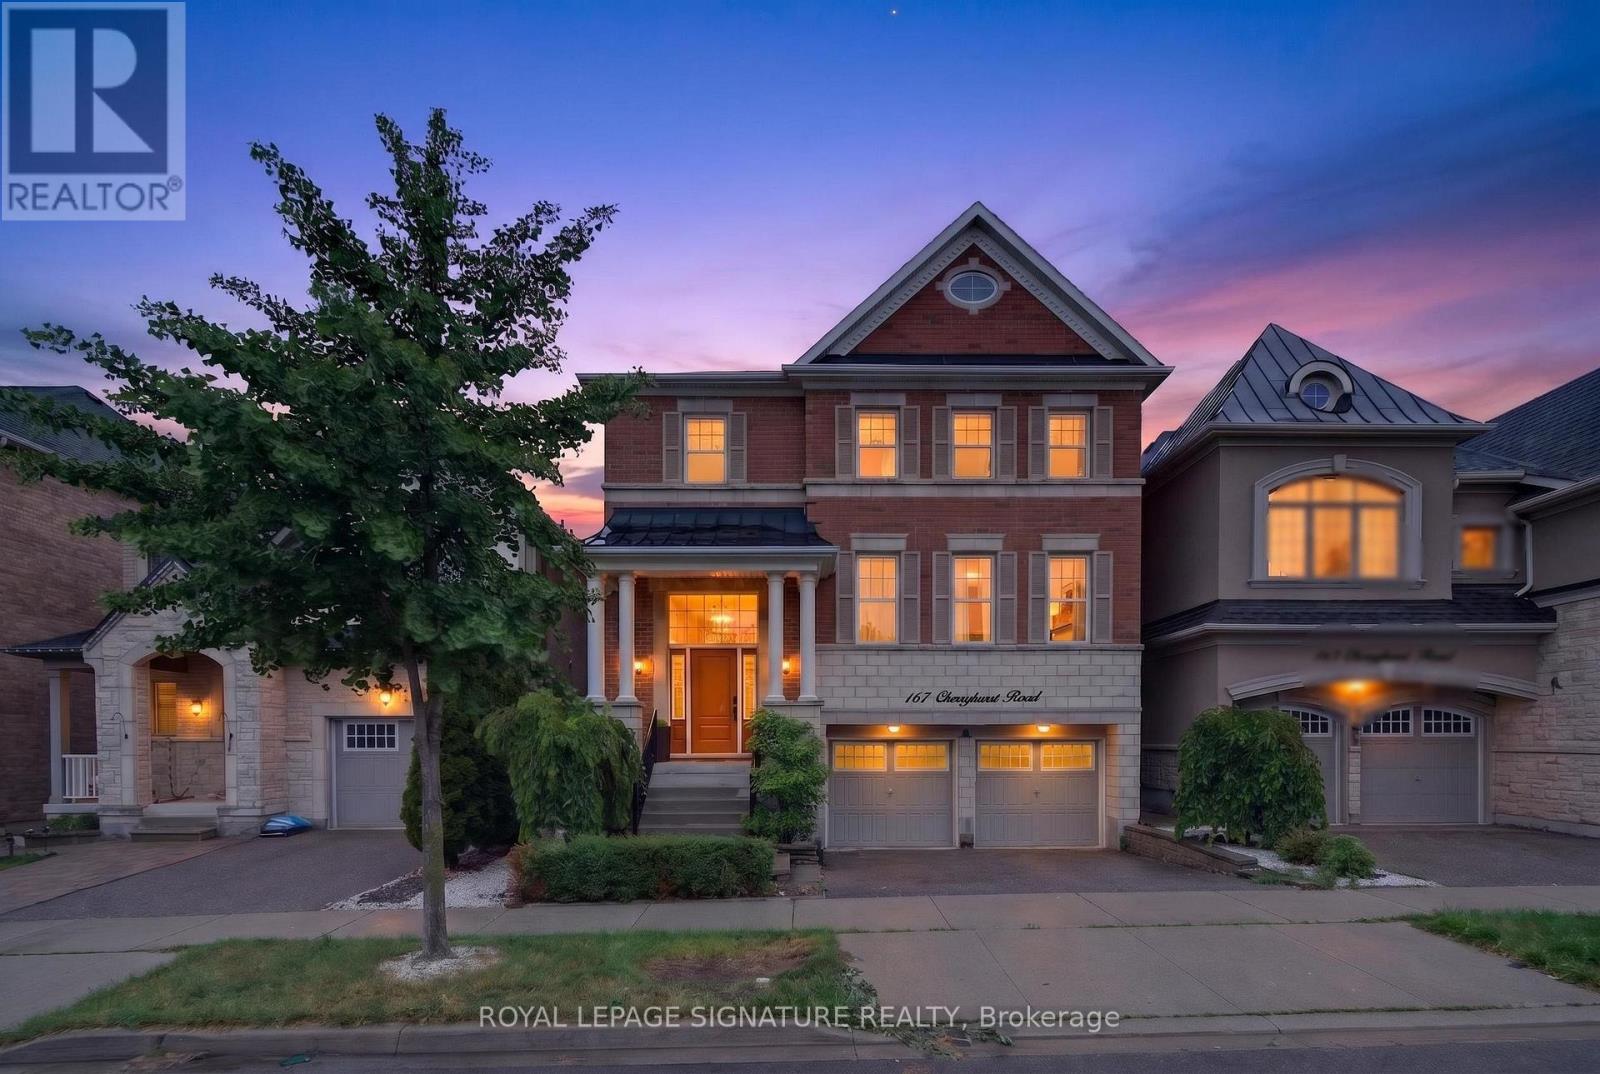
167 Cherryhurst Road
Glenorchy, Oakville
1 month agoMLS® W13704534
ROYAL LEPAGE SIGNATURE REALTY
380 Watson Avenue
Oakville, Ontario L6J3V8
For sale· Added
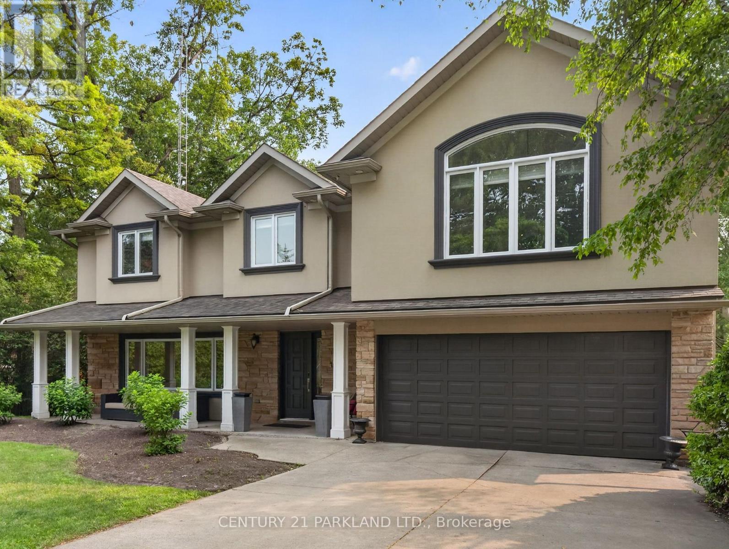
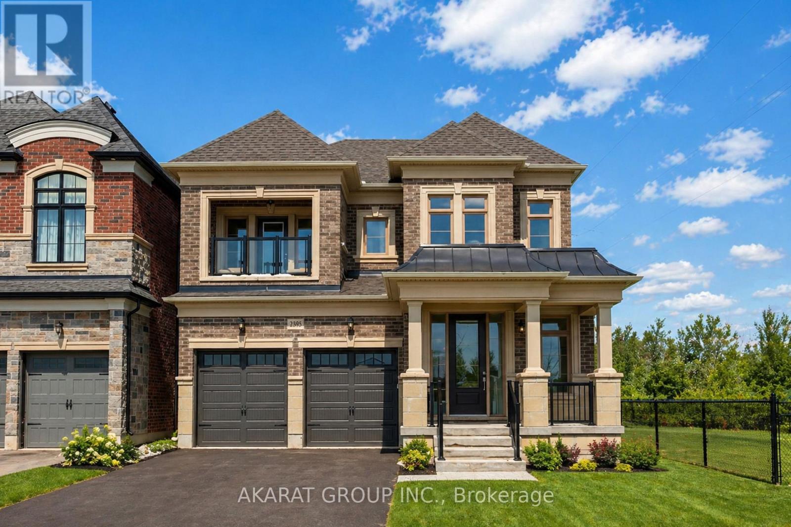
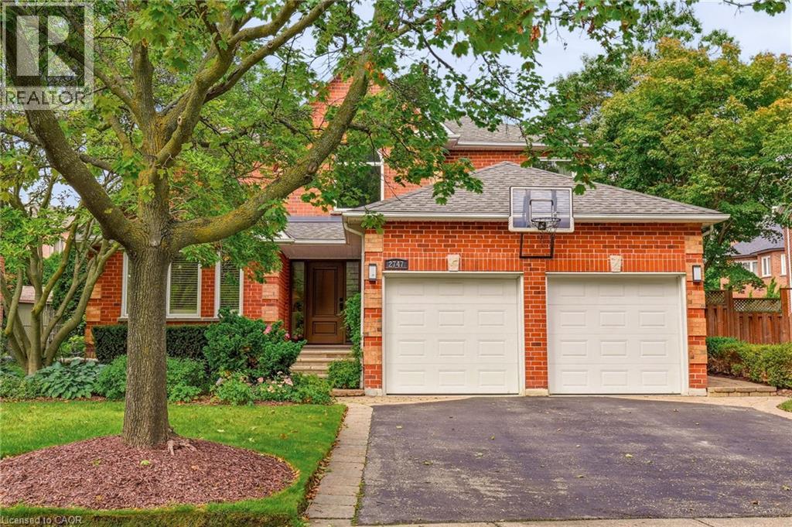
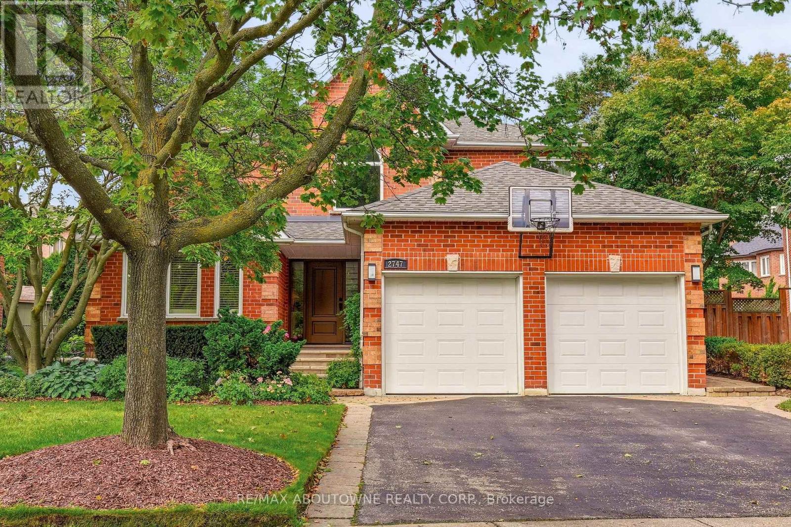
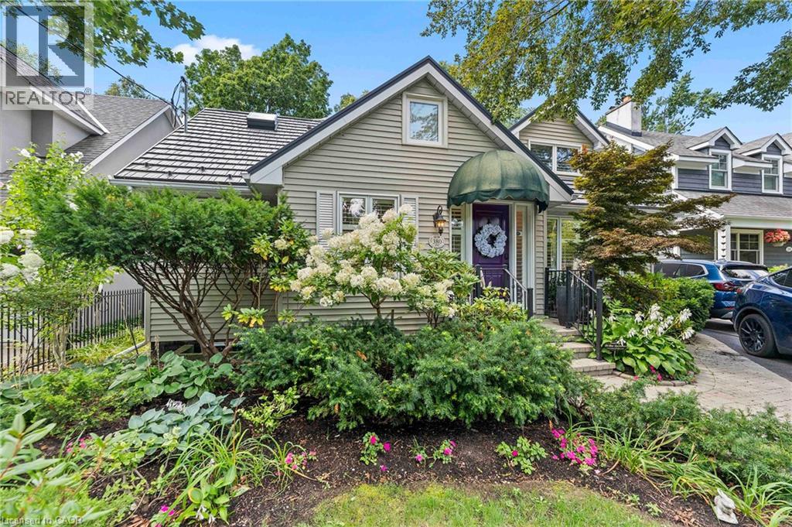
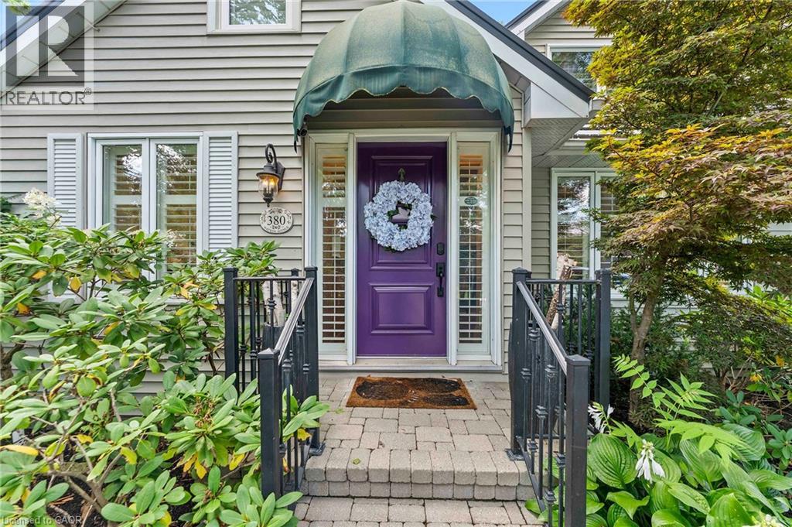
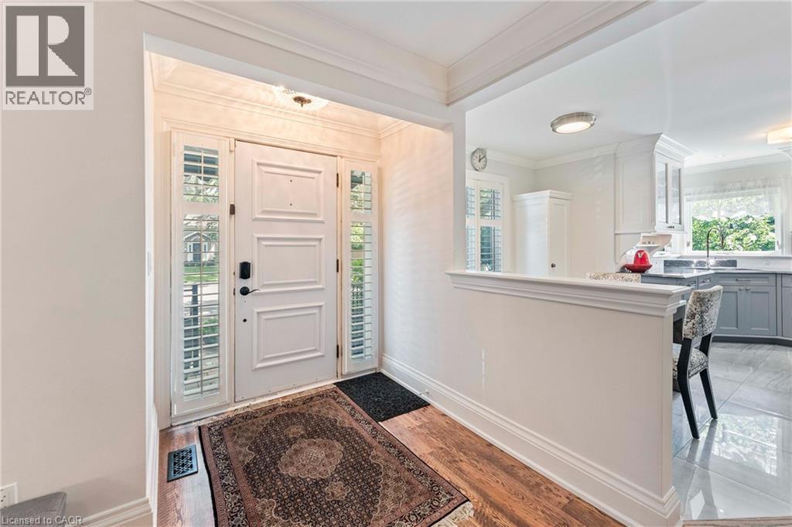
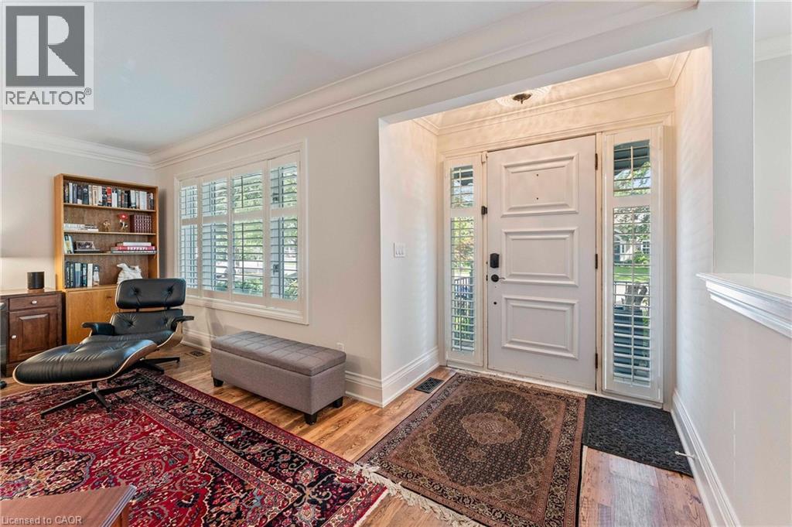
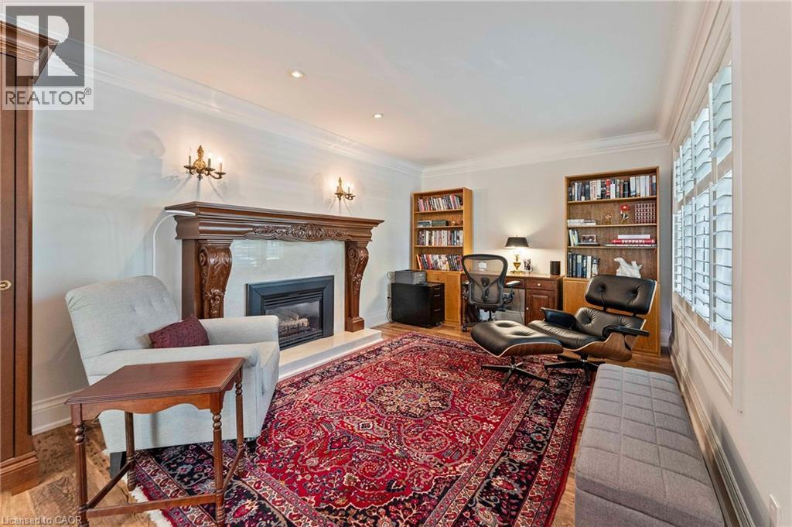
Welcome to this exceptional two-storey family residence nestled on one of South East Oakville's most desirable, tree-lined streets. Combining traditional charm with an ideal functional layout. There are generous spaces for entertaining and everyday family life. Step into the inviting living room, featuring a cozy fireplace and elegant California shutters that fill the space with warm, natural light. The updated eat-in kitchen serves as the heart of the home, complete with built-in appliances, ample cabinetry, and a spacious eat in area. For formal gatherings, the spacious dedicated dining room easily accommodates large family dinners and holiday celebrations. The dramatic main-floor family room steals the show with its soaring vaulted ceilings, second fireplace, and expansive windows. Slide open the doors to step directly onto the private back deck, overlooking a beautifully landscaped, west-facing rear garden-the ultimate setting for enjoying golden-hour sunsets, outdoor dining, and summer entertaining. Conveniently located on the main level, the spacious primary bedroom serves as a peaceful retreat, complete with a private 4-piece ensuite bath. Upstairs, you will find two additional bright bedrooms, fantastic storage solutions, and a second full 4-piece bathroom, making it ideal for kids, guests, or a dedicated home office. The fully finished basement significantly extends your living space, offering endless possibilities for a media room, play area, or home gym, along with a third 4-piece bathroom for added convenience.Located in a premier school district close to top-rated public and private schools, downtown Oakville's boutique shopping and dining, parks, and the lakefront, this South East Oakville gem perfectly blends main-floor comfort with long-term versatility. A rare opportunity on a prime street!
Map data © OpenStreetMap contributors
No open houses are scheduled for this home.
Can't make it? Request a private viewing.
| 4pc Bathroom | Second level | — |
| 4pc Bathroom | Lower level | — |
| 4pc Bathroom | Main level | — |
| Recreation room | Lower level | 15'5'' x 25'10'' |
| Laundry room | Lower level | 9'10'' x 17'1'' |
| Bedroom | Lower level | 11'10'' x 13'1'' |
| Other | Second level | 10'1'' x 17'5'' |
| Bedroom | Second level | 13'8'' x 17'1'' |
| Bedroom | Second level | 10'3'' x 11'5'' |
| Primary Bedroom | Main level | 10'11'' x 11'4'' |
| Family room | Main level | 13'8'' x 16'7'' |
| Kitchen | Main level | 13'1'' x 15'9'' |
| Dining room | Main level | 13'8'' x 13'9'' |
| Living room | Main level | 10'10'' x 18'4'' |