
 For sale 50
$950,000
3 bed2 bath1,400–1,599 sq ft
1270 Gainsborough Drive #1
Falgarwood, Oakville
2 months agoMLS® W13676654
SUTTON GROUP - SUMMIT REALTY INC.
388 Grindstone Trail
Joshua Meadows, Oakville, Ontario L6H0S1
For sale· Added
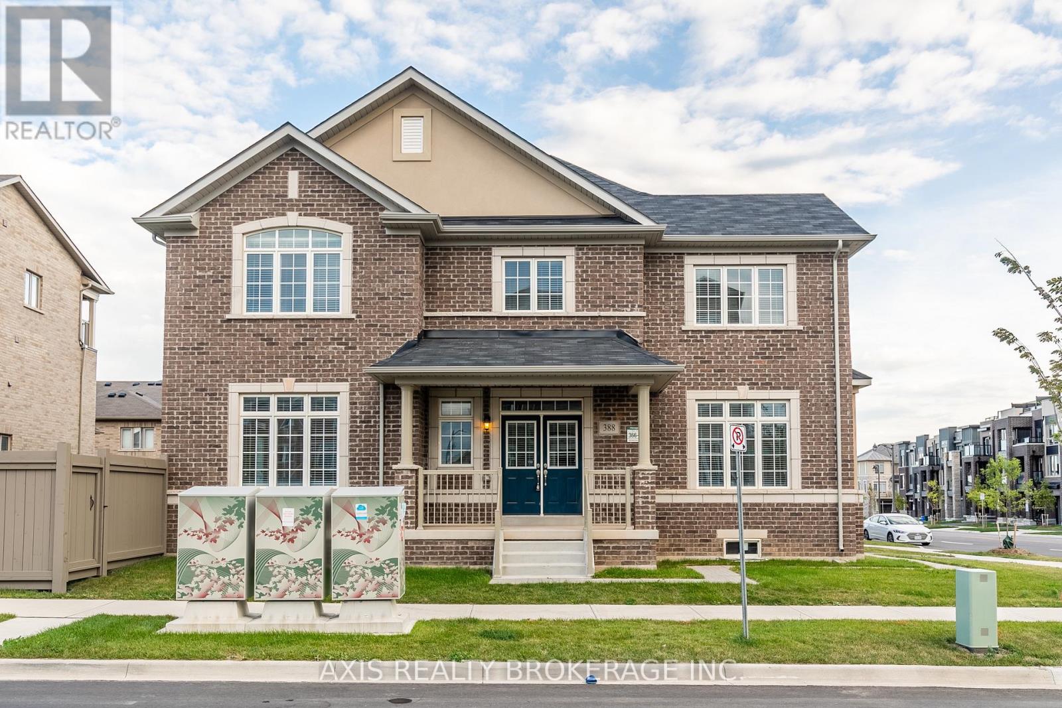
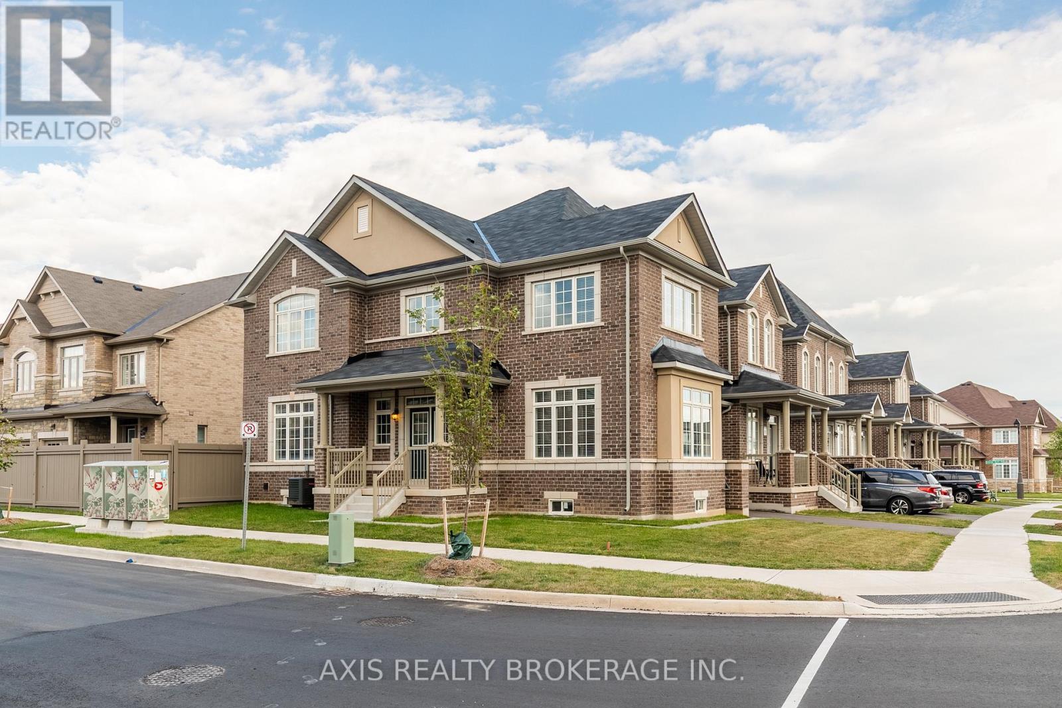
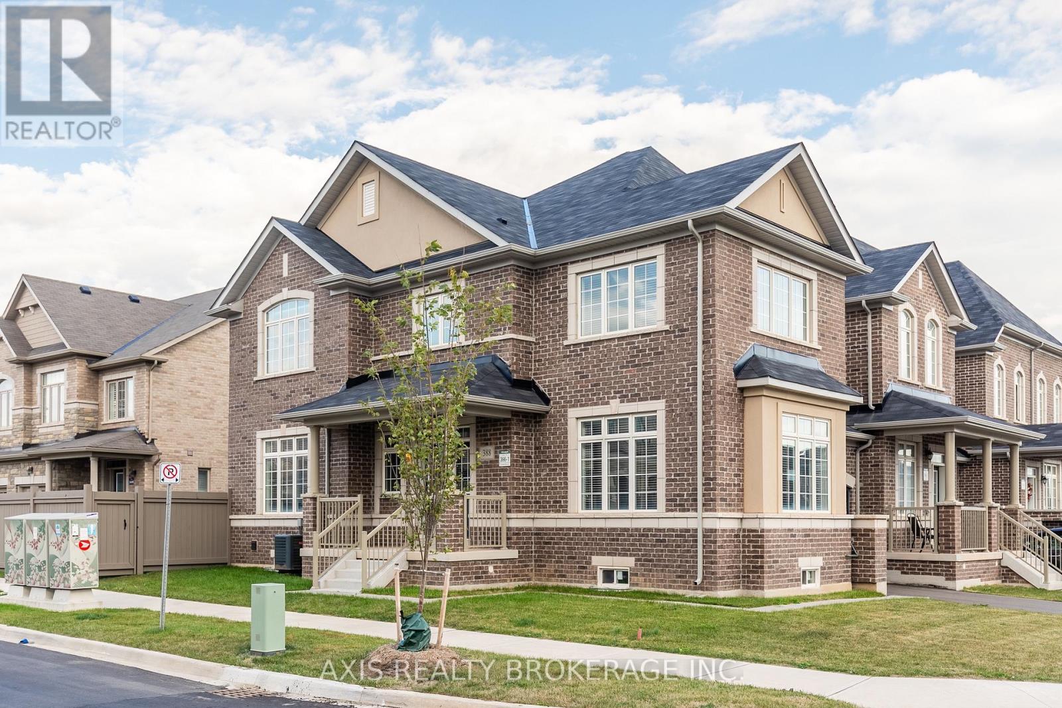
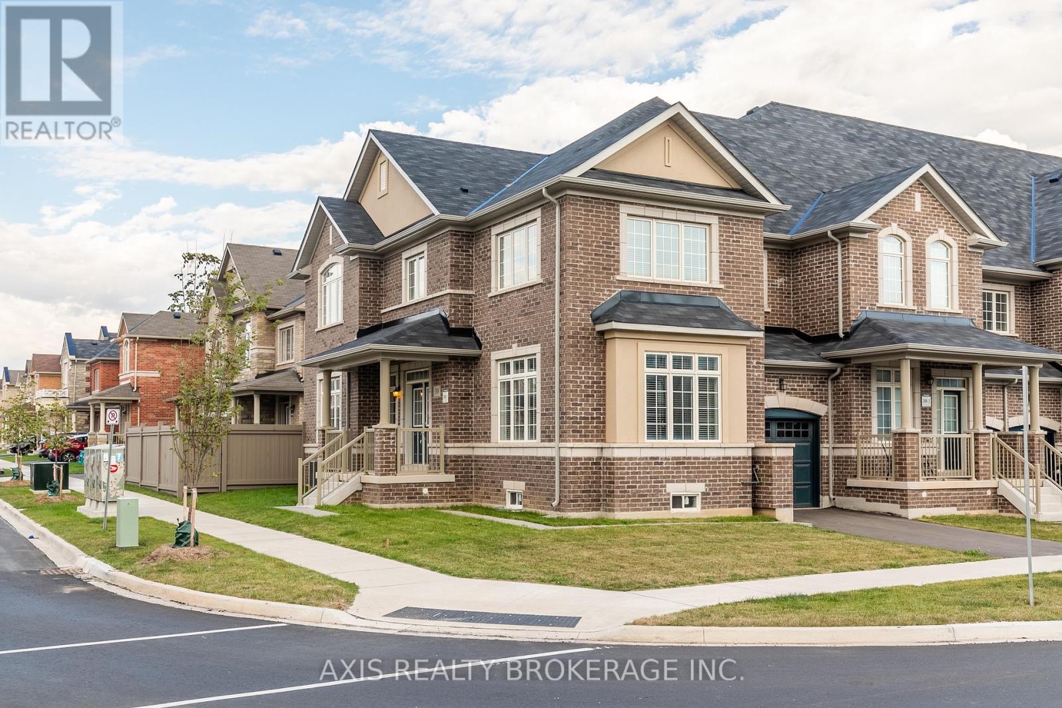
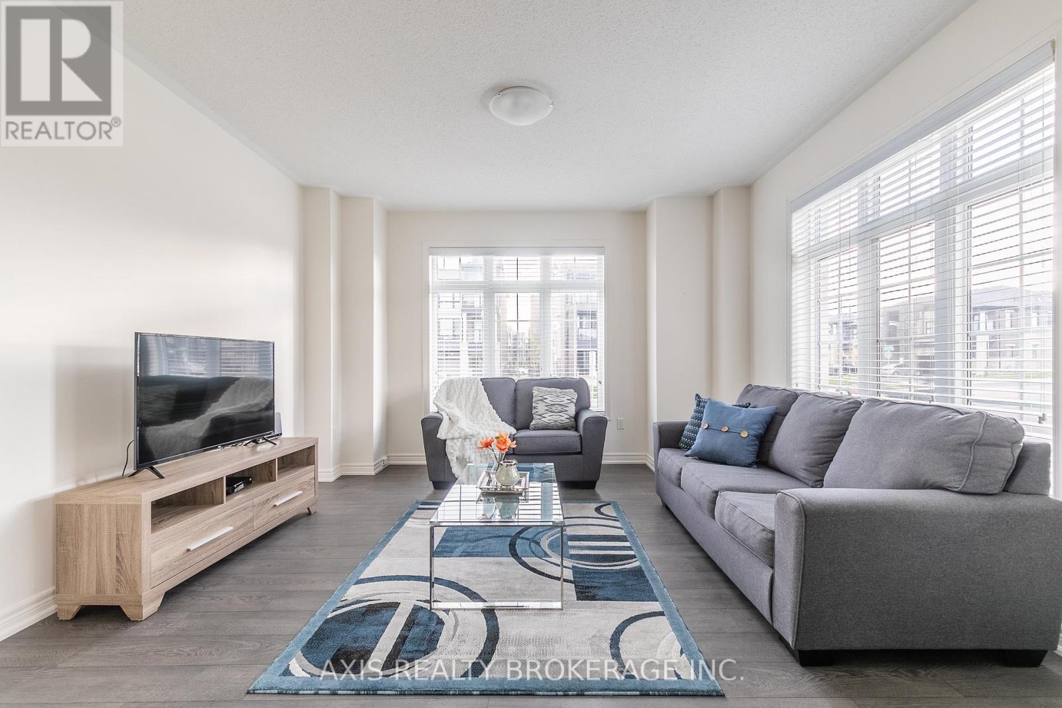
Beautiful freehold end unit townhome like semi detached in one of Oakville's most desirable family-friendly communities. Offering approx. 2300 sq.ft., this bright and spacious 3-bedroom, 3-bath home features an open-concept layout with upgraded laminate flooring, oak staircase, and large windows for abundant natural light.The modern eat-in kitchen includes stainless steel appliances, a centre island, and ample cabinetry, flowing seamlessly into the living and dining areas-perfect for everyday living and entertaining. A versatile front space is ideal for a home office or flex use.The primary bedroom offers a walk-in closet and ensuite with glass shower, while two additional generously sized bedrooms provide excellent space for family or guests. Enjoy direct garage access and a functional layout designed for comfort and convenience.Located close to top-rated schools, parks, shopping, highways, and all amenities. Move-in ready and perfect for families or professionals.
Map data © OpenStreetMap contributors
No open houses are scheduled for this home.
Can't make it? Request a private viewing.
| Kitchen | Main level | 4.95 x 2.46 m |
| Primary Bedroom | Second level | 6.79 x 4.26 m |
| Living room | Main level | 4.45 x 3.99 m |
| Family room | Main level | 4.26 x 3.38 m |
| Bedroom 3 | Second level | 4.38 x 3.84 m |
| Bedroom 2 | Second level | 4.8 x 3.38 m |
| Dining room | Main level | 4.45 x 3.99 m |
| Eating area | Main level | 4.26 x 3.04 m |




