
 For sale 50
$849,000
3 bed3 bath1,200–1,399 sq ft
109 Georgian Drive #21
River Oaks, Oakville
22 days agoMLS® W13808066
SAVE MAX REAL ESTATE INC.
390 Upper Middle Road East #305
Falgarwood, Oakville, Ontario L6H0A5
For sale· Added
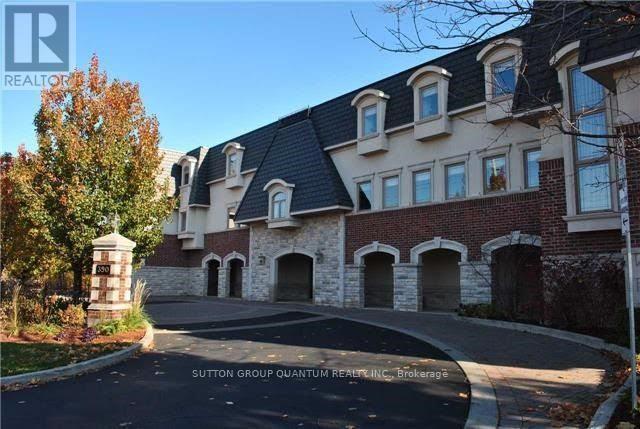
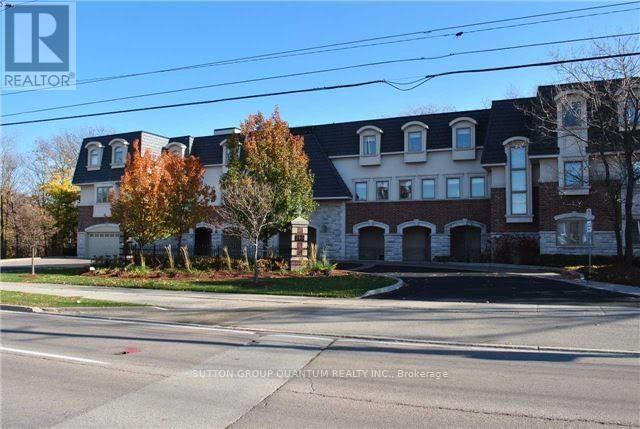
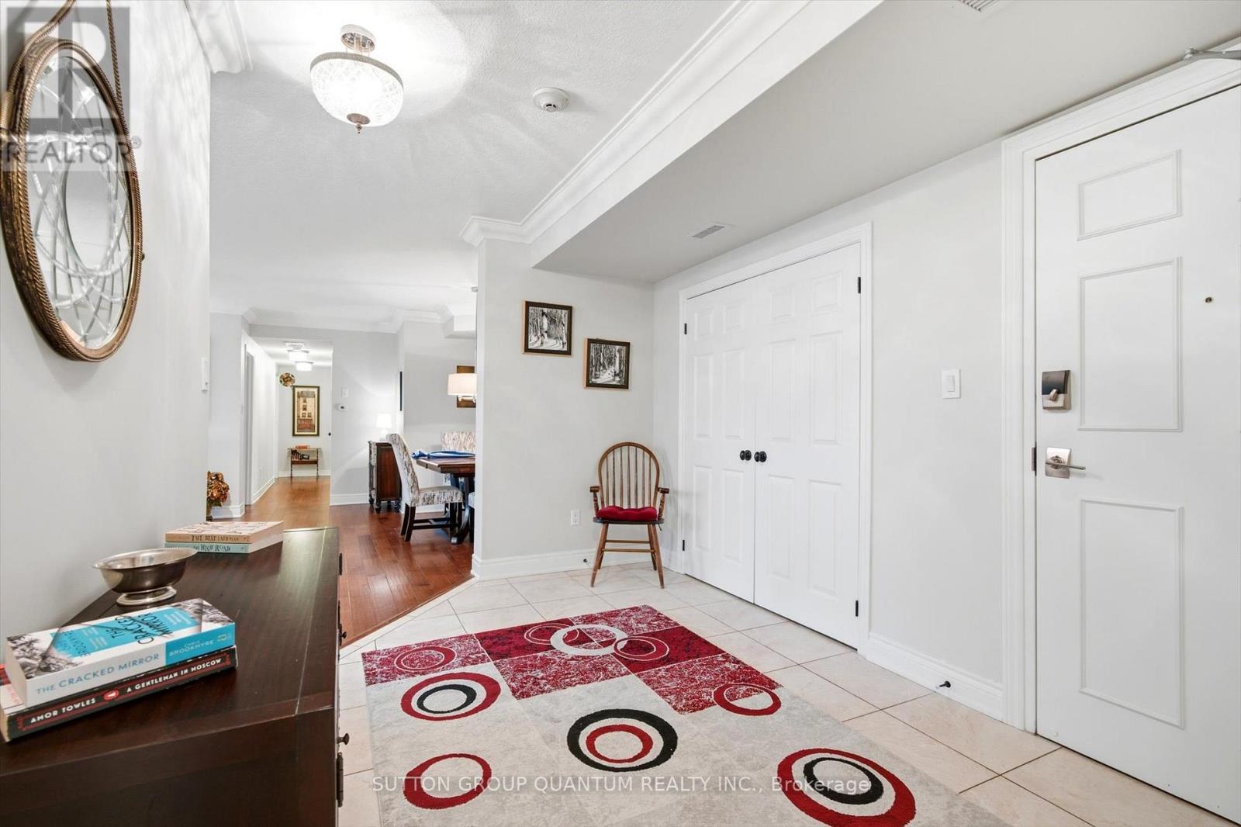
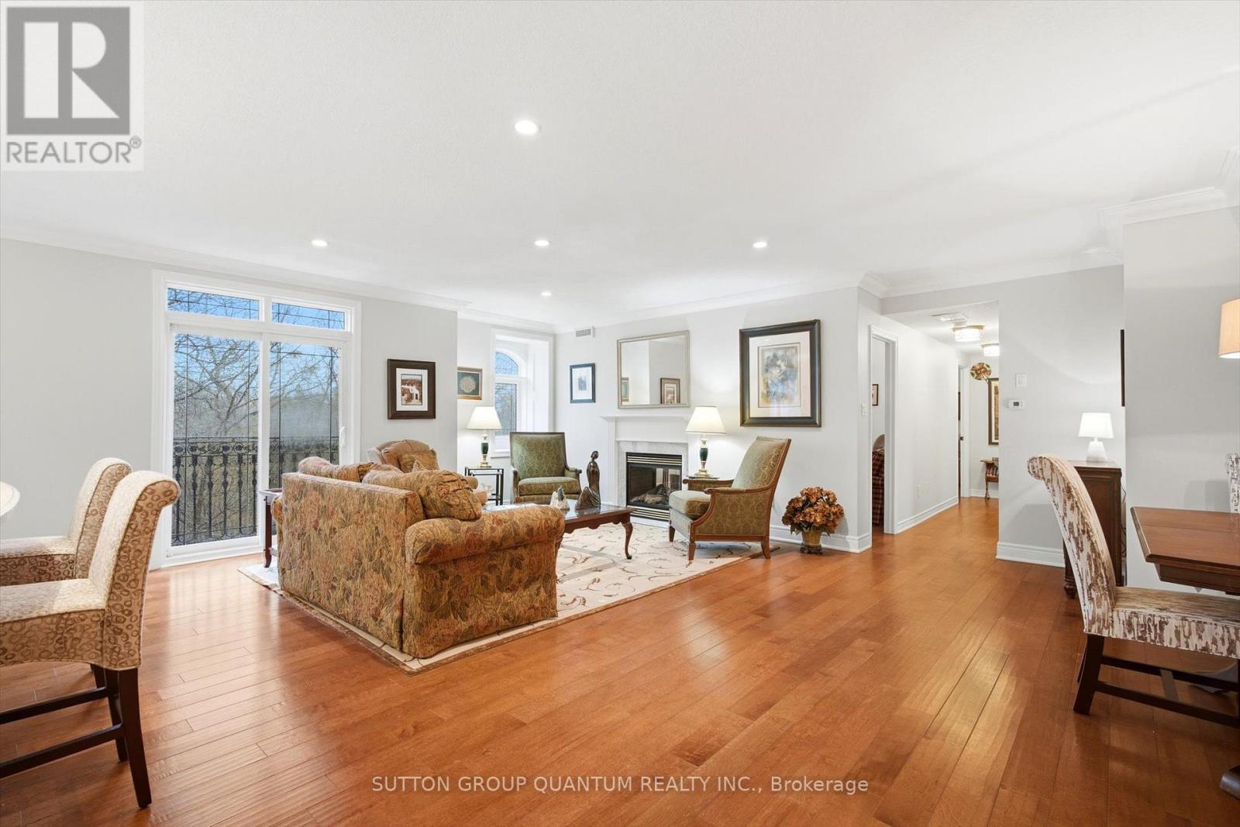
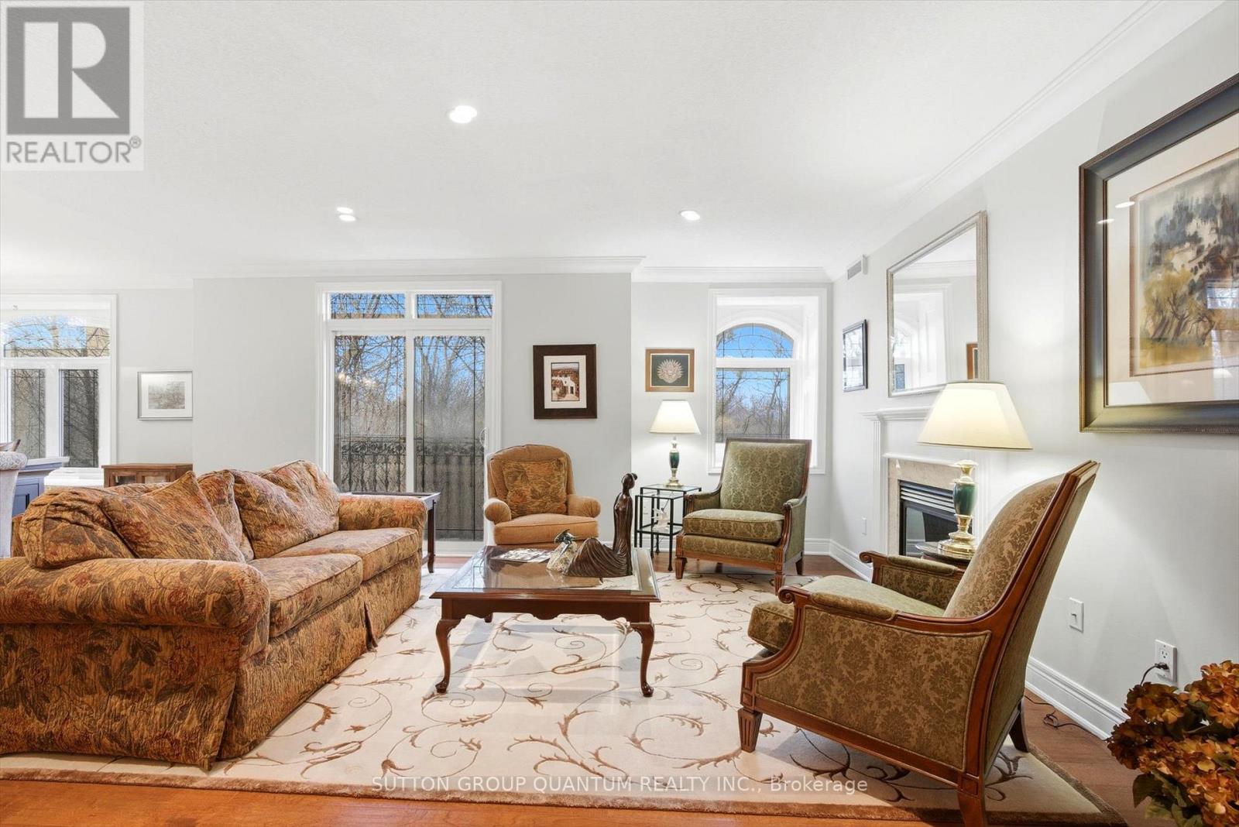
An exceptional opportunity to own a luxurious one-floor condominium in the prestigious North Morrison House, an exclusive low-rise boutique building with only 15 units. Built by the renowned Dawn Victoria Homes, this three-story residence boasts impressive curb appeal and is nestled within a serene, protected forest and valley, offering unparalleled privacy and tranquility. This rare and highly sought-after unit spans 1,920 square feet and features a thoughtfully designed open-concept layout ideal for both family living and entertaining. The suite includes two bedrooms, a versatile den (easily convertible to a third bedroom), and high-end finishes throughout. Key features include: Elegant interiors: coffered ceilings, 9-foot ceilings, and 6-inch baseboards in the living/dining room and front hall. Luxurious amenities: A double-sided gas fireplace (shared between the living room and den), extensive pot lighting, and crown molding in the living and dining areas. Gourmet kitchen: Equipped with stainless steel appliances and designed for the discerning chef. Quality craftsmanship: Hardwood flooring in the living, dining, bedroom, and den areas, along with custom closet organizers in both bedrooms. Spacious bathrooms: Designed with both functionality and luxury in mind. The pride of ownership is evident in every detail, making this move-in-ready condominium a true gem. Don't miss this rare opportunity to experience refined living in one of the most exclusive settings.
Map data © OpenStreetMap contributors
No open houses are scheduled for this home.
Can't make it? Request a private viewing.
| Sep 23, 2026 | $1,099,900 | ▼ $50,100 |
| Sep 19, 2026 | $1,150,000 | First recorded price |
Price changes since Sep 19, 2026.
| Foyer | Main level | 3.81 x 2.47 m |
| Living room | Main level | 5.48 x 3.96 m |
| Dining room | Main level | 2.22 x 3.35 m |
| Kitchen | Main level | 4.81 x 3.35 m |
| Primary Bedroom | Main level | 5.48 x 5.77 m |
| Bedroom 2 | Main level | 3.81 x 3.65 m |
| Den | Main level | 4.05 x 4.08 m |
| Laundry room | Main level | 2.46 x 2.52 m |




