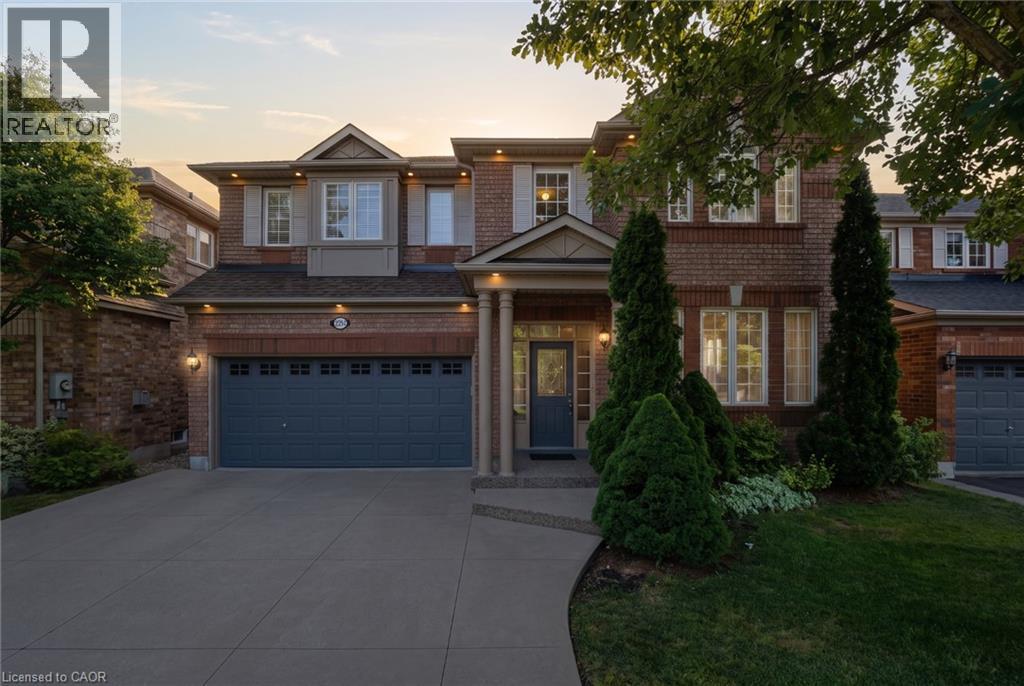
 For sale 50
$1,499,999
4+1 bed4 bath3,249 sq ft
2241 Glazebrook Circle
Oakville
12 days agoMLS® 40868129
RE/MAX Escarpment Realty Inc.
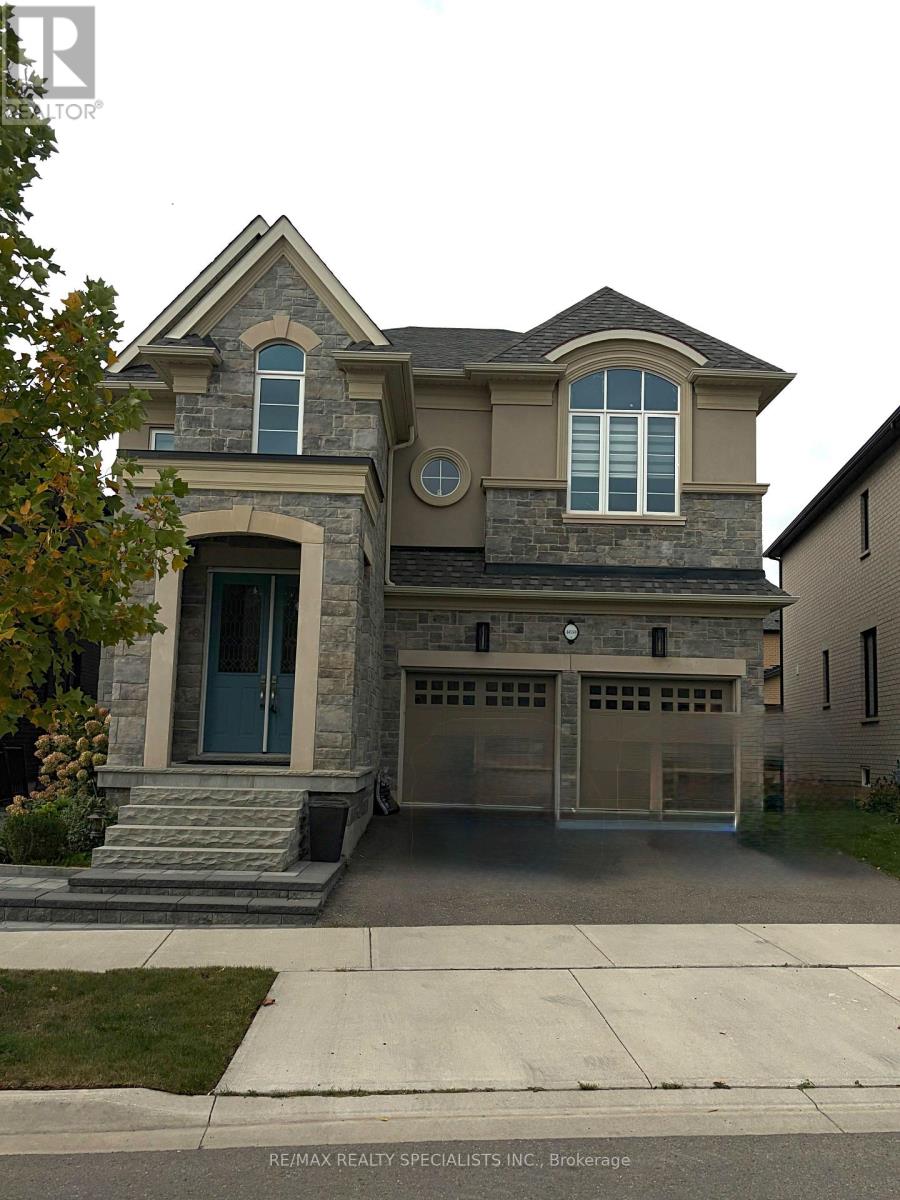
4030 Phoenix Way
Glenorchy, Oakville, Ontario L6H3R1
For sale· Added
Welcome to this exceptional luxury residence located in one of Oakville's most sought-after communities, surrounded by prestigious new developments and contemporary homes. Featuring 10-foot ceilings on the main floor, 4 spacious bedrooms, and 4 beautifully appointed bathrooms, this stunning home offers over $100,000 in premium builder upgrades and impressive attention to detail throughout. Designed for modern living, the open-concept layout seamlessly blends elegance and functionality, with expansive principal rooms ideal for both everyday living and entertaining. Step outside to a fully landscaped backyard oasis, perfect for relaxing evenings and year-round entertaining. A truly move-in-ready home offering luxury, comfort, functionality, and refined finishes in an outstanding Oakville location.
Map data © OpenStreetMap contributors
No open houses are scheduled for this home.
Can't make it? Request a private viewing.
| Living room | Main level | 3.96 x 6.31 m |
| Dining room | Main level | 3.96 x 6.31 m |
| Family room | Main level | 5.79 x 3.96 m |
| Eating area | Main level | 3.38 x 3.87 m |
| Kitchen | Main level | 5.3 x 3.17 m |
| Primary Bedroom | Second level | 5.61 x 3.96 m |
| Bedroom 2 | Second level | 3.81 x 3.35 m |
| Bedroom 3 | Second level | 3.35 x 3.08 m |
| Bedroom 4 | Second level | 3.87 x 4.45 m |