
 For sale 50
$919,000
3 bed3 bath1,500–2,000 sq ft
348 Wheat Boom Drive #24
Joshua Meadows, Oakville
26 days agoMLS® W13797180
Sotheby's International Realty Canada, Brokerage
411 Hardwick Common
Joshua Meadows, Oakville, Ontario L6H0P6
For sale· Added
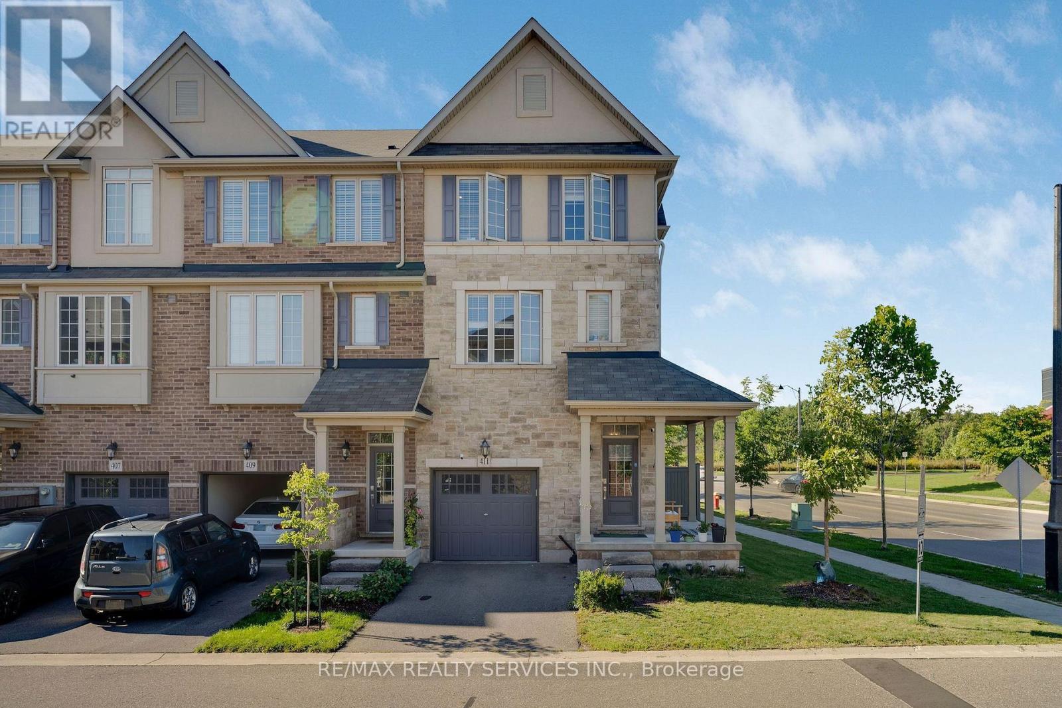
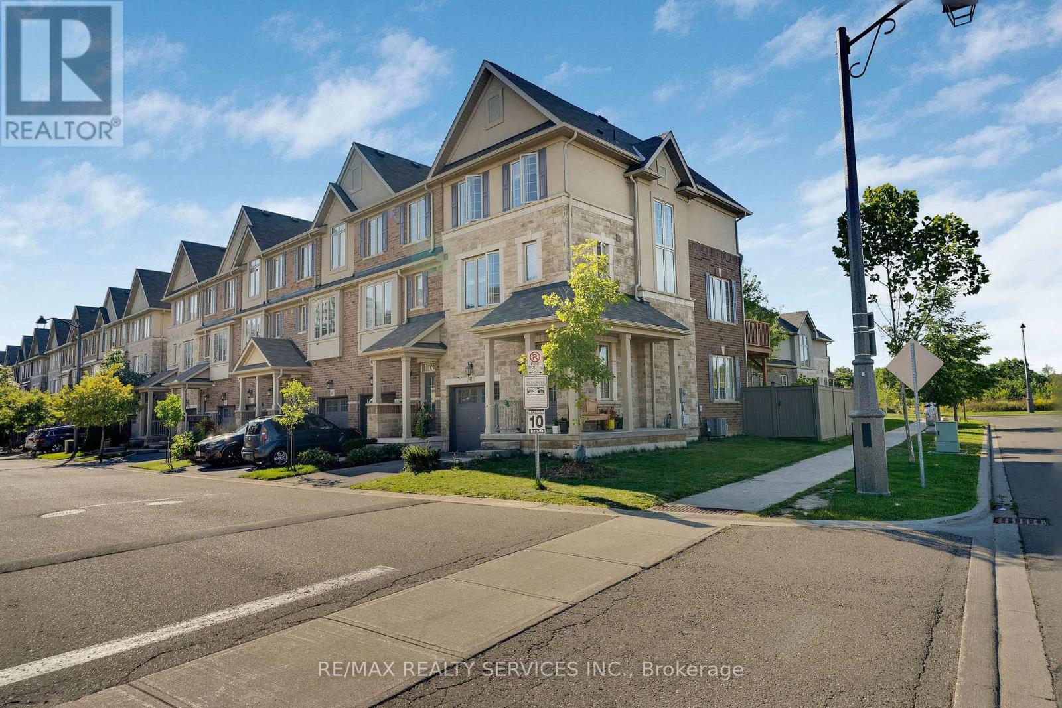
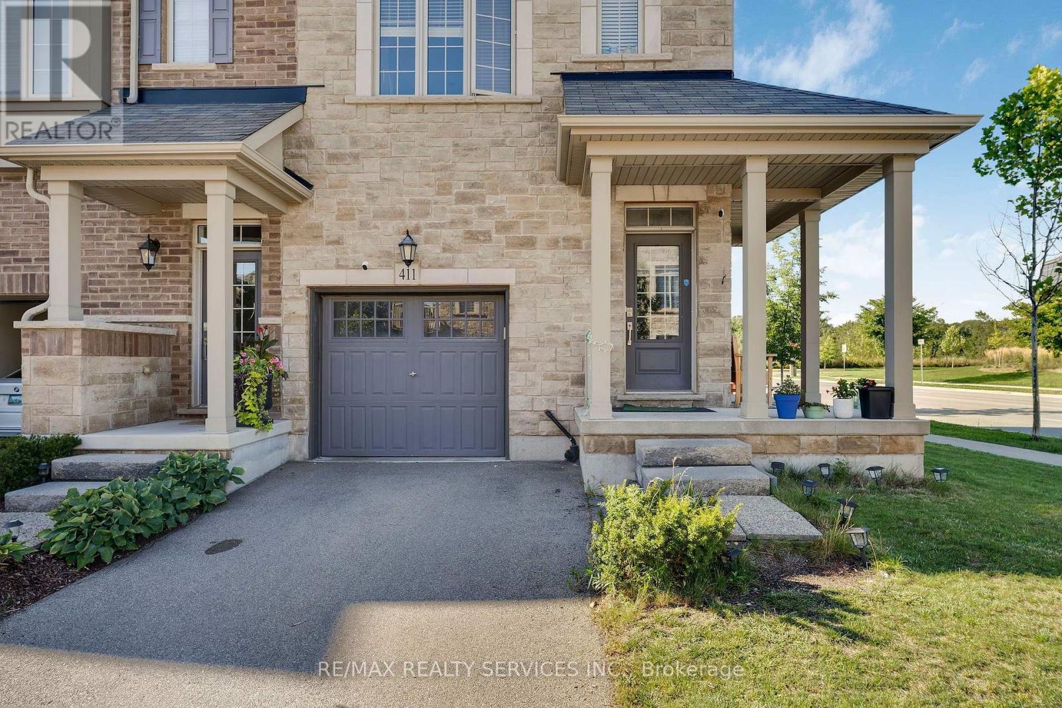
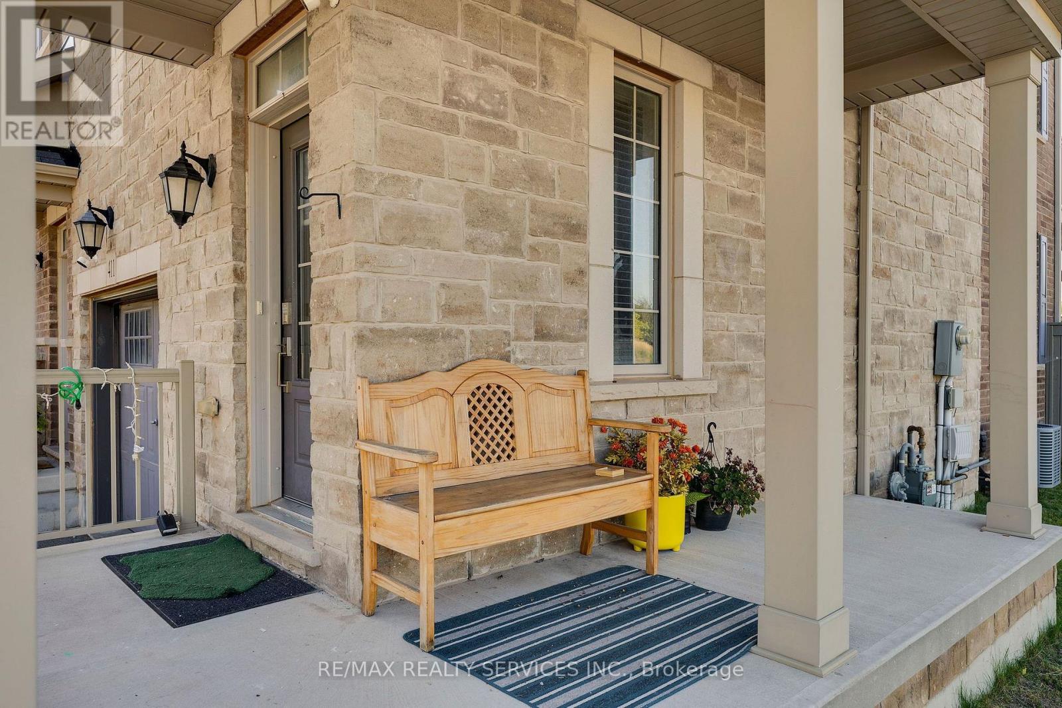
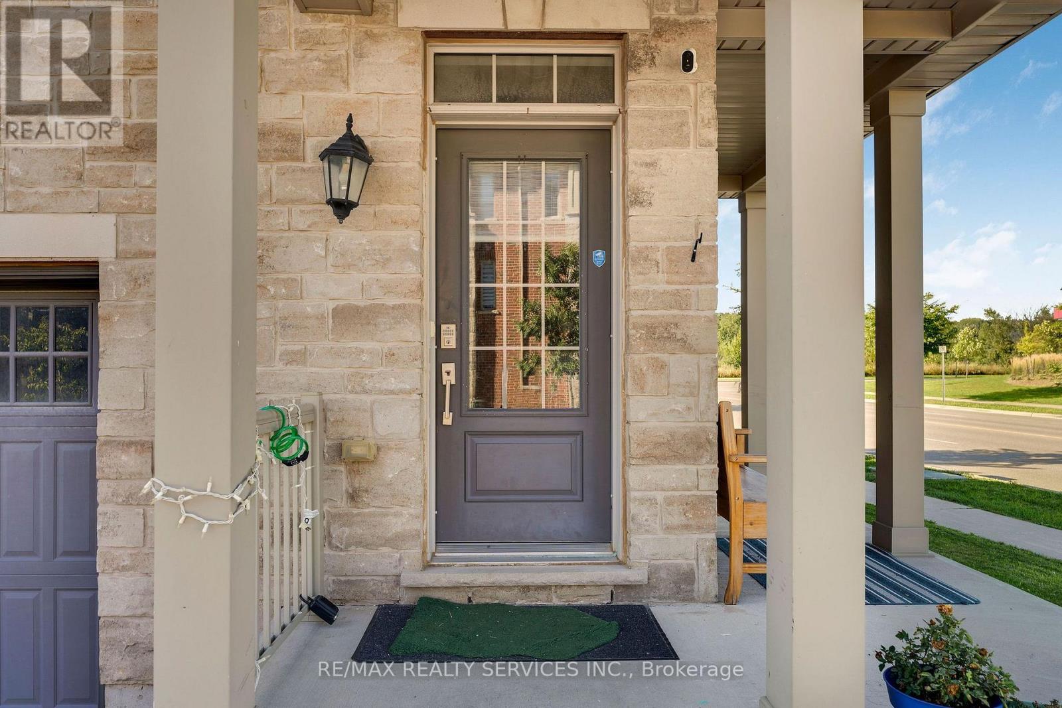
Welcome to this beautiful and private corner-unit townhome, ideally situated directly across from St. Cecilia Elementary School and overlooking peaceful green space. Offering 3 bedrooms, 2.5 bathrooms, and a thoughtfully designed layout, this home is perfect for families and those who love to entertain. The bright and spacious second floor features a stunning open-concept living space with an upgraded kitchen, quartz countertops, and high-end appliances, including a gas stove. The family room offers a cozy electric fireplace and walkout to a private deck, creating the perfect setting for everyday living or entertaining. The third floor features three generously sized bedrooms, including convenient upper-level laundry and two full bathrooms. The main floor offers additional living space with a walkout to the backyard, providing an ideal area for gatherings, outdoor dining, and entertaining. The unfinished basement provides excellent potential to create additional living space, a home office, gym, recreation room, or whatever suits your needs. Enjoy the privacy and peaceful views this corner location provides while being conveniently close to William Rose Park, St. Cecilia Elementary School, Highways 407 and 403, Uptown Core, shopping, dining, transit, Oakville Hospital and numerous other amenities. A fantastic opportunity to own a spacious and well appointed home in a highly convenient location!
Map data © OpenStreetMap contributors
No open houses are scheduled for this home.
Can't make it? Request a private viewing.
| Living room | Main level | 5.18 x 3.96 m |
| Dining room | Second level | 4.11 x 3.3 m |
| Great room | Second level | 5.18 x 3.35 m |
| Primary Bedroom | Third level | 3.43 x 3.35 m |
| Bedroom 2 | Third level | 3.35 x 2.46 m |
| Bedroom 3 | Third level | 3.3 x 2.56 m |




