 For sale 50
$2,599,000
3+1 bed3 bath2,254 sq ft
380 Watson Avenue
Oakville
1 month agoMLS® 40859137
RE/MAX Escarpment Realty Inc.
47 Nelson Street
Bronte, Oakville, Ontario L6L3H5
For sale· Added
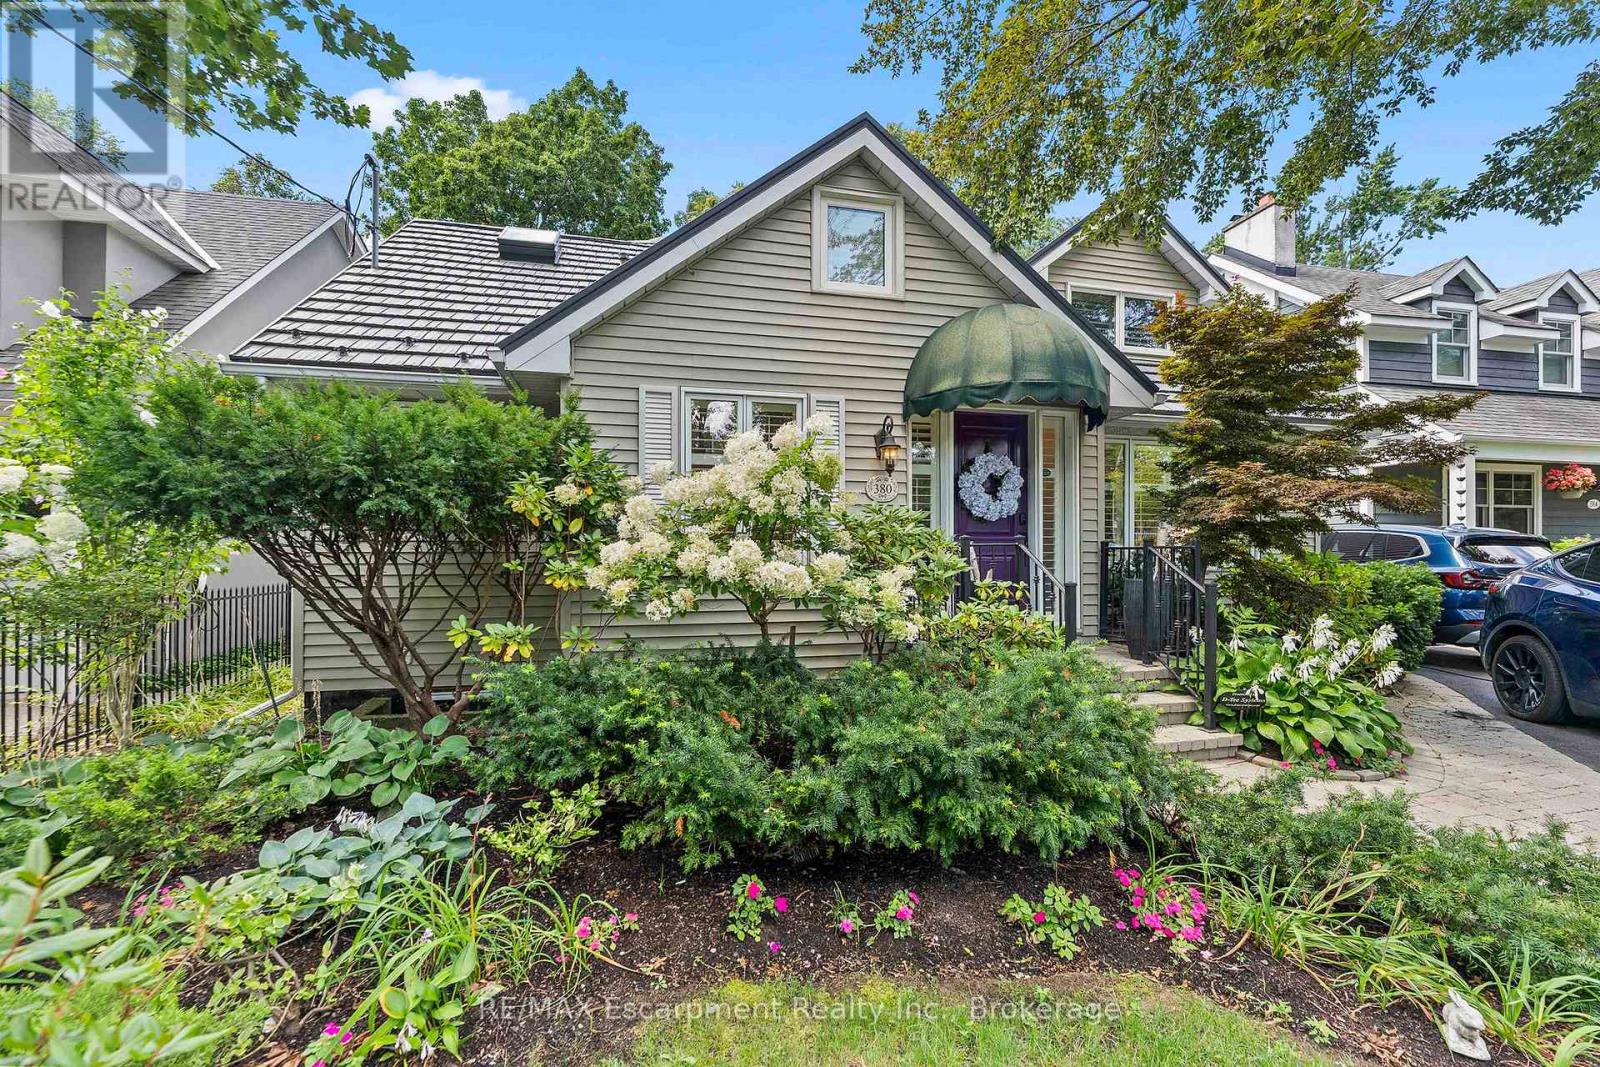
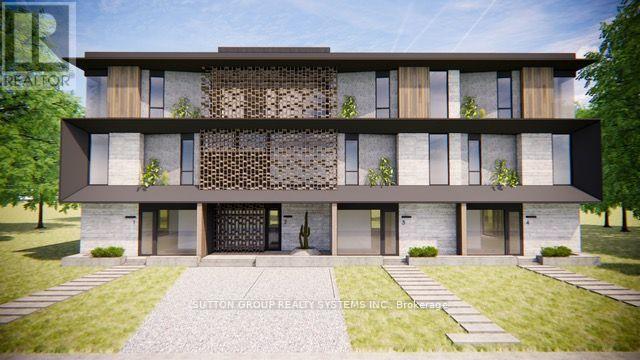
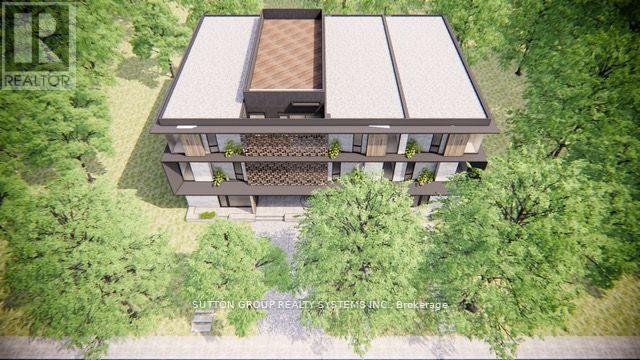
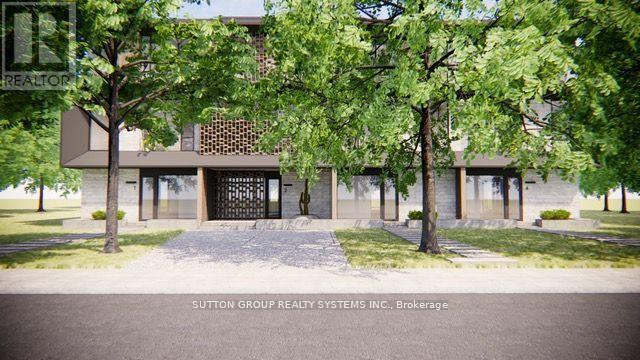
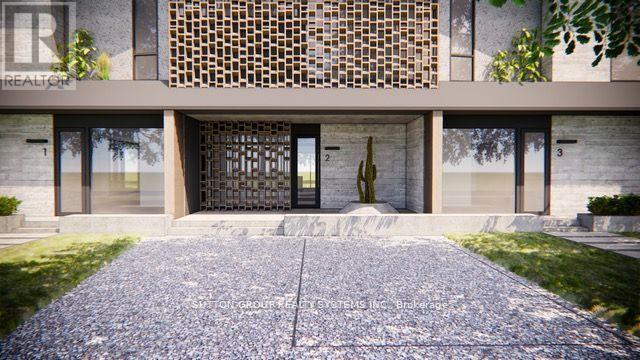
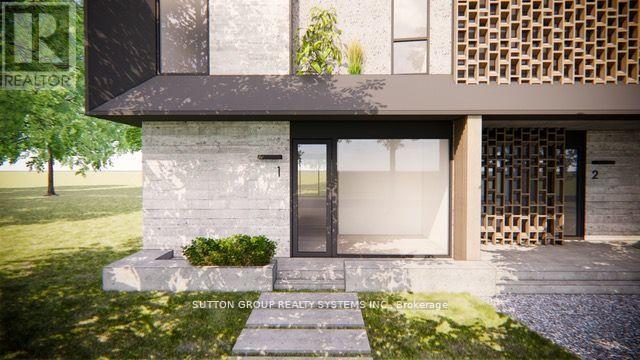
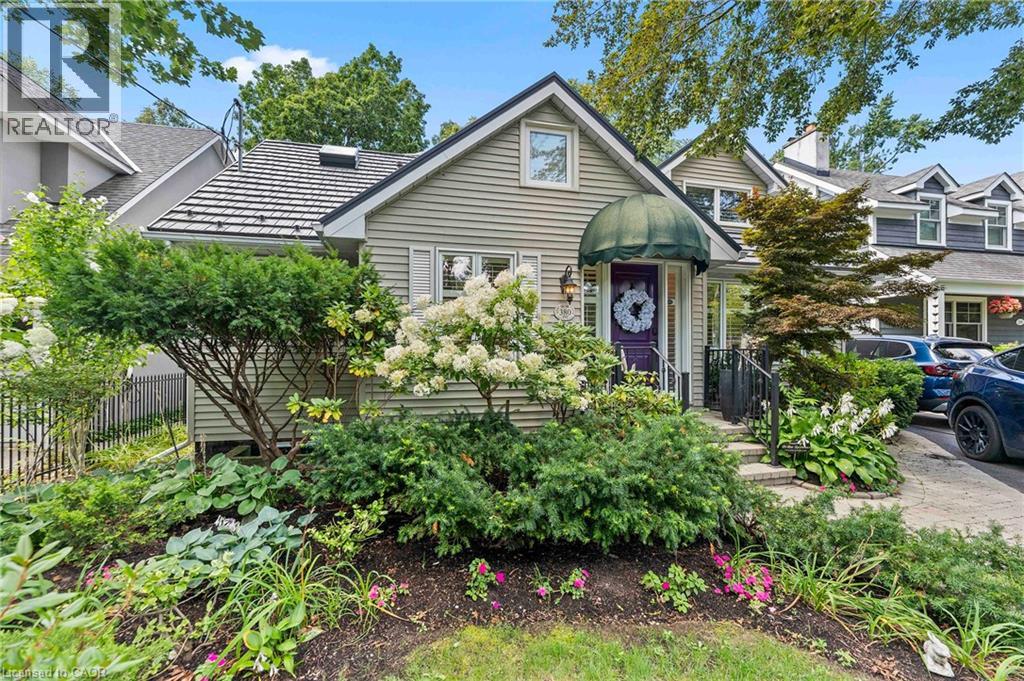
Attention Investors & Developers! Zoning approved for four luxury townhome units (RM1) with a total buildable gross floor area of 14,736 sq. ft. on a 0.24-acre lot (building permits not included). Features both surface and underground parking. Renderings available for review. Located in a prestigious and tranquil enclave in West Oakville, just south of Lakeshore. Steps from Bronte Heritage Waterfront Park, Bronte Boathouse, and Marina! An upgraded, move-in-ready home is currently on-site, perfect for living or renting. **EXTRAS** Includes stainless steel appliances: fridge, stove, built-in dishwasher; front-loading washer and dryer; light fixtures; window coverings; garage door opener; gazebo; garden shed; and greenhouse.
Map data © OpenStreetMap contributors
No open houses are scheduled for this home.
Can't make it? Request a private viewing.
| Foyer | Main level | 3.85 x 2.75 m |
| Exercise room | Main level | 3.9 x 2.74 m |
| Living room | Main level | 5.93 x 3.4 m |
| Dining room | Main level | 5.93 x 3.4 m |
| Kitchen | Main level | 5.14 x 3.47 m |
| Family room | Main level | 3.92 x 3.34 m |
| Primary Bedroom | Second level | 5.24 x 3.51 m |
| Bedroom 2 | Second level | 4.15 x 3.53 m |
| Bedroom 3 | Second level | 3.8 x 3.6 m |
| Den | Second level | 2.8 x 1.7 m |
| Laundry room | Main level | 1.75 x 1.7 m |