

 For sale 50
$919,000
3 bed3 bath1,500–2,000 sq ft
348 Wheat Boom Drive #24
Joshua Meadows, Oakville
26 days agoMLS® W13797180
Sotheby's International Realty Canada, Brokerage
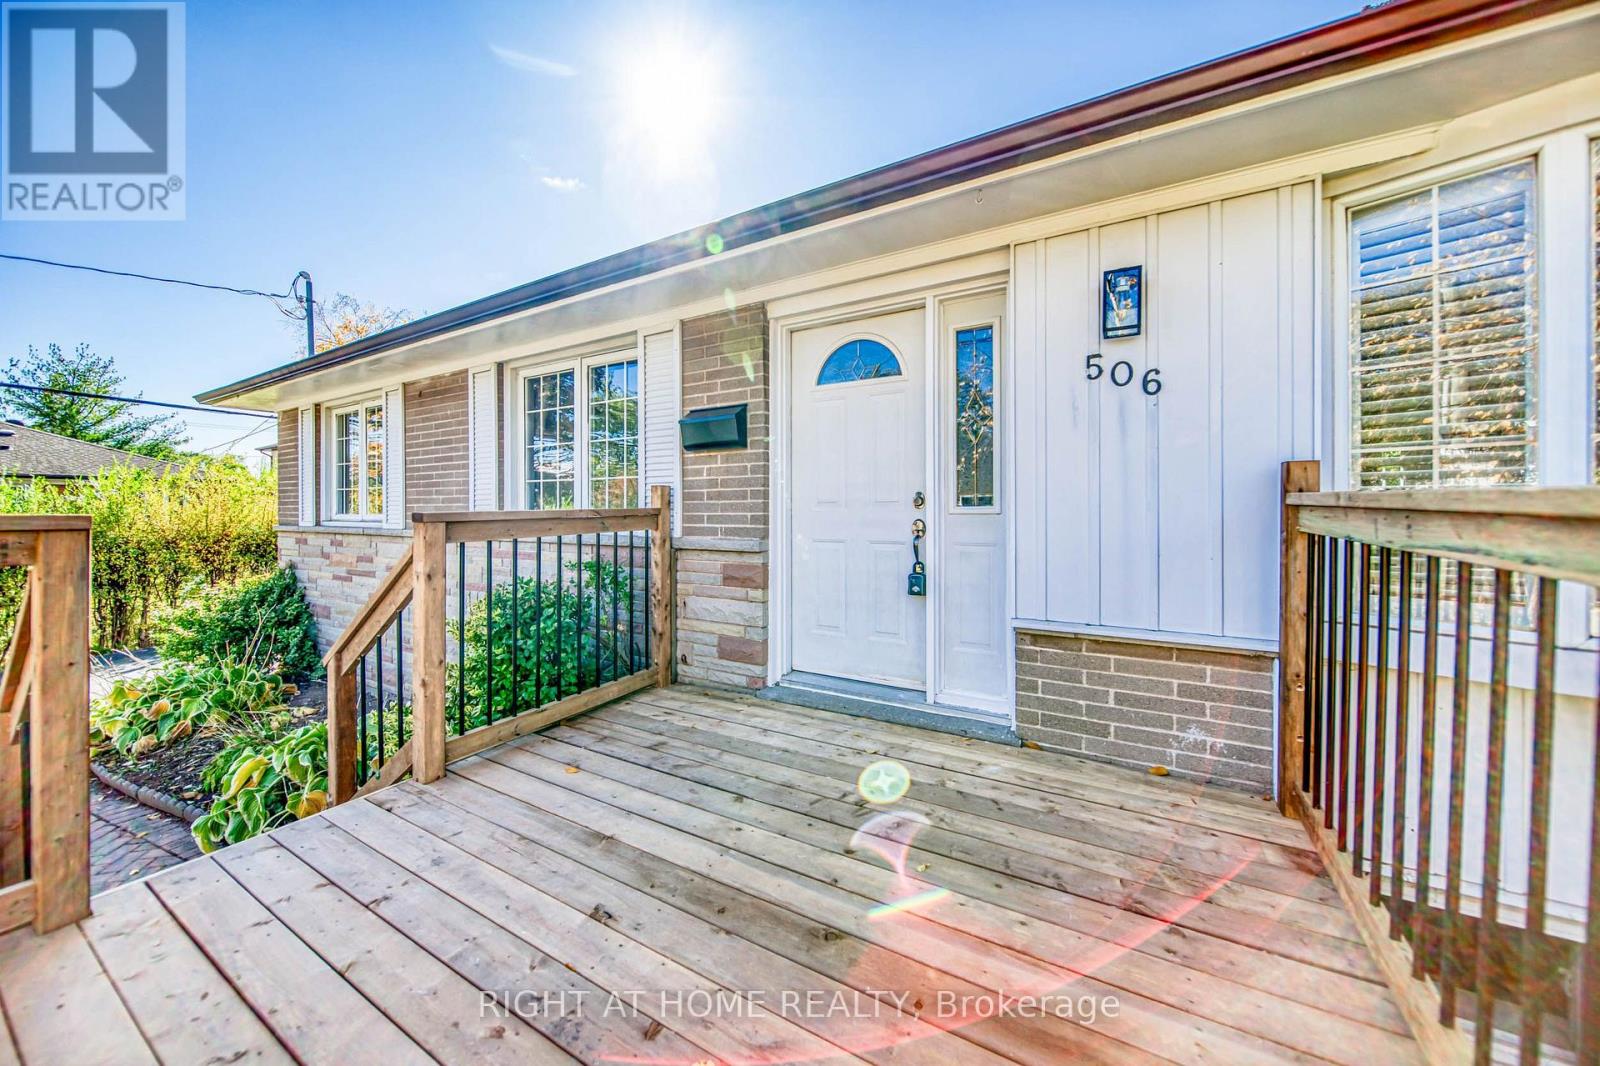
506 Trudale Court
West, Oakville, Ontario L6L4H1
For sale· Added
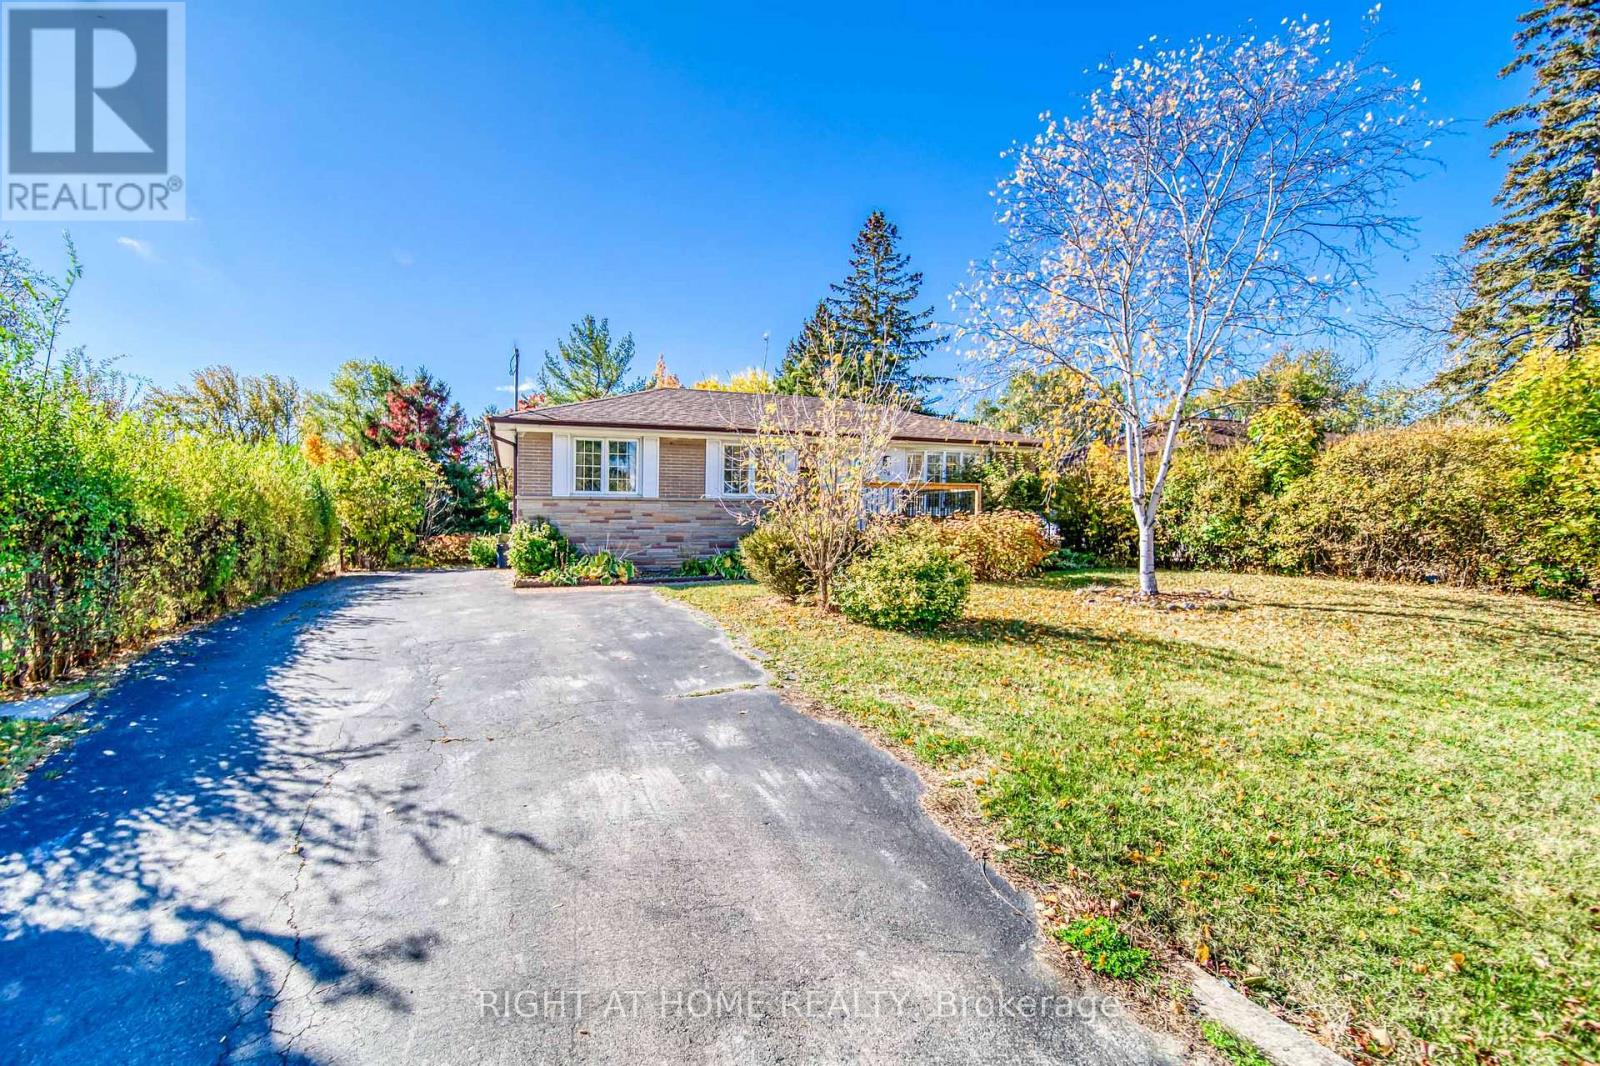
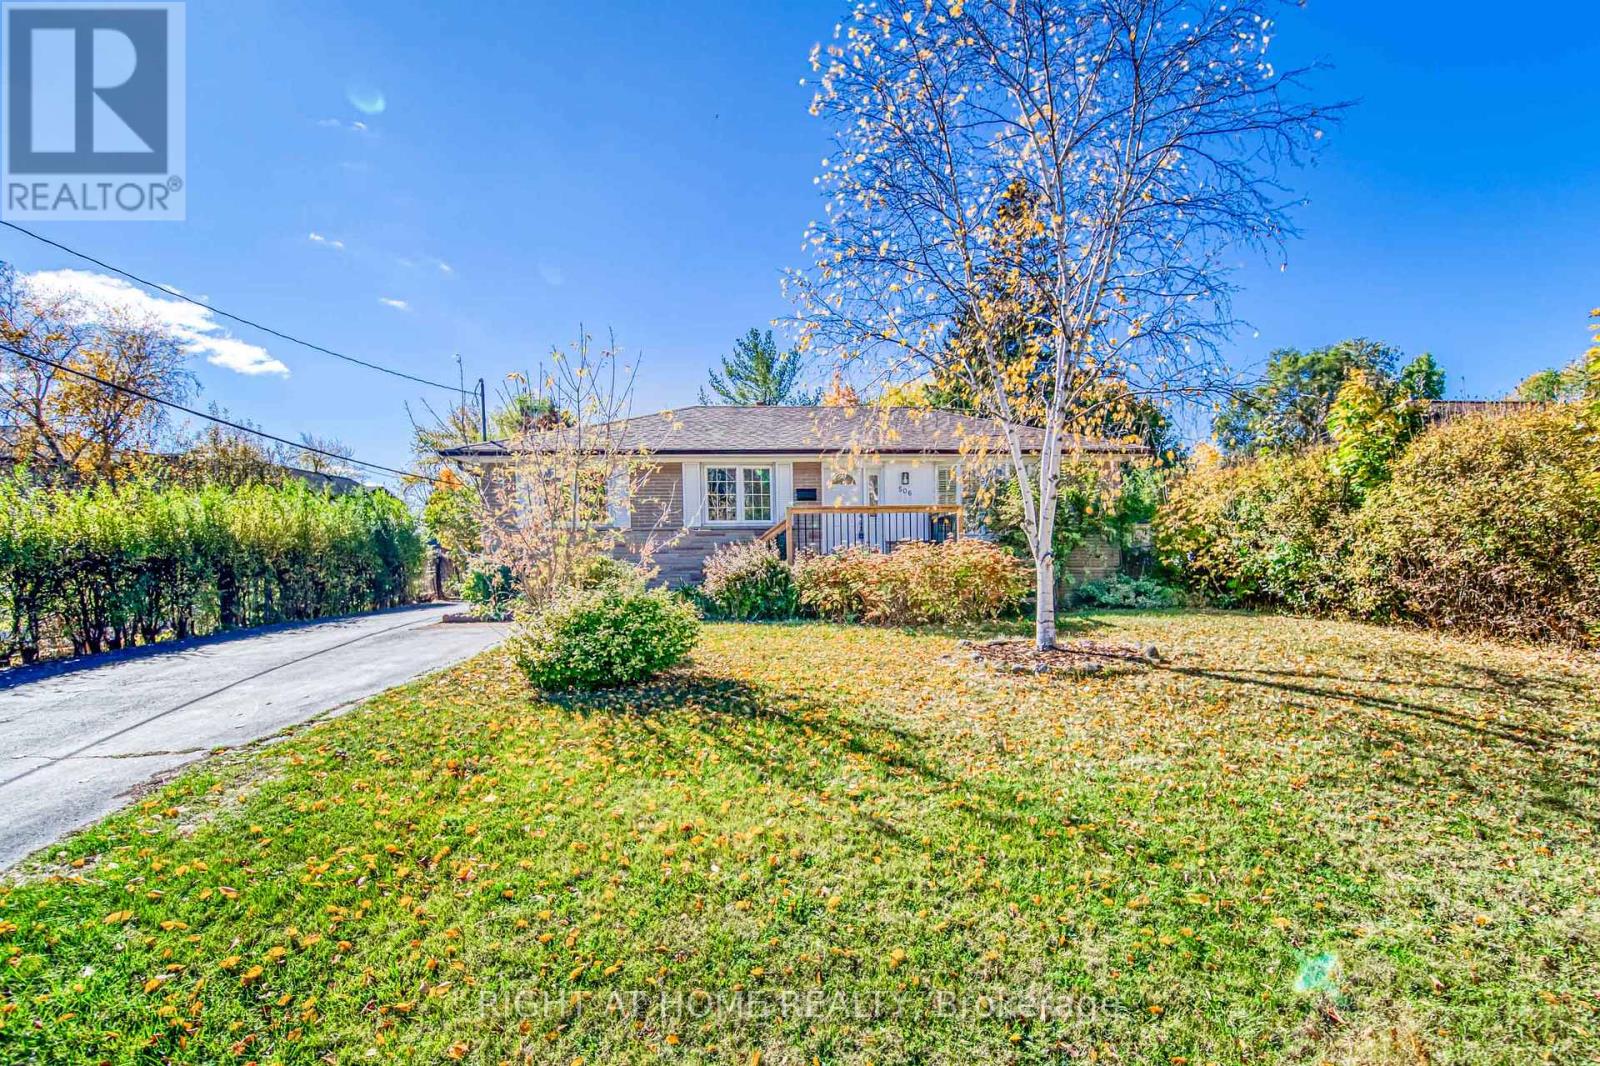
Situated On The Sunny Side Of A Quiet Crescent In The Hot- Spot Of South-West Oakville's Transition To Multi-Million Dollar Homes., Upgraded Kitchen With Granite Counter Tops & Backsplash. Designer Decor & A Sunroom Addition Which Overlooks The Private Gardens.**The Rear Lot Line Is 75'.**The Bsmt Has Tremendous Window Space. Income Potential! House Perfect For Live-In/Investor/Developer.
Map data © OpenStreetMap contributors
No open houses are scheduled for this home.
Can't make it? Request a private viewing.
| Living room | Main level | 4.64 x 3.44 m |
| Other | Basement | 4.23 x 3.55 m |
| Dining room | Main level | 3.74 x 2.69 m |
| Kitchen | Main level | 3.6 x 3.5 m |
| Sunroom | Main level | 4.54 x 3.45 m |
| Primary Bedroom | Main level | 3.47 x 3.45 m |
| Bedroom 2 | Main level | 3.58 x 2.87 m |
| Bedroom 3 | Main level | 3.42 x 2.69 m |
| Bedroom 4 | Basement | 4.42 x 3.42 m |
| Recreational, Games room | Basement | 5.25 x 3.34 m |
| Laundry room | Basement | 3.57 x 3.05 m |




