
 For sale 50
$919,000
3 bed3 bath1,500–2,000 sq ft
348 Wheat Boom Drive #24
Joshua Meadows, Oakville
26 days agoMLS® W13797180
Sotheby's International Realty Canada, Brokerage
517 Pinegrove Road
West, Oakville, Ontario L6K2C2
For sale· Added
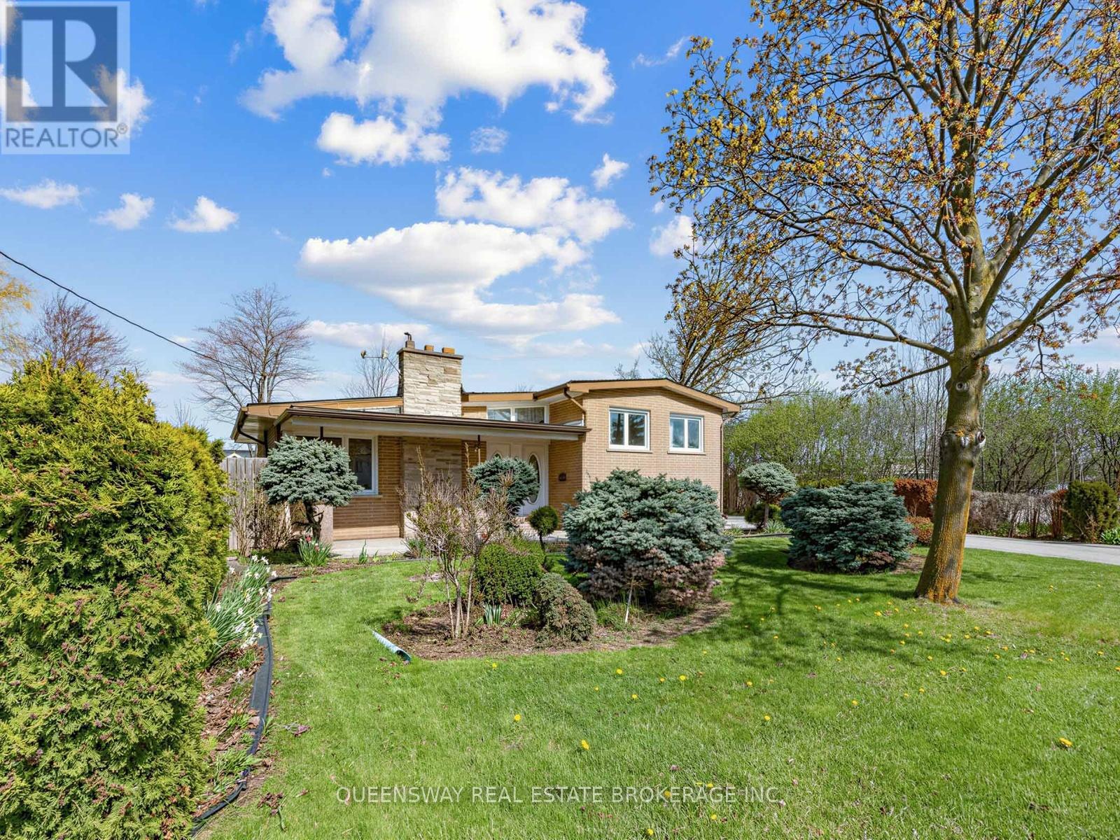
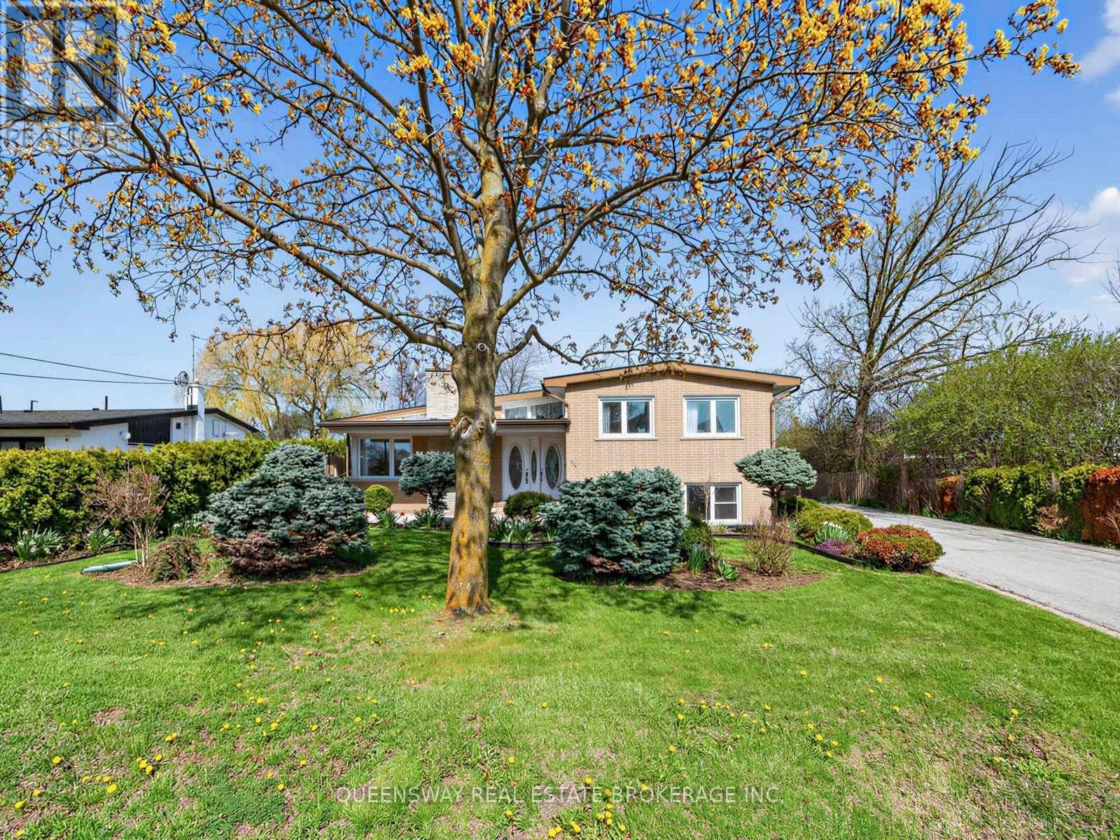
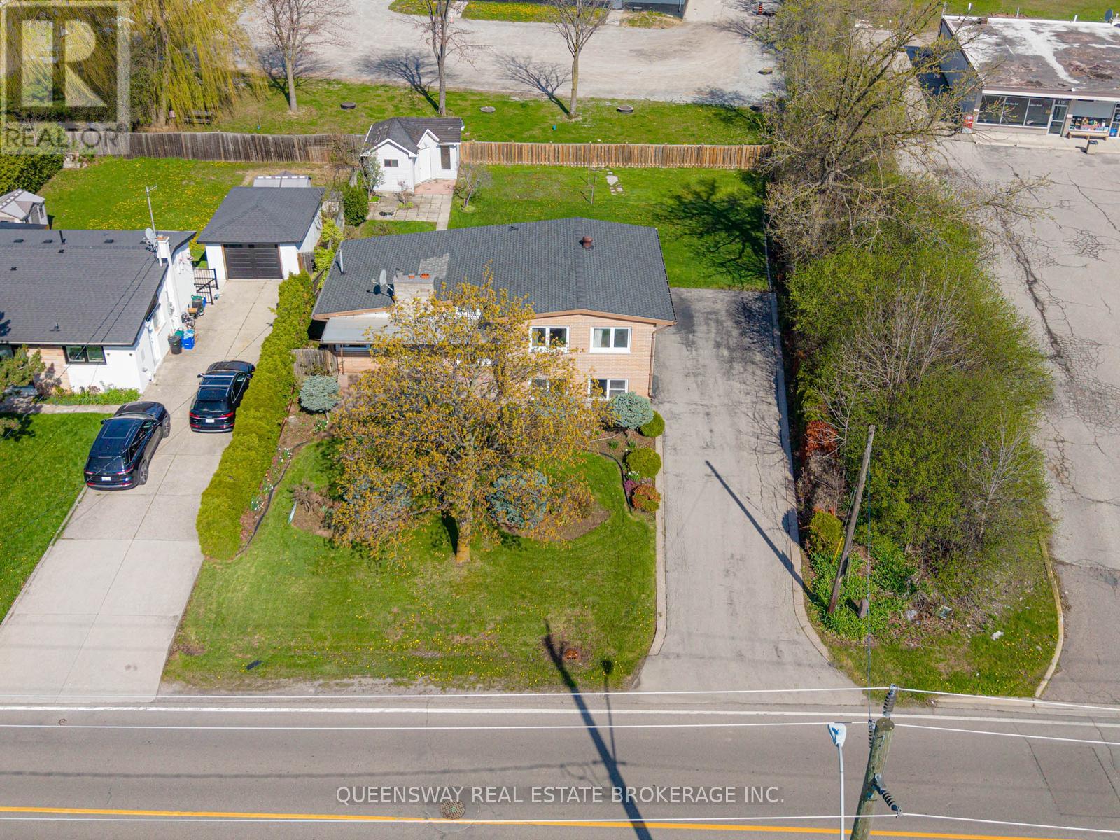
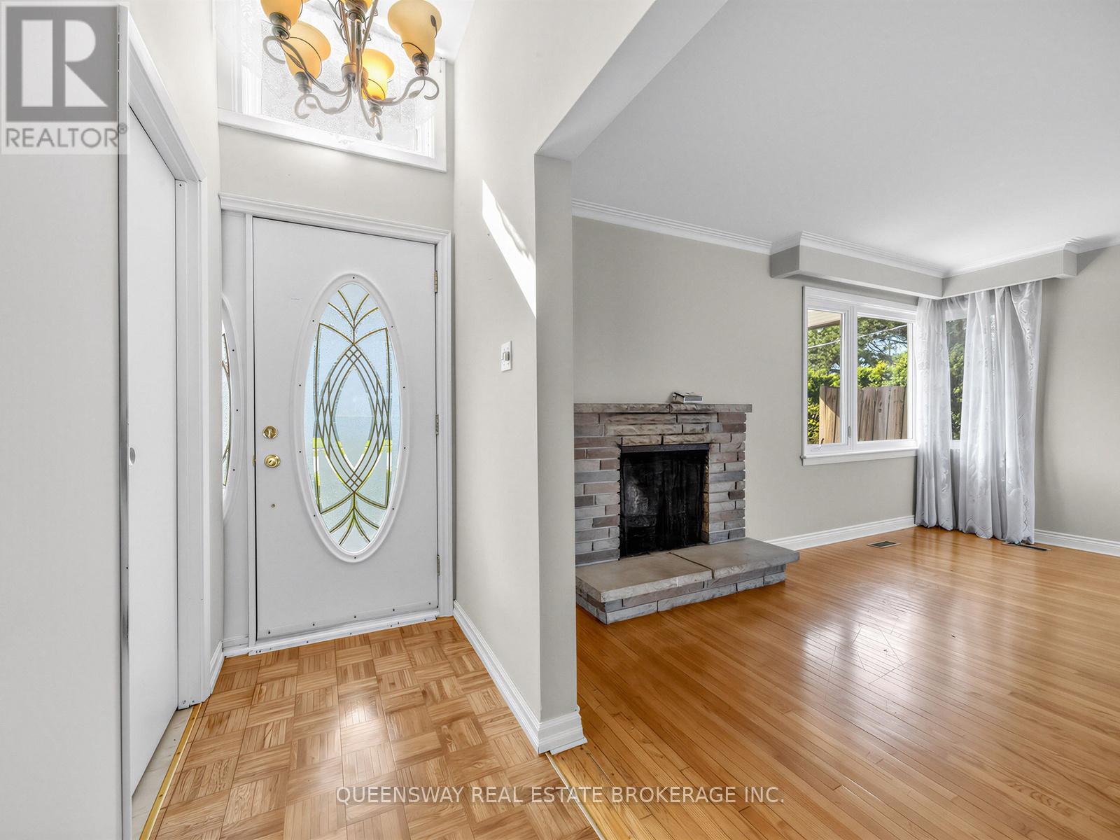
A truly rare offering in one of Oakville's most sought-after neighbourhoods, this 3+2 bedroom, 2-bathroom, 1+2 kitchens (rare) bungalow is set on an exceptional pie-shaped lot - a highly rare find that presents outstanding potential for families, builders or investors. The main floor features a generous, light-filled living room anchored by a classic wood-burning fireplace, with large bedrooms and a functional layout throughout. Primary bedroom features a large walk in closet. For families, there is a walk-out basement with private separate entrance, 2 bedrooms, and full kitchen providing immediate rental income potential or an in-law suite. The massive tree-lined backyard is among the largest and most private available in this market, offering limitless possibilities for luxury outdoor living, future development, or both. An extended private driveway provides ample parking with a charming front yard. Perfectly positioned minutes from Appleby College, The Oakville waterfront, walking trails, shopping, QEW/401, and the GO Train corridor. A compelling combination of lot size, location, and income potential in one charming home!
Map data © OpenStreetMap contributors
No open houses are scheduled for this home.
Can't make it? Request a private viewing.
| Kitchen | Main level | 2.57 x 3.96 m |
| Bedroom | Lower level | 4.01 x 2.57 m |
| Utility room | Lower level | 1.07 x 1.24 m |
| Utility room | Lower level | 1.24 x 1.25 m |
| Bathroom | Lower level | 2.54 x 1.22 m |
| Laundry room | Lower level | 1.65 x 6.91 m |
| Dining room | Lower level | 3.96 x 4.09 m |
| Living room | Main level | 3.76 x 4.7 m |
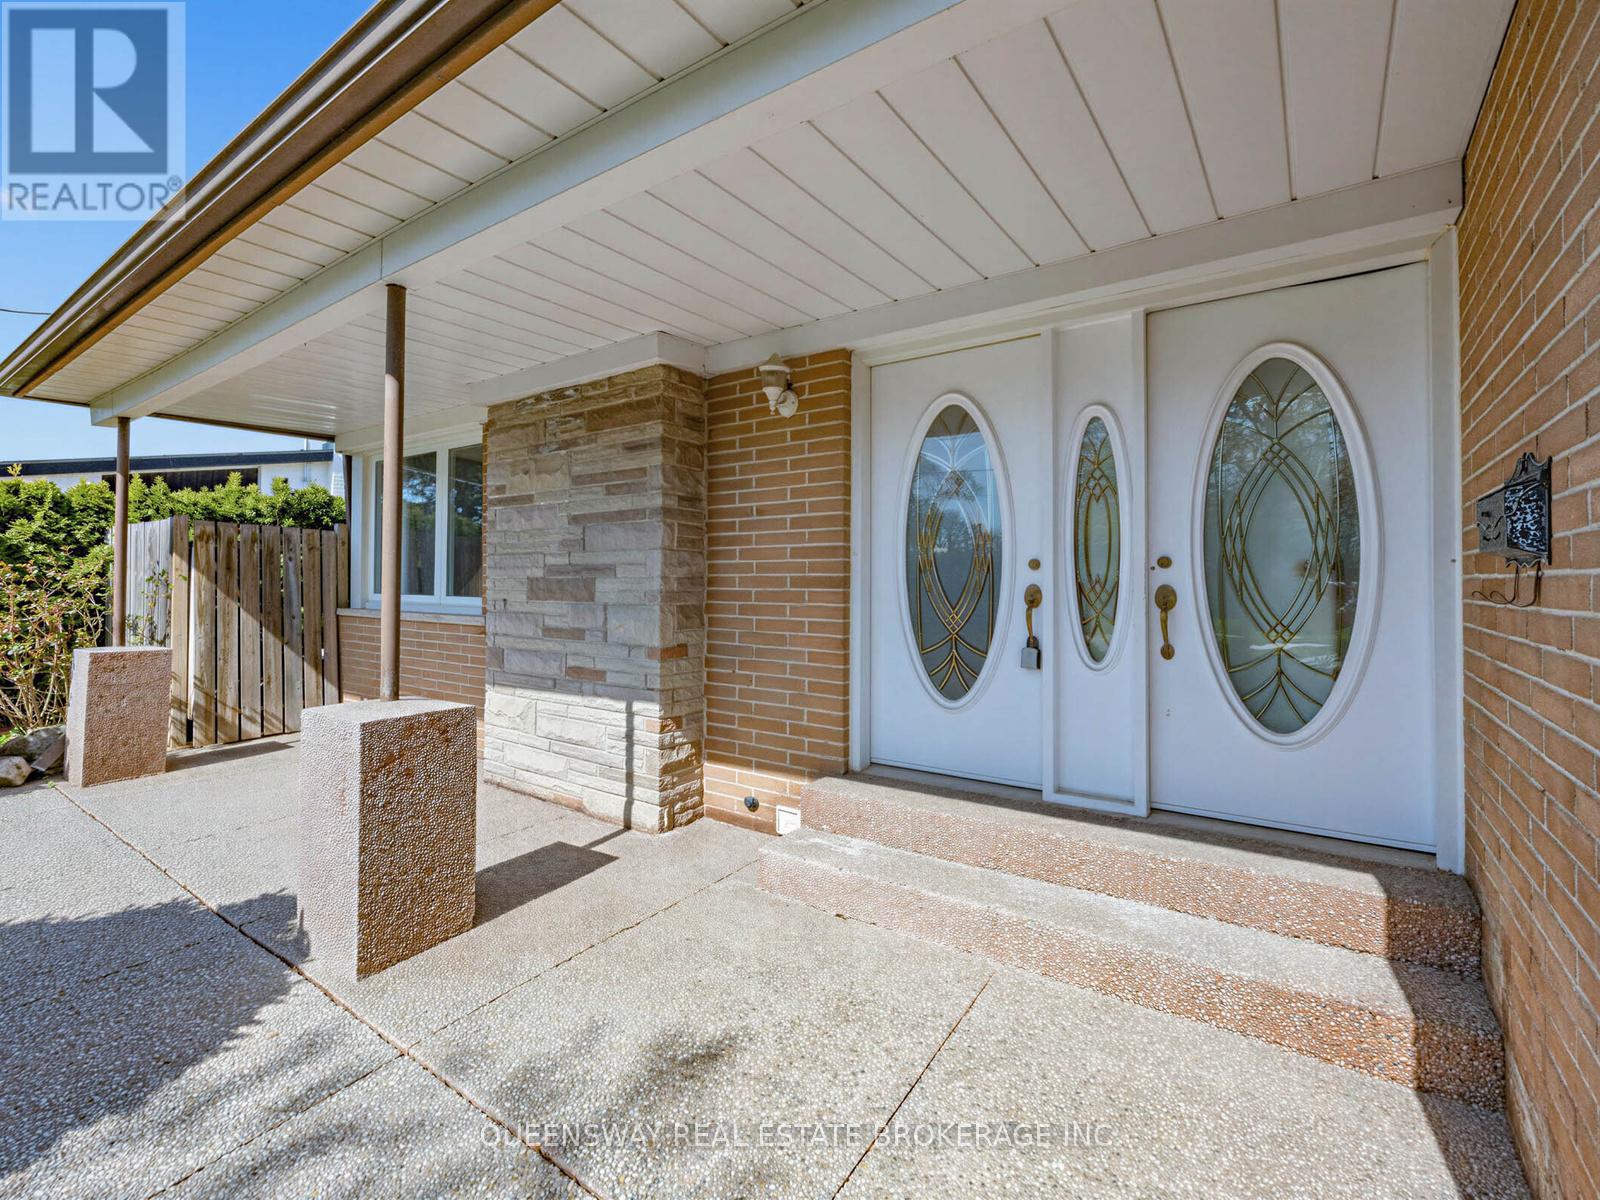
| Foyer | Main level | 1.22 x 1.09 m |
| Primary Bedroom | Second level | 3.61 x 3.51 m |
| Bedroom | Second level | 3.48 x 2.74 m |
| Bedroom | Second level | 3.48 x 2.74 m |
| Bathroom | Main level | 2.57 x 1.93 m |
| Living room | Lower level | 5.23 x 3.12 m |
| Kitchen | Lower level | 2.44 x 3.66 m |
| Bedroom | Lower level | 2.92 x 2.77 m |




