
 For sale 50
$849,000
3 bed3 bath1,200–1,399 sq ft
109 Georgian Drive #21
River Oaks, Oakville
22 days agoMLS® W13808066
SAVE MAX REAL ESTATE INC.
541 Sixteen Mile Drive
Oakville, Ontario L6M0P7
For sale· Added
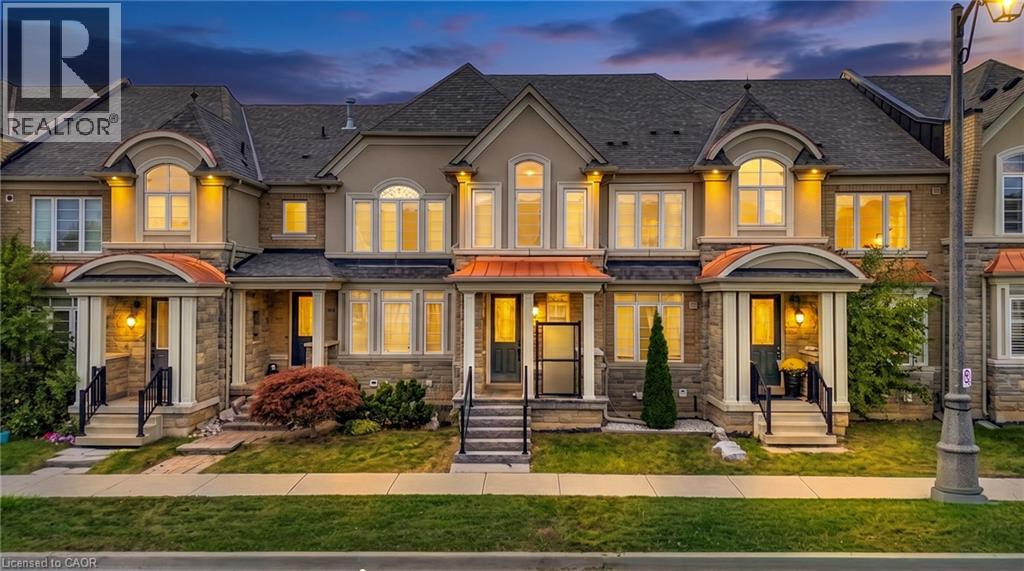
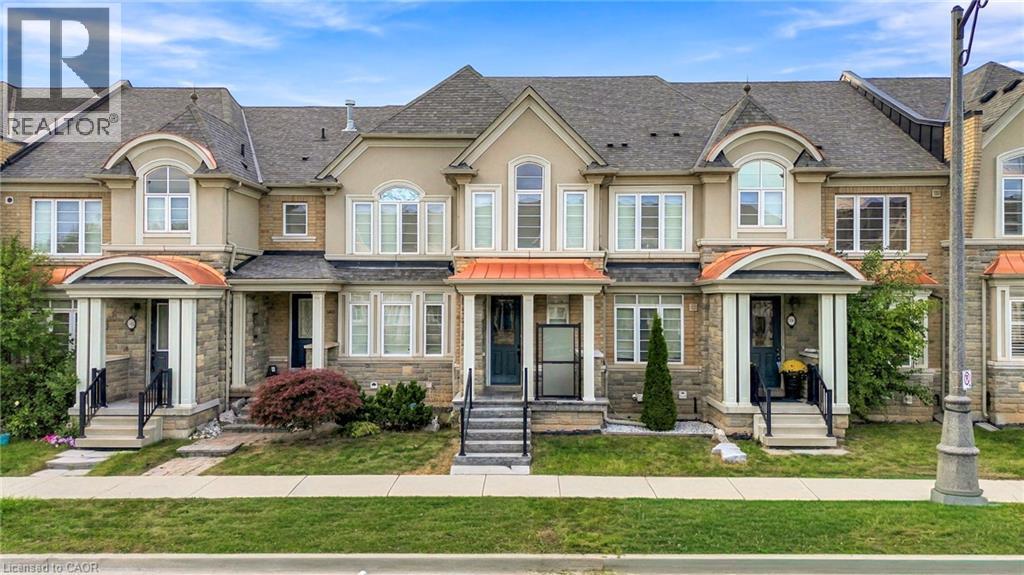
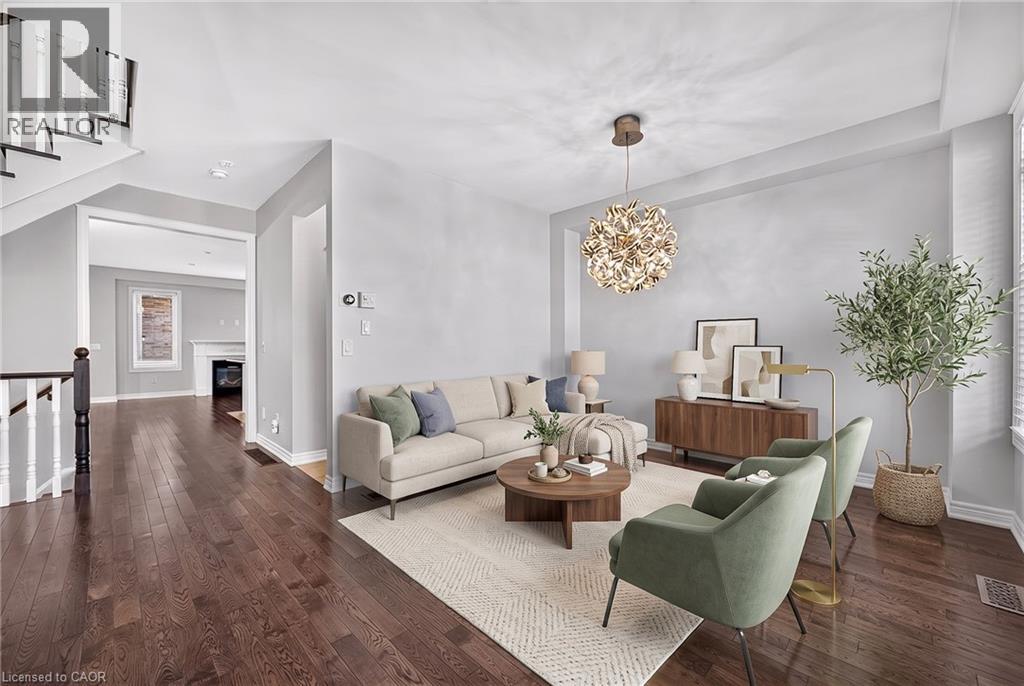
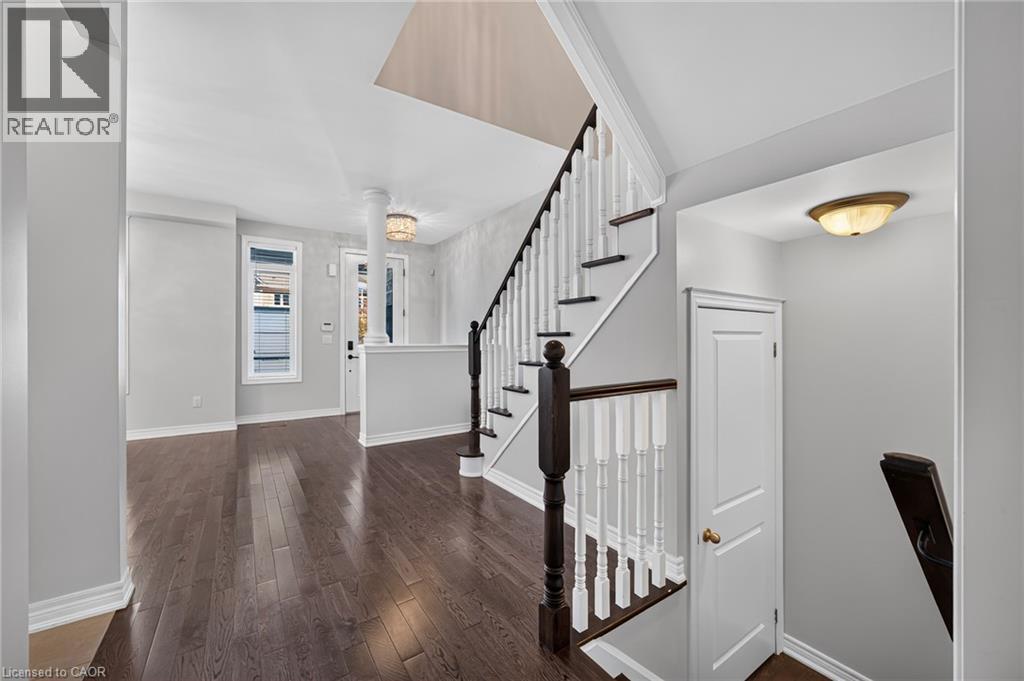
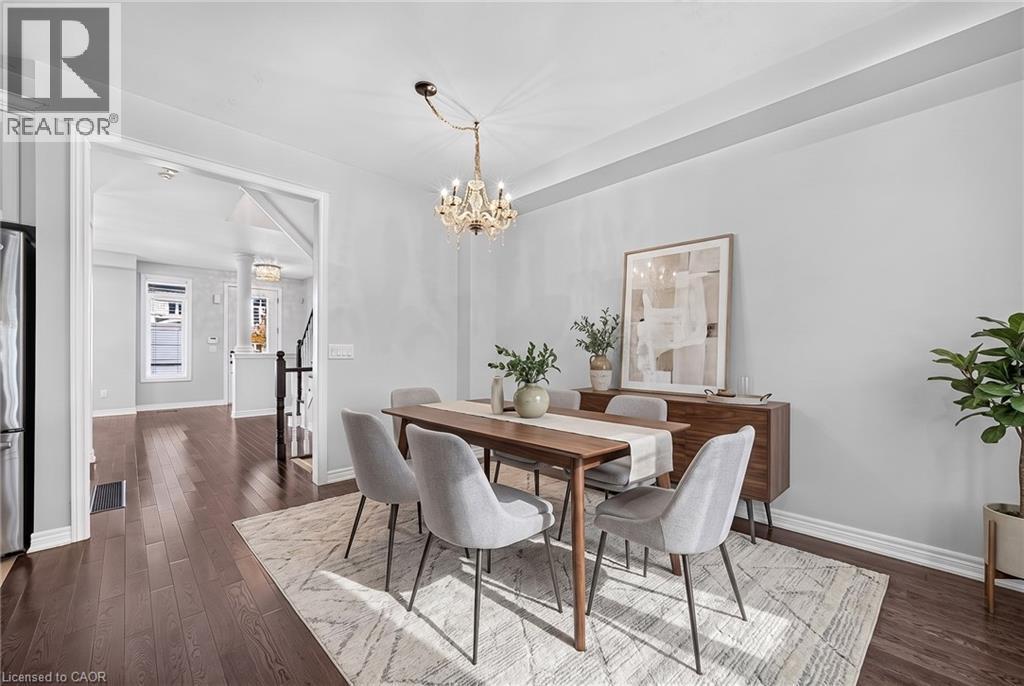
Welcome to 541 Sixteen Mile Drive, this beautifully upgraded & impeccably maintained 3-bedroom, 3.5-bathroom freehold townhome in sought-after North Oakville. Impressive curb appeal features a striking stone, brick and stucco exterior, distinctive gables, arched windows & an upgraded limestone-covered entrance with contemporary glass privacy panels. Step inside to a bright, sophisticated interior showcasing 9-foot ceilings, rich hardwood flooring, designer lighting and thoughtfully selected finishes throughout. The open-concept main level is ideal for everyday living & entertaining, with spacious living and dining areas and oversized windows filling the home with natural light. The modern kitchen features crisp white cabinetry extending to the ceiling, granite countertops, mosaic tile backsplash, stainless steel appliances, chimney-style range hood and a large centre island. Upstairs, the spacious primary retreat offers hardwood flooring, a tray ceiling, elegant chandelier and spa-inspired ensuite with corner soaker tub, separate glass shower & stone-topped vanity. Two additional generous bedrooms, including one with a beautiful arched window, & a well-appointed main bathroom complete the upper level. The fully finished lower level provides exceptional additional living space with a large recreation area, full bathroom & dedicated laundry—perfect for movie nights, a home gym, playroom or guest space. Enjoy a private, low-maintenance outdoor area with extensive interlocking, privacy fencing & convenient storage. The upgraded garage features epoxy-coated flooring, EV charging capability & overhead storage. Additional updates include the furnace, dishwasher & toilets. Walk to three shopping plazas, the newly opened Sixteen Mile Sports Complex, highly rated schools, parks & scenic trails. Minutes to Oakville Trafalgar Memorial Hospital, Oakville Place & Oakville GO, with easy access to Hwy 407, 401 & QEW. Virtually Staged pictures.
Map data © OpenStreetMap contributors
No open houses are scheduled for this home.
Can't make it? Request a private viewing.
| 4pc Bathroom | Basement | — |
| 4pc Bathroom | Second level | — |
| 5pc Bathroom | Second level | — |
| 2pc Bathroom | Main level | — |
| Recreation room | Basement | 19'4'' x 20'7'' |
| Bedroom | Second level | 9'0'' x 10'4'' |
| Bedroom | Second level | 9'0'' x 10'8'' |
| Primary Bedroom | Second level | 14'0'' x 18'6'' |
| Sunroom | Main level | 7'0'' x 20'3'' |
| Breakfast | Main level | 8'9'' x 10'8'' |
| Kitchen | Main level | 9'4'' x 11'0'' |
| Dining room | Main level | 10'8'' x 14'0'' |
| Living room | Main level | 12'8'' x 20'0'' |




