 For sale 39
$899,900
3+1 bed3 bath2,000–2,500 sq ft
3435 King George'S Park Drive
Oliver Paipoonge
1 month agoMLS® X13702290
REMAX First Choice Realty Ltd.
1 Leiterman Street
Kakabeka Falls, Oliver Paipoonge, Ontario P0T1W0
For sale· Added
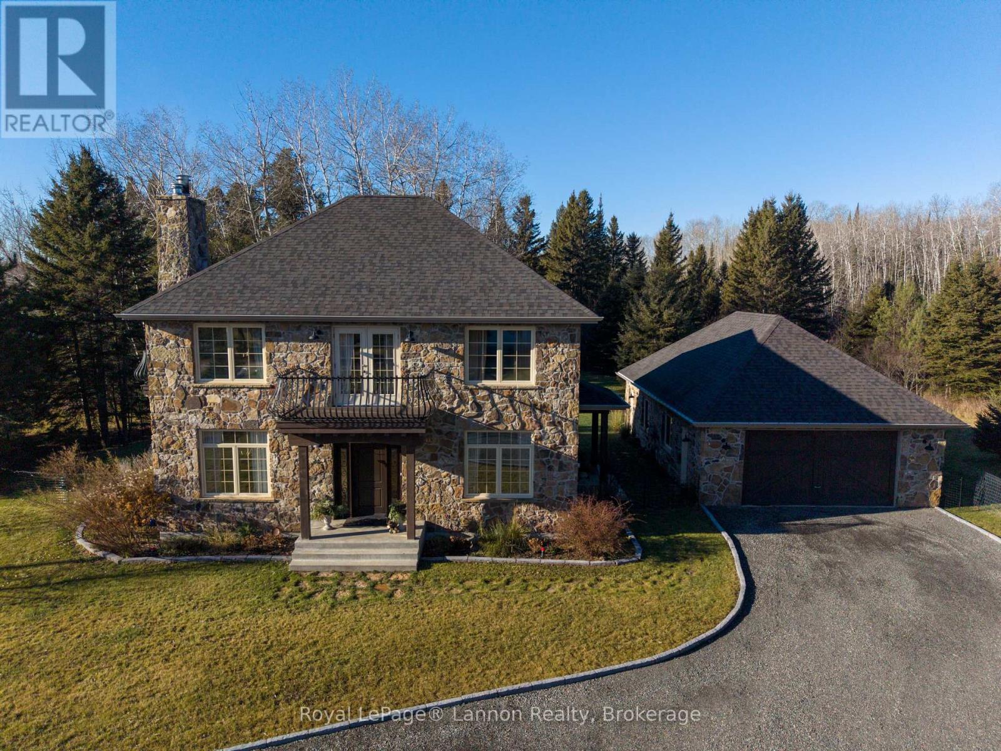
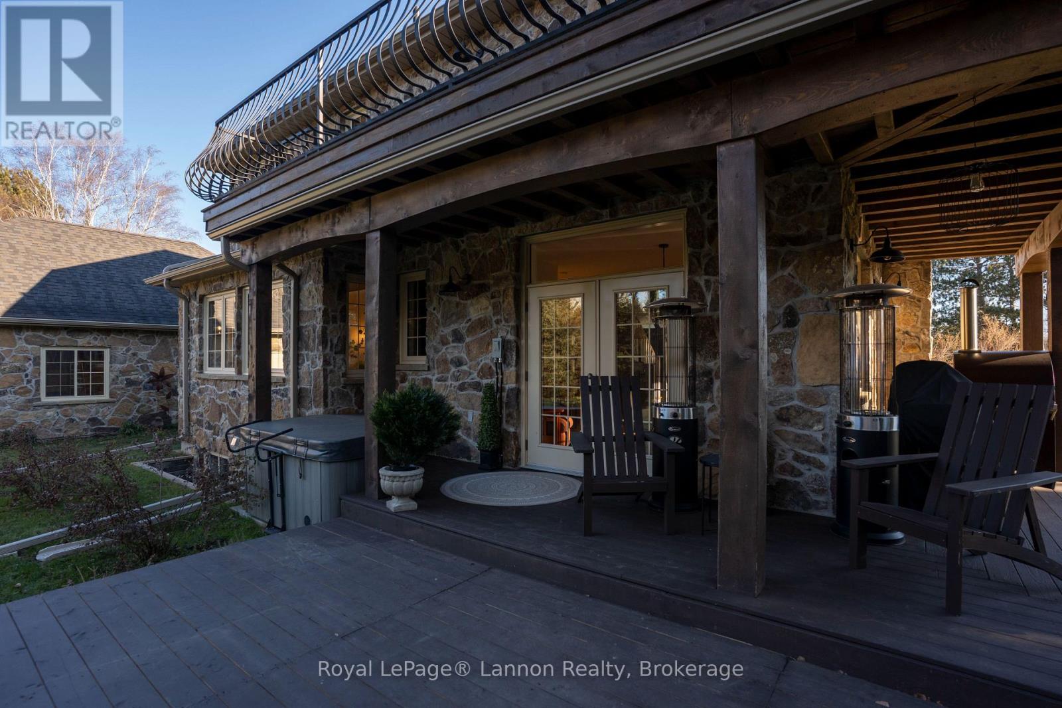
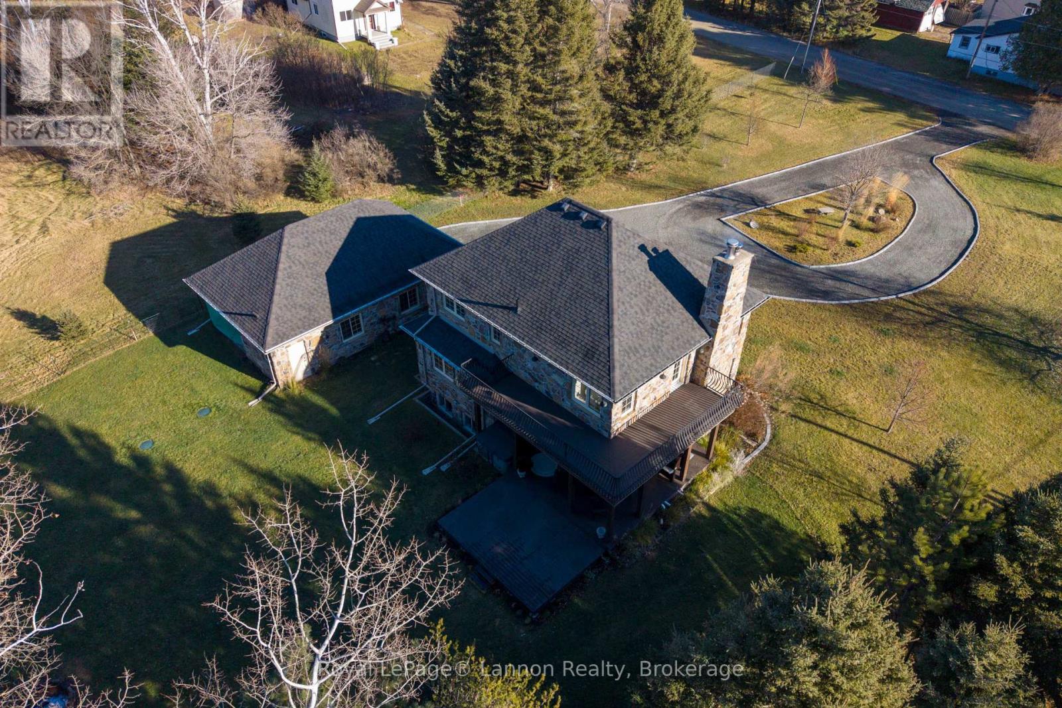
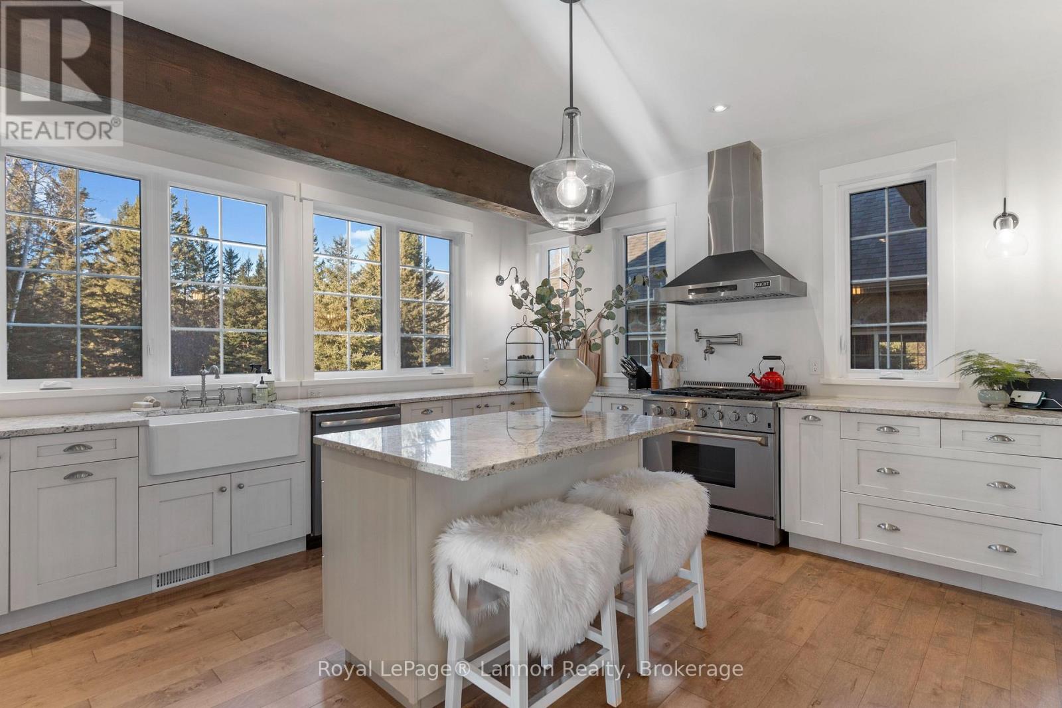
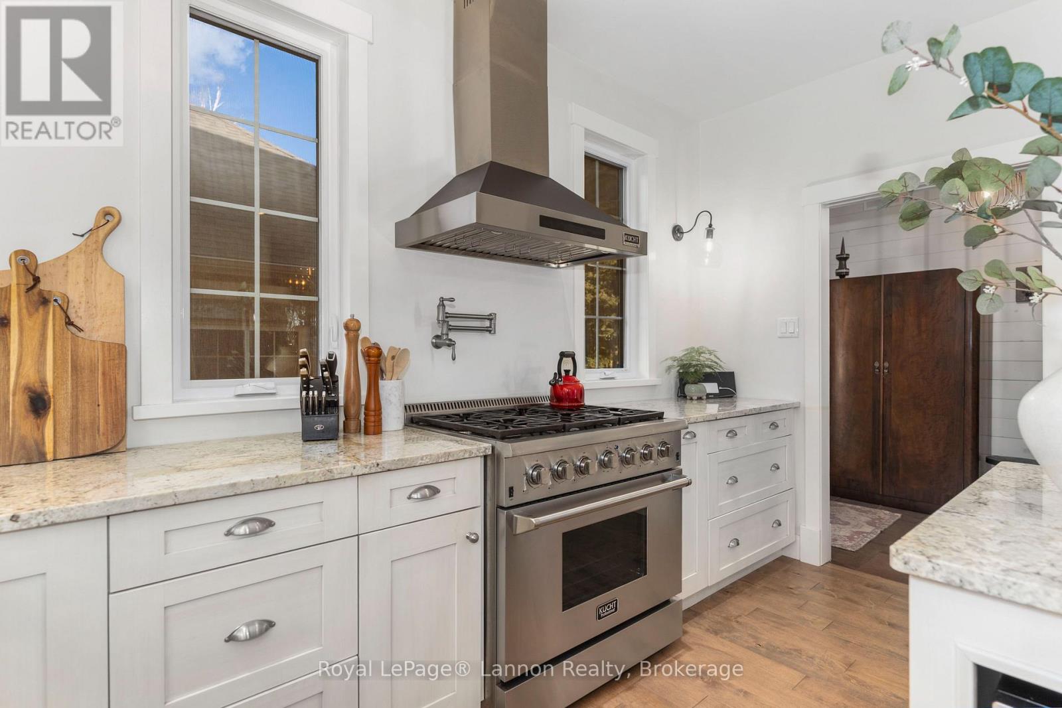
UPSCALE CUSTOM LUXURY! Skip the build time! This custom built home is finished to perfection. Architecturally distinctive with a stone exterior and interior featuring reclaimed wood beams and wrought iron details. Main floor offers a traditional layout with a stunning kitchen which flows nicely to the living room, dining room and Den (Six burner gas range). Two main living fireplaces (stone in the dining room, stone in the finished basement). Master retreat includes a wrap around second floor verandah, 5-pc bath, and WIC. Ultimate relaxation space in the basement with a sauna, recreation room, 3 PC bathroom and bedroom or workout room. A unique, quality-built home close to the convenience and beauty of Kakabeka Falls amenities and parkland. Property offers privacy with no neighbours behind, beautiful landscaping and a large detached Garage (37 x32)
Map data © OpenStreetMap contributors
No open houses are scheduled for this home.
Can't make it? Request a private viewing.
| Kitchen | Main level | 5.02 x 4.17 m |
| Bathroom | Second level | 3.12 x 3.26 m |
| Living room | Main level | 3.08 x 4.08 m |
| Bathroom | Basement | 2.29 x 0.24 m |
| Recreational, Games room | Basement | 4.78 x 7.92 m |
| Pantry | Main level | 1.55 x 1.52 m |
| Dining room | Main level | 4.23 x 4.96 m |
| Den | Main level | 2.92 x 3.62 m |
| Primary Bedroom | Second level | 4.96 x 4.23 m |
| Bedroom 2 | Second level | 3.66 x 3.05 m |
| Bedroom 3 | Second level | 3.66 x 3.05 m |
| Bedroom 4 | Basement | 4.57 x 3.66 m |
| Bathroom | Main level | 0.91 x 2.01 m |
| Bathroom | Second level | 3.12 x 0.18 m |