 For sale 49
$1,070,000
3+1 bed4 bath2,000–2,500 sq ft
1 Leiterman Street
Kakabeka Falls, Oliver Paipoonge
14 days agoMLS® X13840334
Royal LePage® Lannon Realty
3435 King George'S Park Drive
Oliver Paipoonge, Ontario P7K0V5
For sale· Added
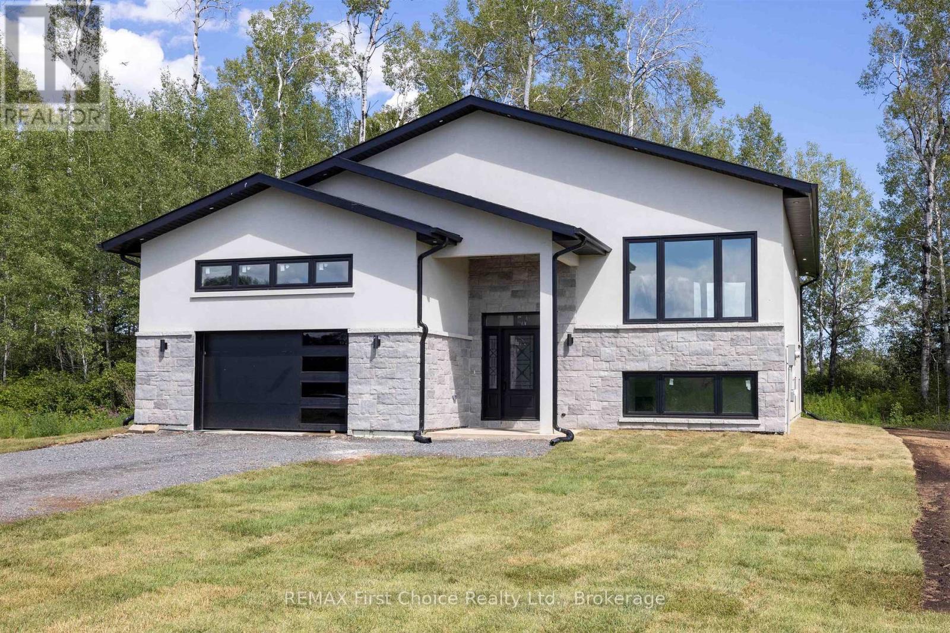
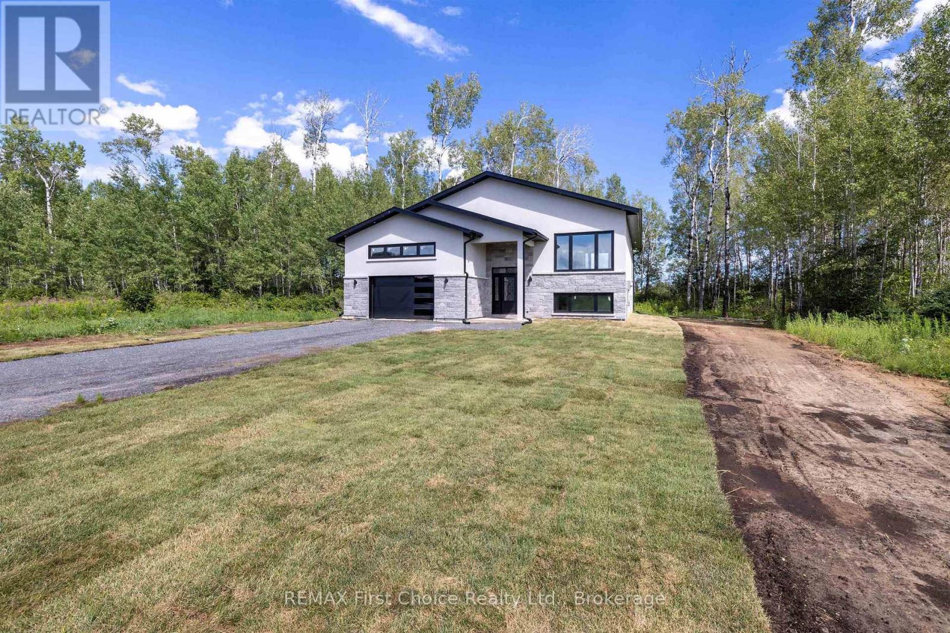
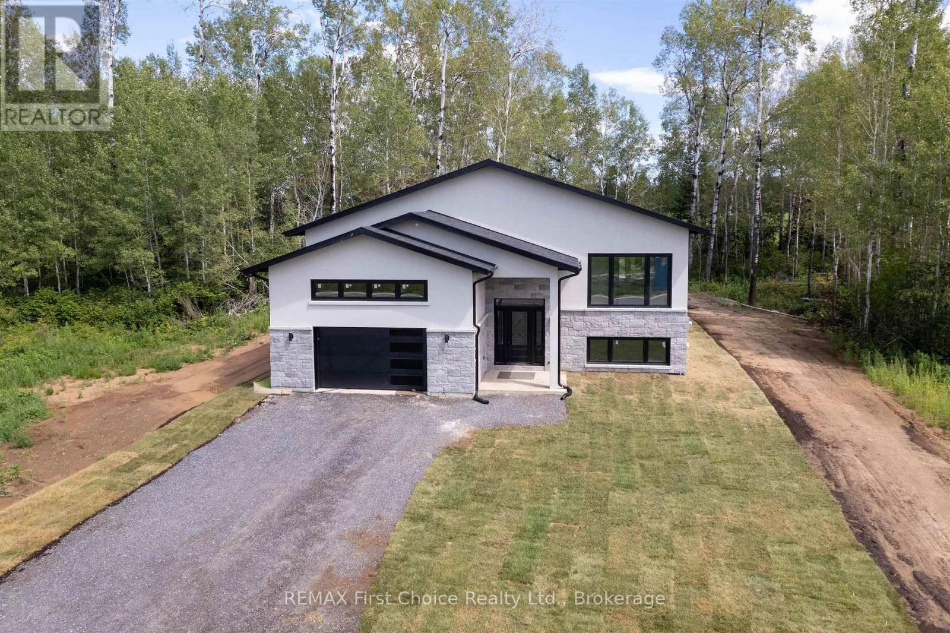
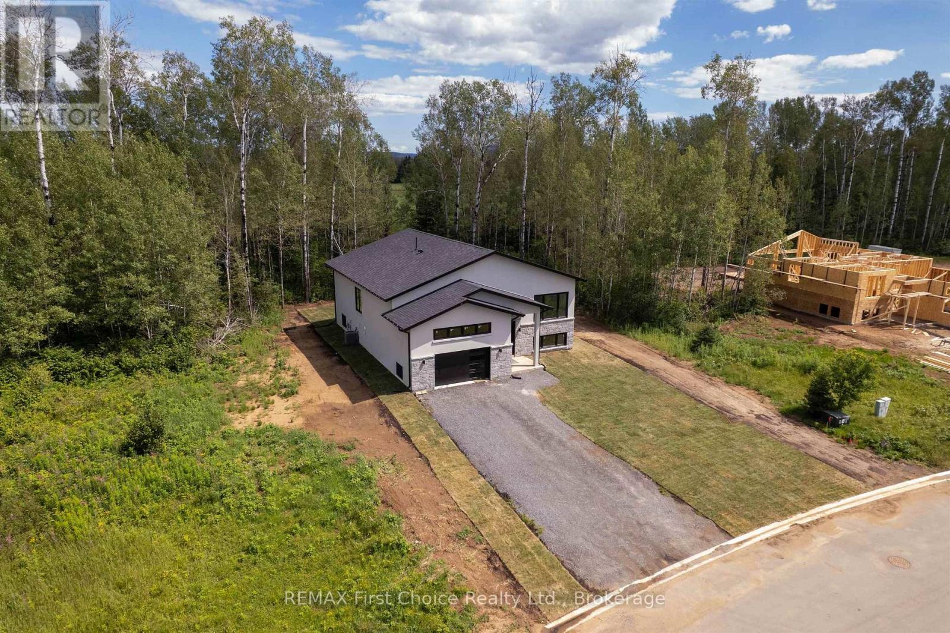
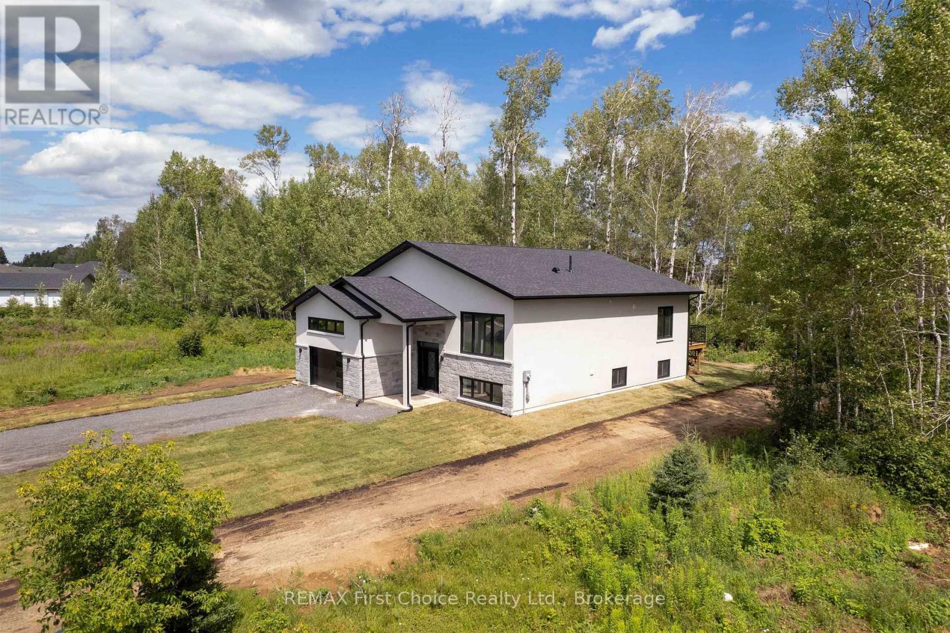
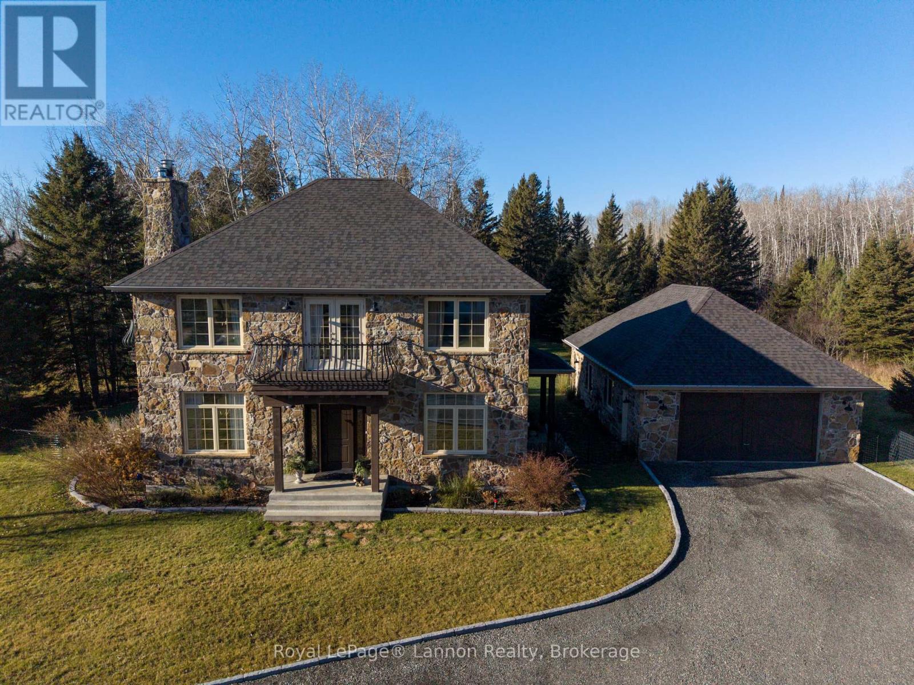
Experience the perfect blend of luxury, nature and modern design in one of Thunder Bay?s most sought after communities, just a stones throw from the beautiful Whitewater Golf Club. This stunning custom home showcases exceptional craftsmanship, elegant finishes and thoughtfully designed living spaces throughout. The main floor features three spacious bedrooms, including a luxurious primary suite with a beautifully appointed ensuite. With three bathrooms in total, each thoughtfully finished with gorgeous marble details, comfort and style are found throughout the home. A bright, modern kitchen offers brand new appliances, stylish lighting and contemporary finishes, while the main floor family room and laundry add everyday convenience. The fully finished basement expands the living space with a large recreation room and an additional spacious bedroom, creating an ideal setup for growing families, guests or multi generational living. Rough in plumbing for a bar. Secondary laundry hookups are also conveniently located in the basement. An attached garage and thoughtful design throughout complete this impressive property. A rare opportunity to own a brand new luxury home in a prestigious Thunder Bay neighbourhood, surrounded by nature and just a stones throw from the beautiful Whitewater Golf Club.
Map data © OpenStreetMap contributors
No open houses are scheduled for this home.
Can't make it? Request a private viewing.
| Bedroom 3 | Main level | 3.29 x 4.05 m |
| Bedroom 2 | Main level | 3.74 x 4.48 m |
| Kitchen | Main level | 2.56 x 5.51 m |
| Primary Bedroom | Main level | 4.23 x 4.81 m |
| Living room | Main level | 4.81 x 8.68 m |
| Utility room | Basement | 3.41 x 5.02 m |
| Bedroom 4 | Basement | 3.2 x 3.99 m |
| Bathroom | Basement | — |
| Other | Main level | — |
| Other | Main level | — |
| Other | Basement | 4.96 x 12.22 m |