 For sale 49
$1,070,000
3+1 bed4 bath2,000–2,500 sq ft
1 Leiterman Street
Kakabeka Falls, Oliver Paipoonge
14 days agoMLS® X13840334
Royal LePage® Lannon Realty
24 Gillespie Road
Oliver Paipoonge, Ontario P7J0E3
For sale· Added
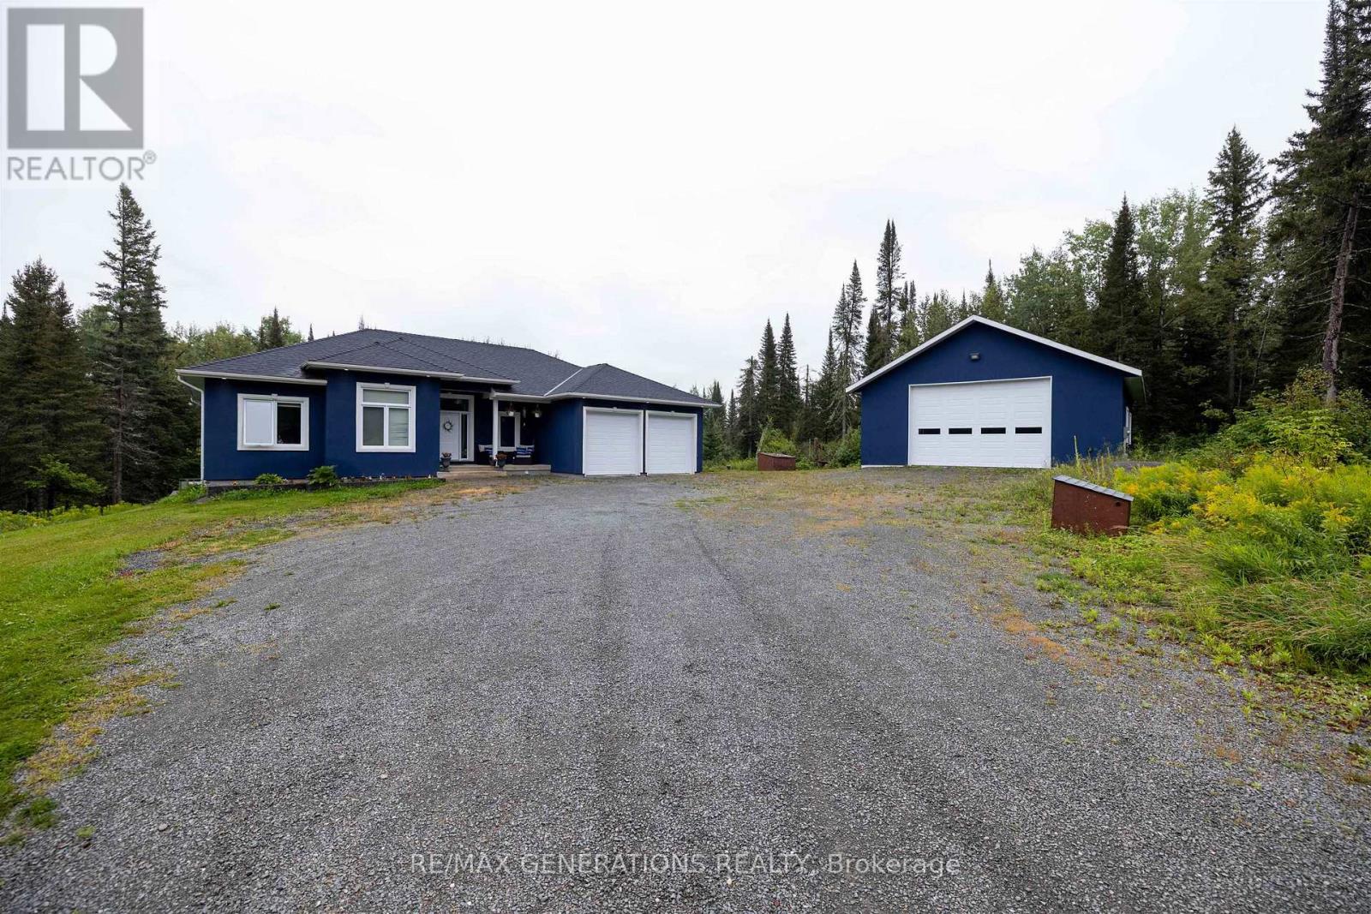
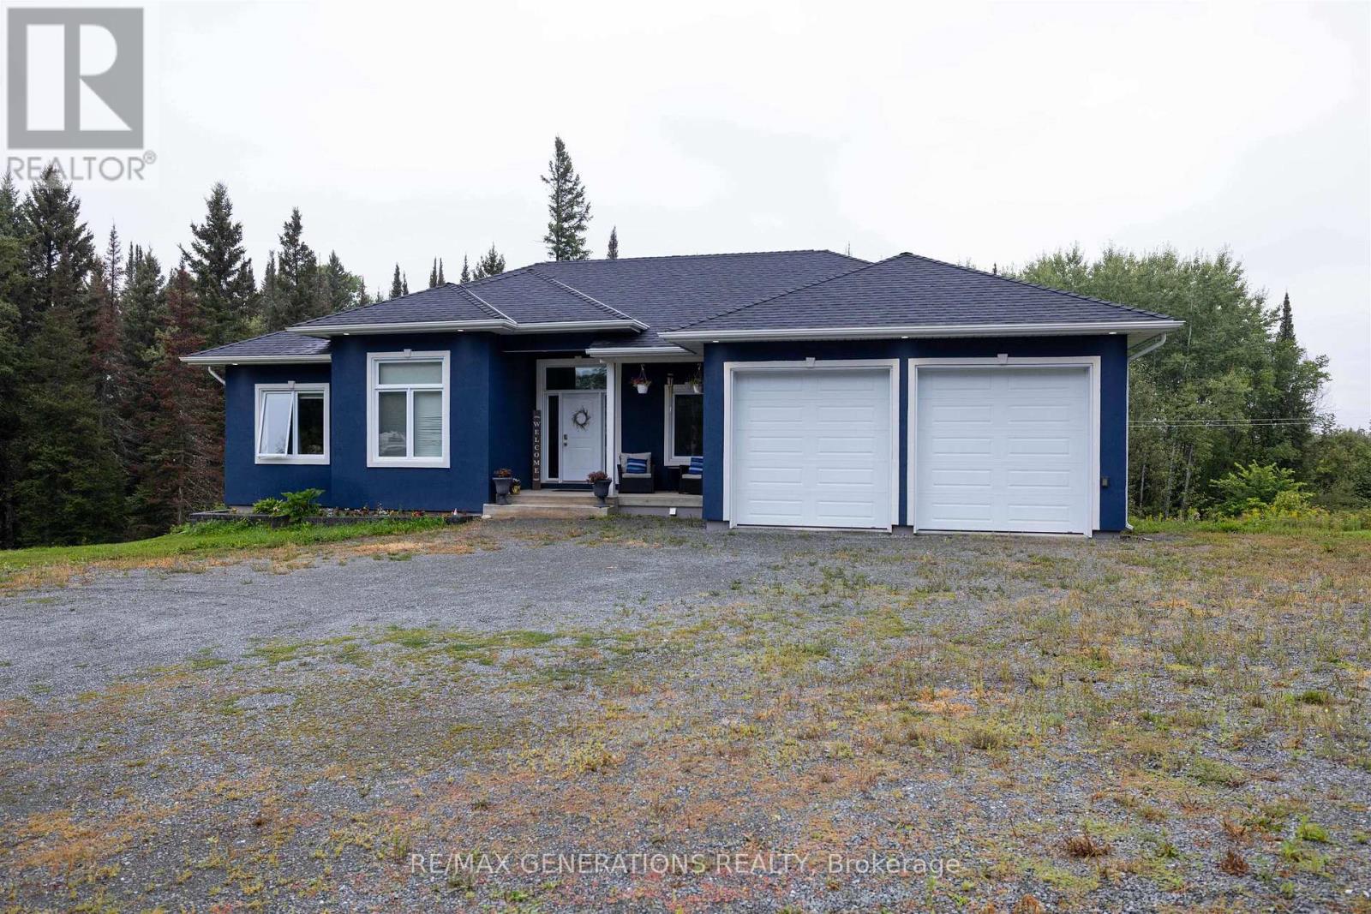
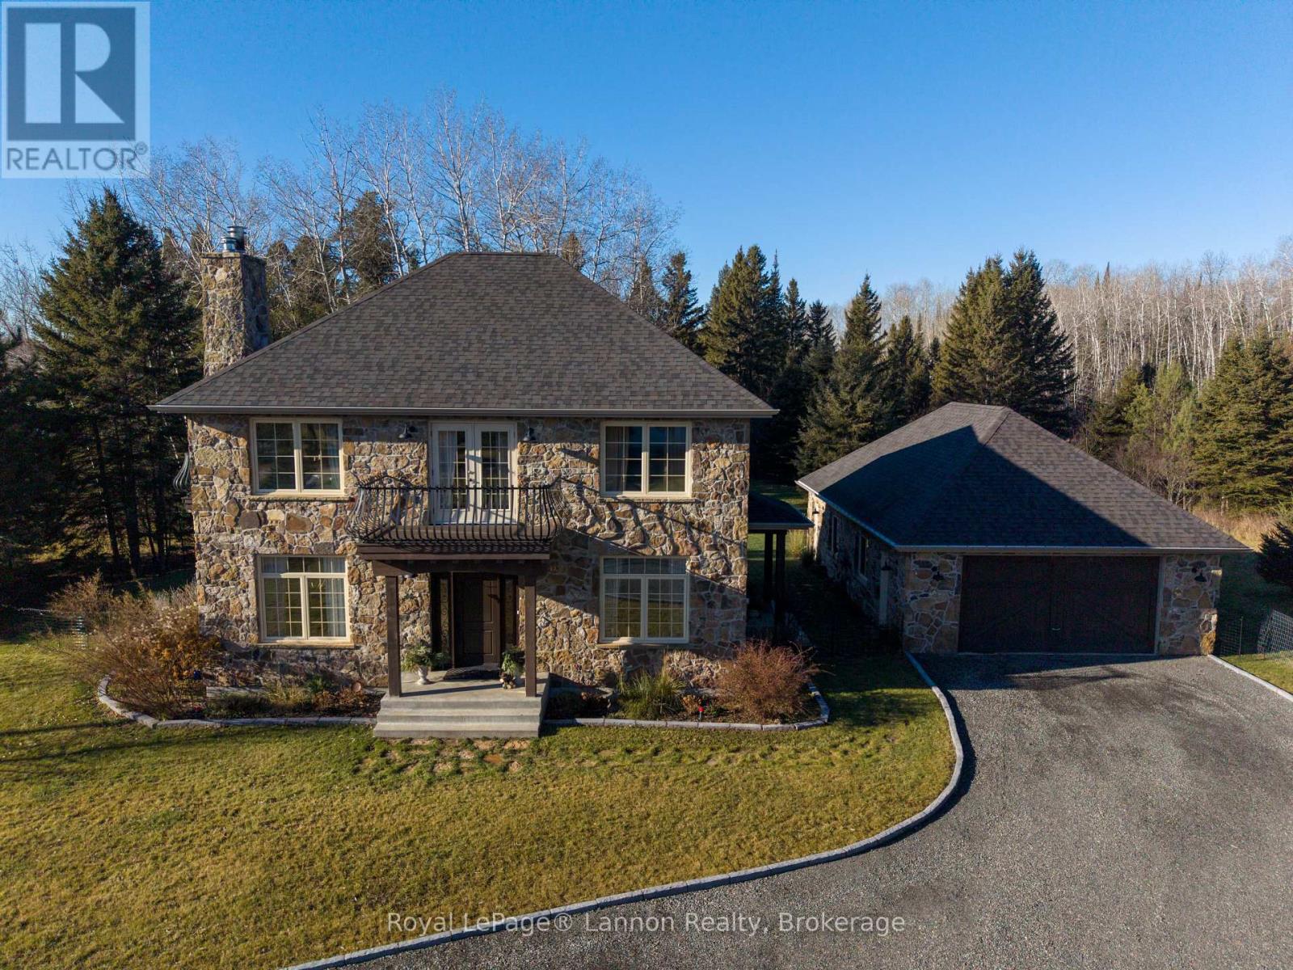
Welcome to this beautifully appointed 2018-built rural bungalow, offering the perfect combination of modern comfort, space, and functionality. The main floor features 3 bedrooms, main floor laundry, built-in appliances, a cozy gas fireplace, and access to a spacious deck complete with a hot tub—perfect for relaxing and enjoying the peaceful rural setting. The fully finished walk-out basement, equipped with in floor heating adds two additional bedrooms and plenty of versatile living space, bringing the home to a total of 5 bedrooms and 2 bathrooms. Car enthusiasts, hobbyists, and mechanics will love the exceptional garage space! In addition to the attached double-car garage, the property features a detached mechanic’s garage complete with a car hoist, offering an incredible setup for projects, storage, or recreational vehicles. A thoughtfully designed newer home with the space, amenities, and garage setup that can be hard to find in a rural property.
Map data © OpenStreetMap contributors
No open houses are scheduled for this home.
Can't make it? Request a private viewing.
| Other | Basement | 3.16 x 3.1 m |
| Bathroom | Main level | — |
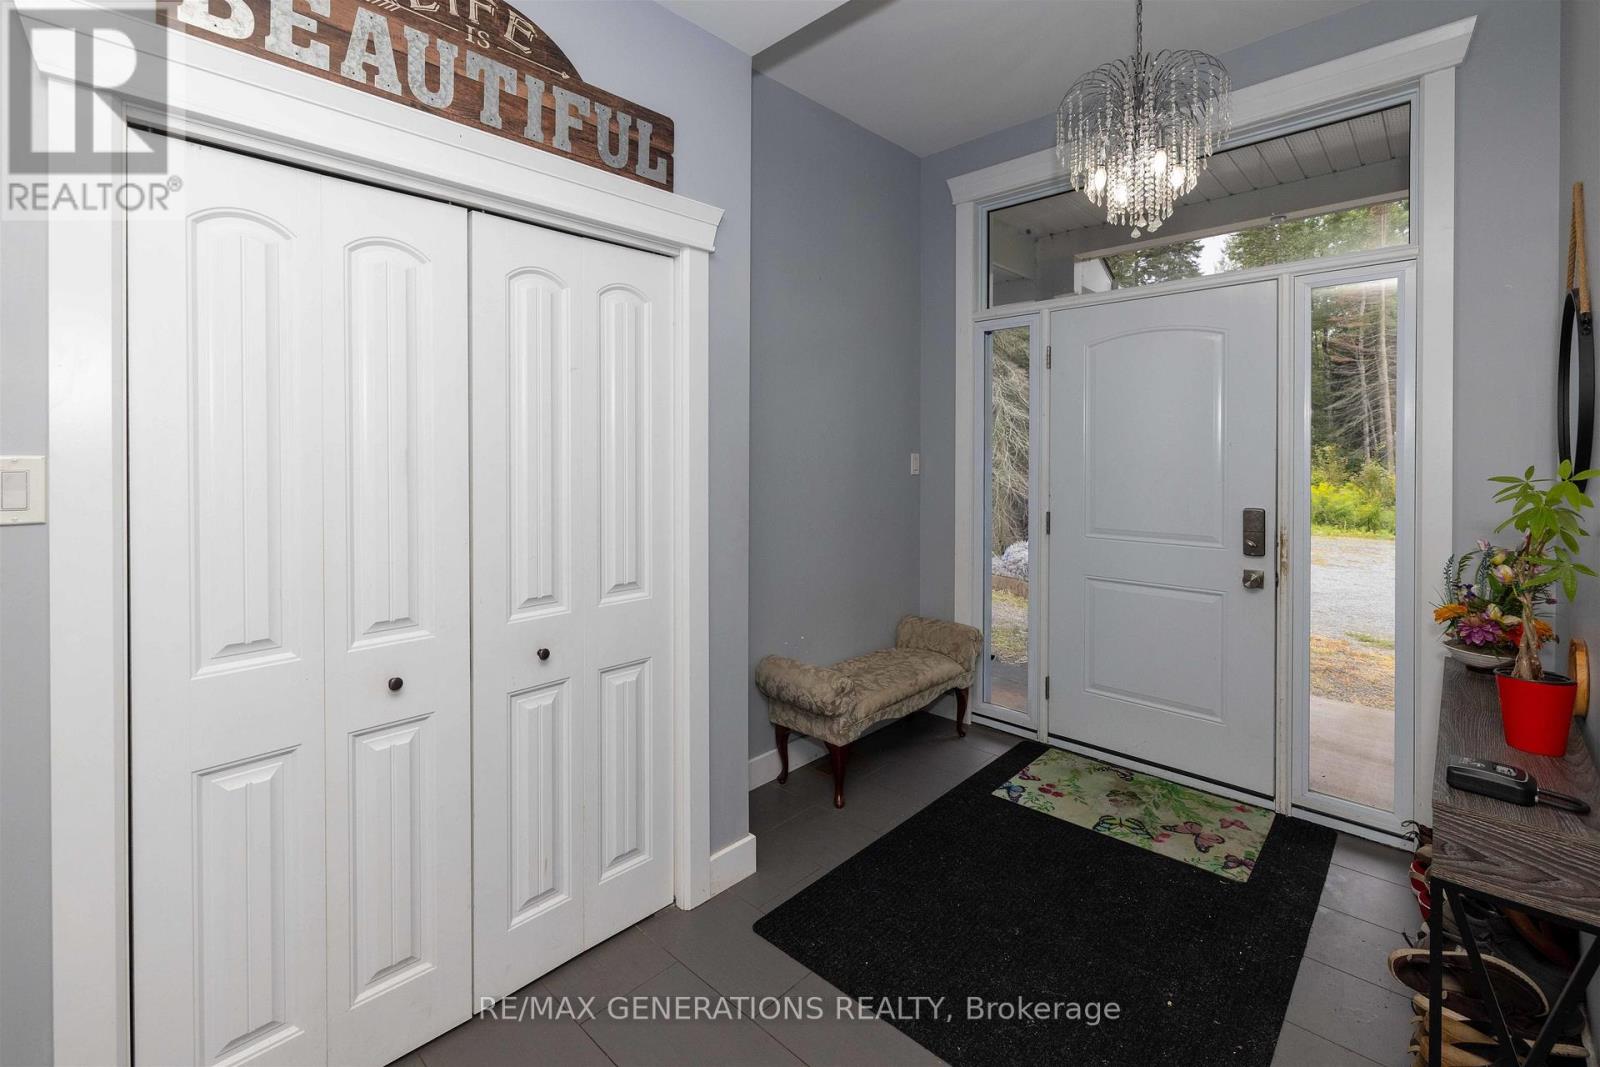
| Foyer | Main level | 1.67 x 2.31 m |
| Laundry room | Main level | 3.81 x 2.28 m |
| Other | Main level | 1.31 x 2.52 m |
| Recreational, Games room | Basement | 5.51 x 13.53 m |
| Bedroom 3 | Basement | 3.35 x 4.08 m |
| Bedroom 4 | Basement | 3.81 x 4.66 m |
| Other | Basement | 2.62 x 3.16 m |
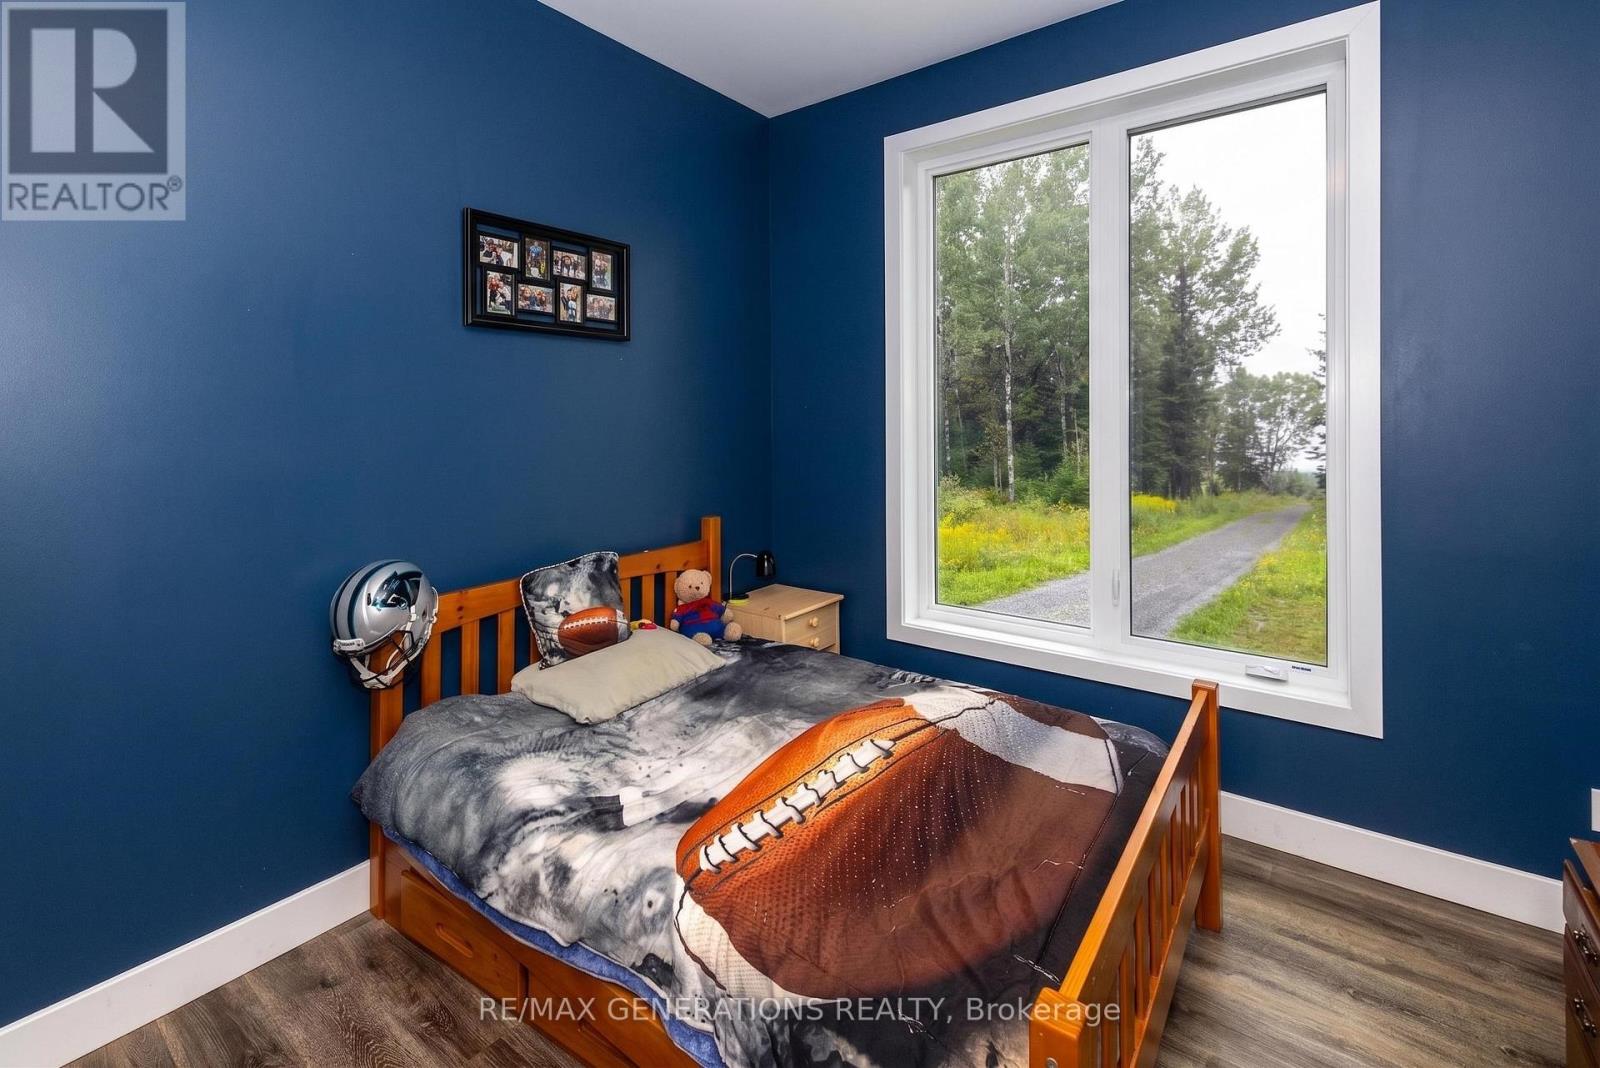
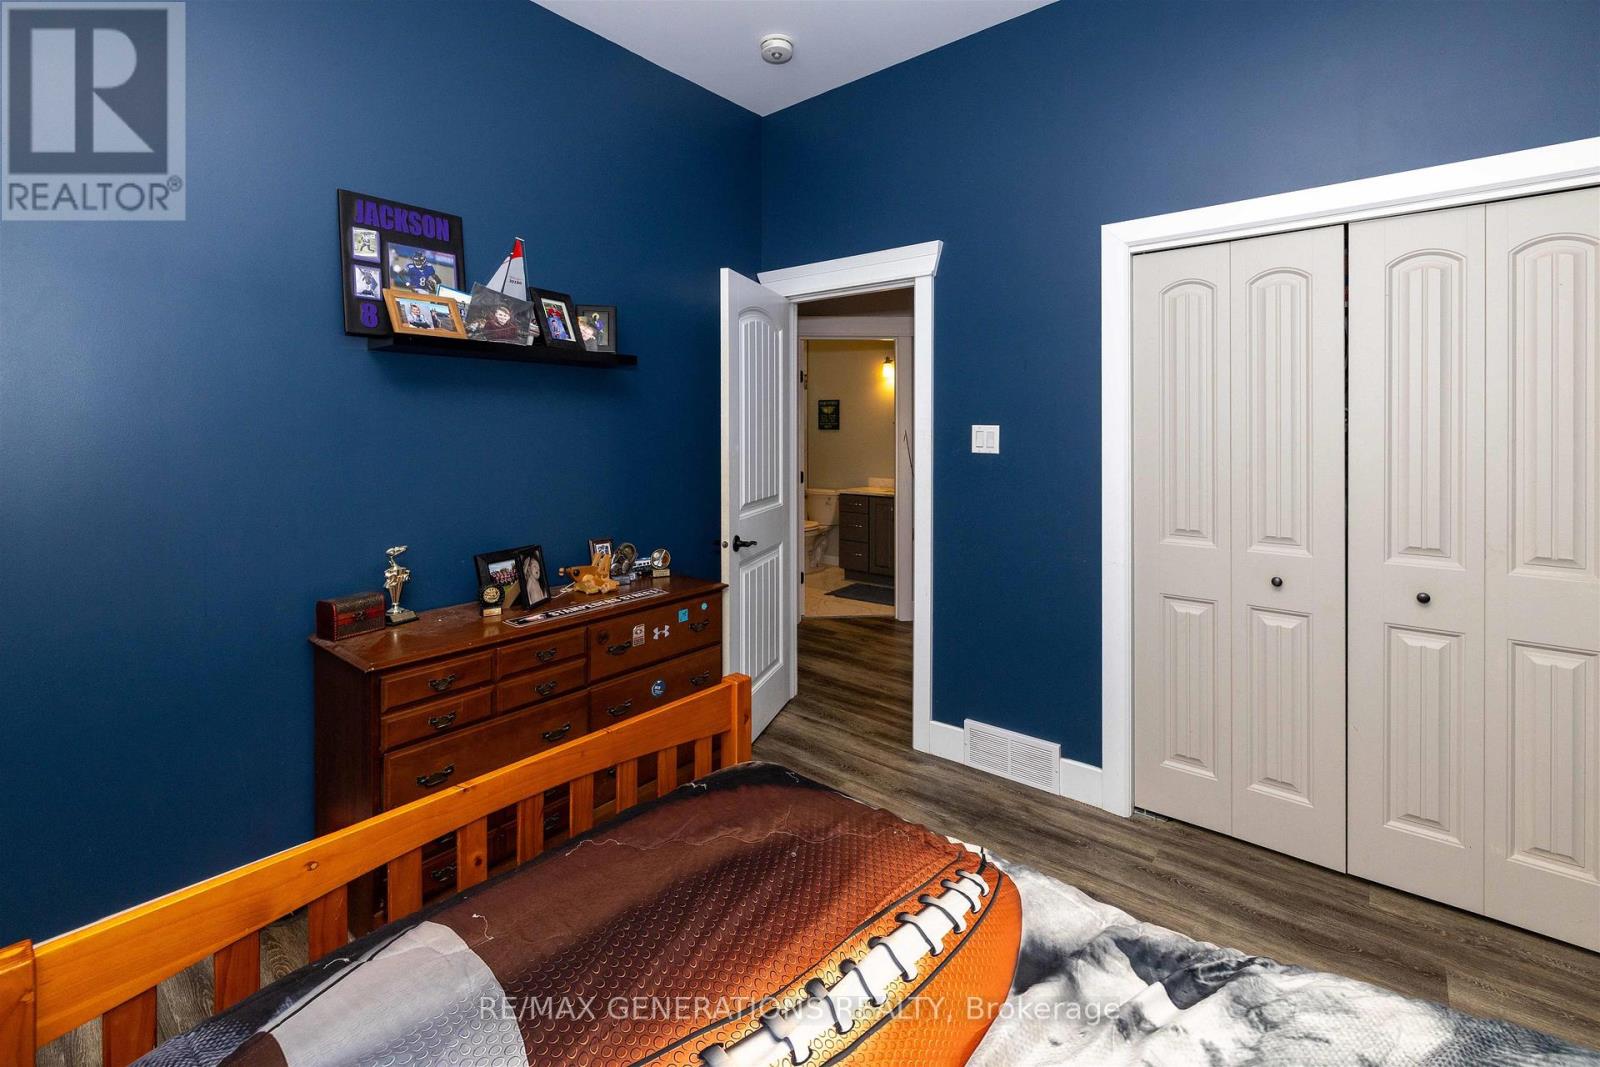
| Bedroom 2 | Main level | 3.16 x 3.13 m |
| Other | Main level | — |
| Living room | Main level | 4.63 x 4.81 m |
| Primary Bedroom | Main level | 4.6 x 4.9 m |
| Kitchen | Main level | 4.6 x 3.77 m |
| Dining room | Main level | 4.6 x 2.59 m |
| Bedroom | Main level | 3.47 x 3.13 m |