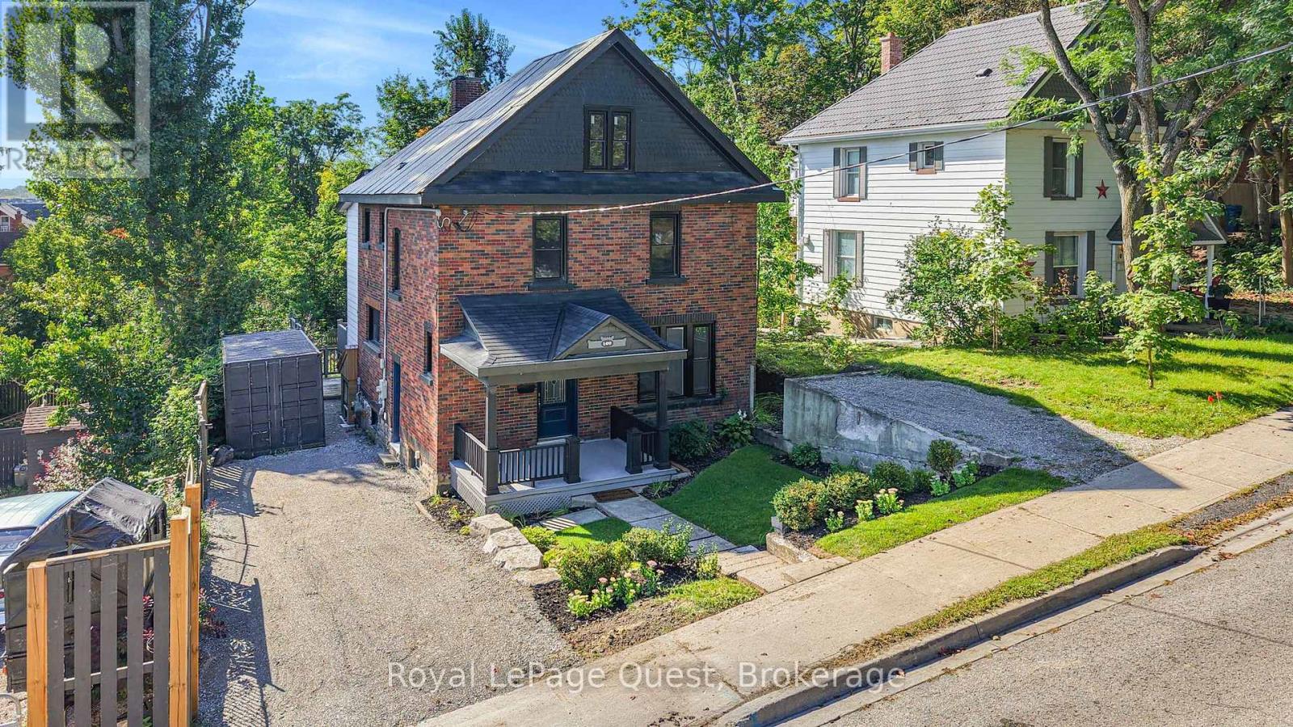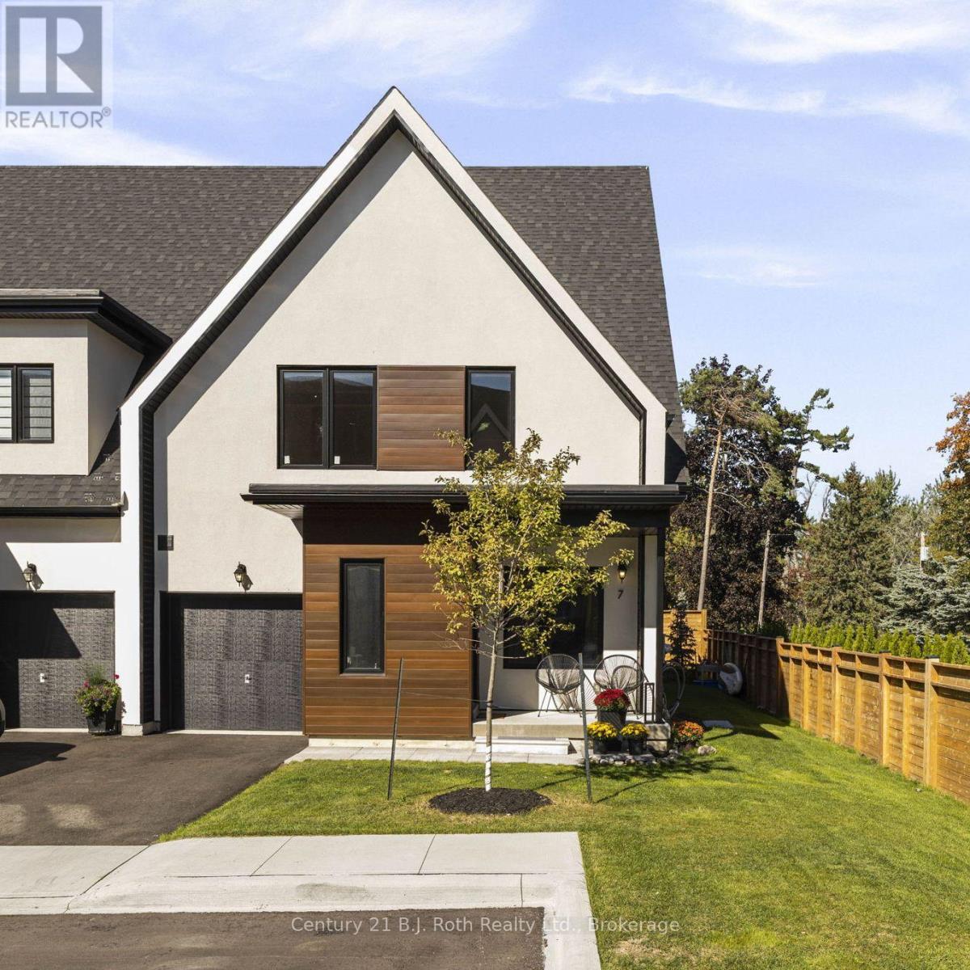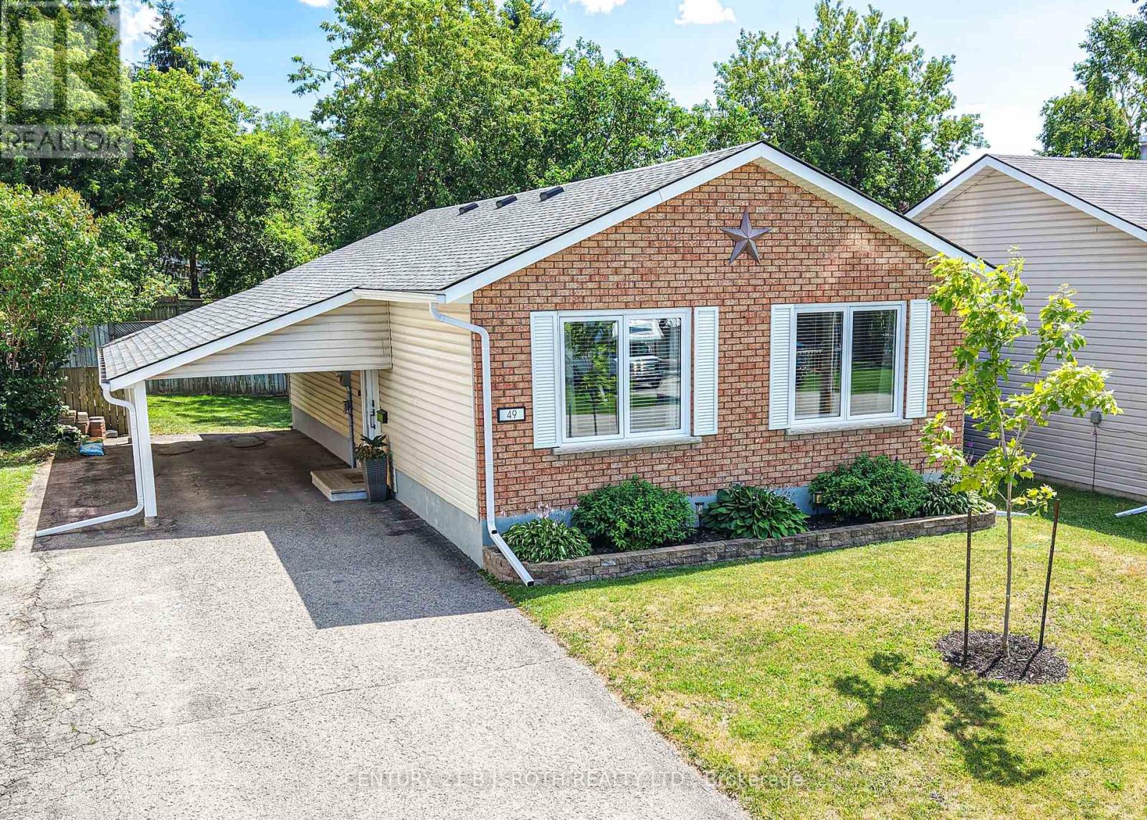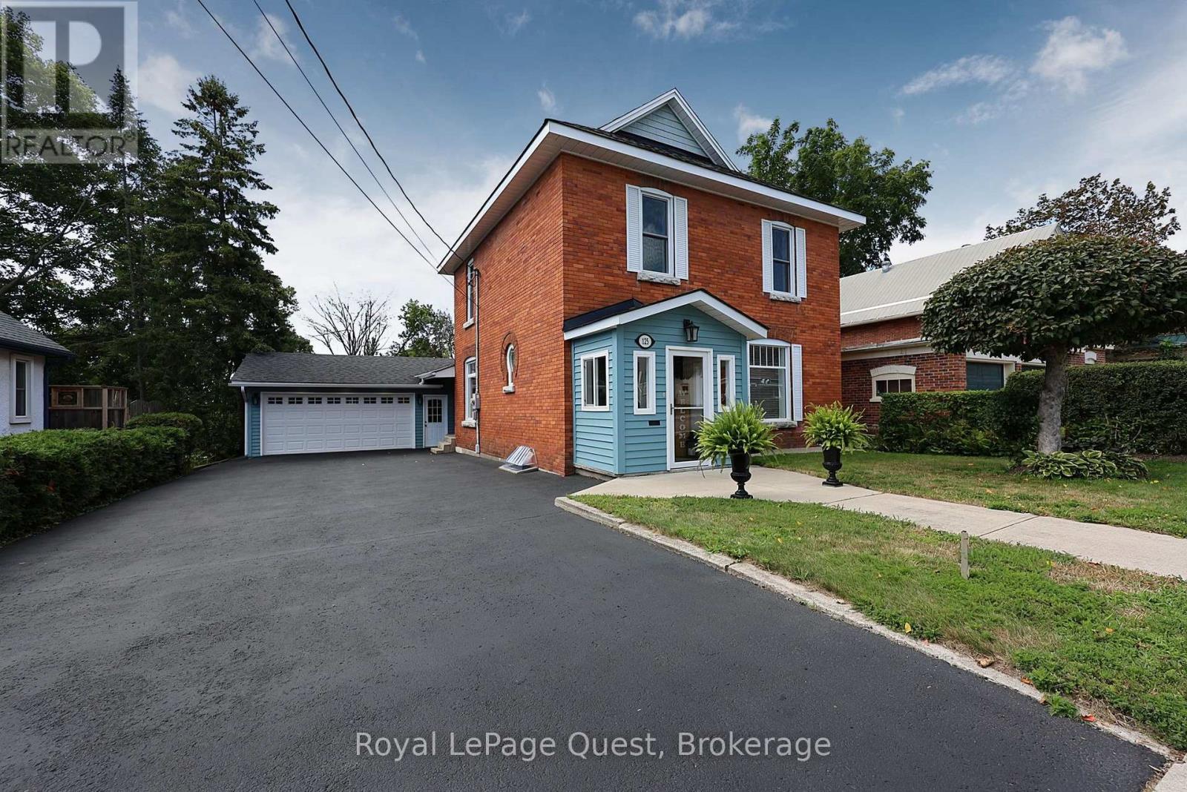
 For sale 50
$625,000
2+1 bed2 bath1,100–1,500 sq ft
390 Arthur Street
Orillia
3 months agoMLS® S13546356
CENTURY 21 B.J. ROTH REALTY LTD.
2 Mariner'S Pier Way
Orillia, Ontario L3V8P4
For sale· Added
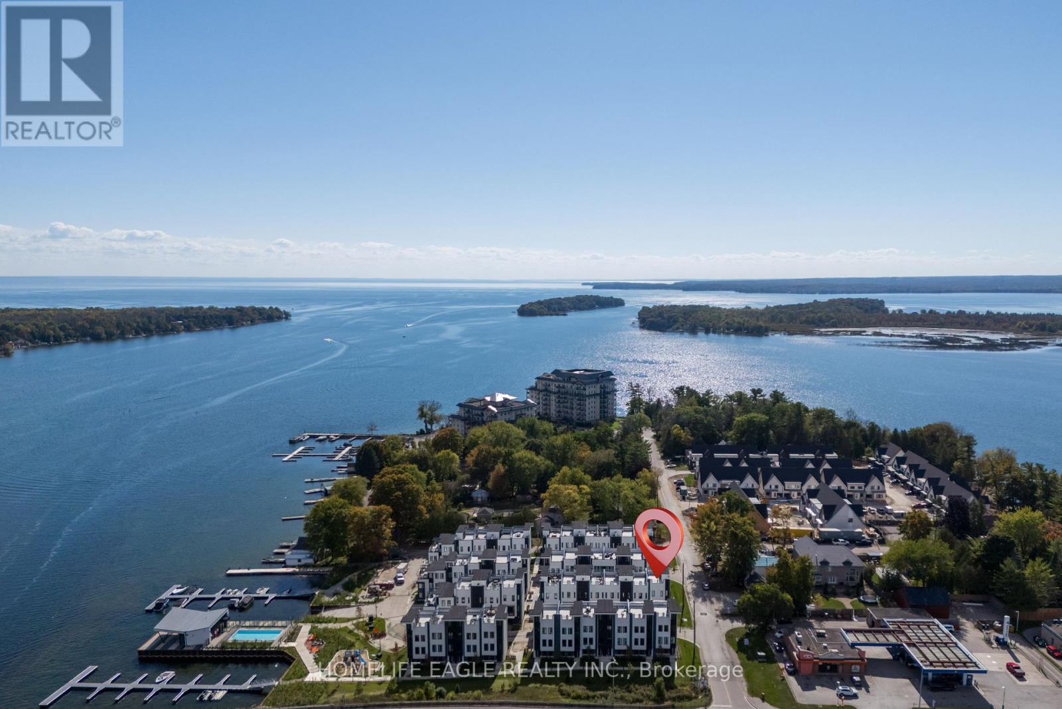
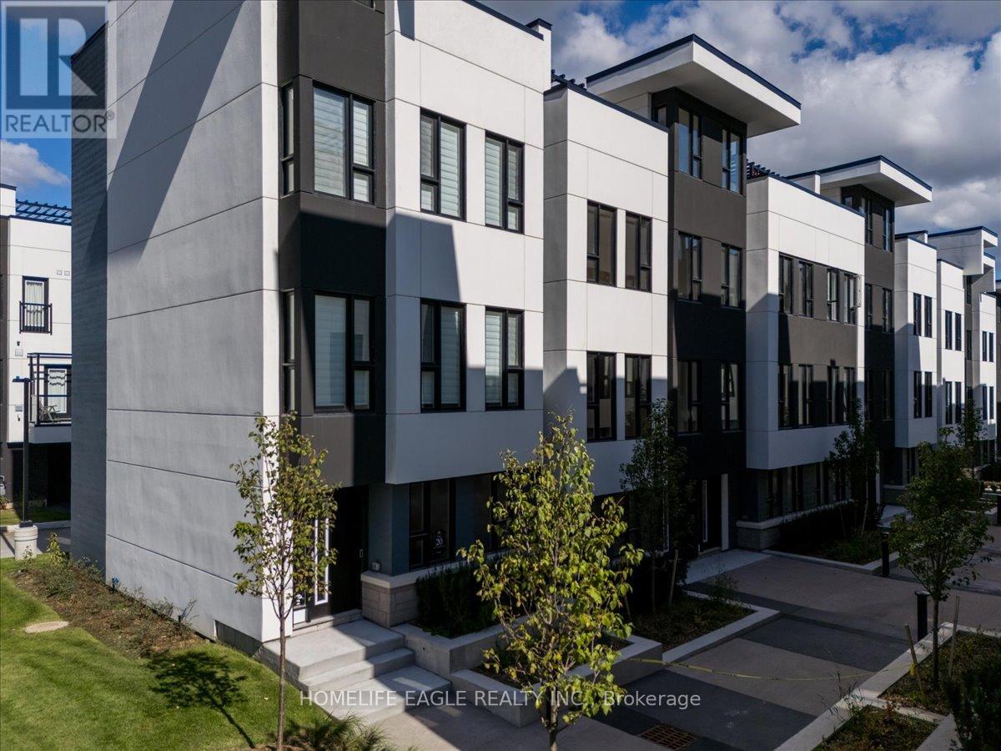
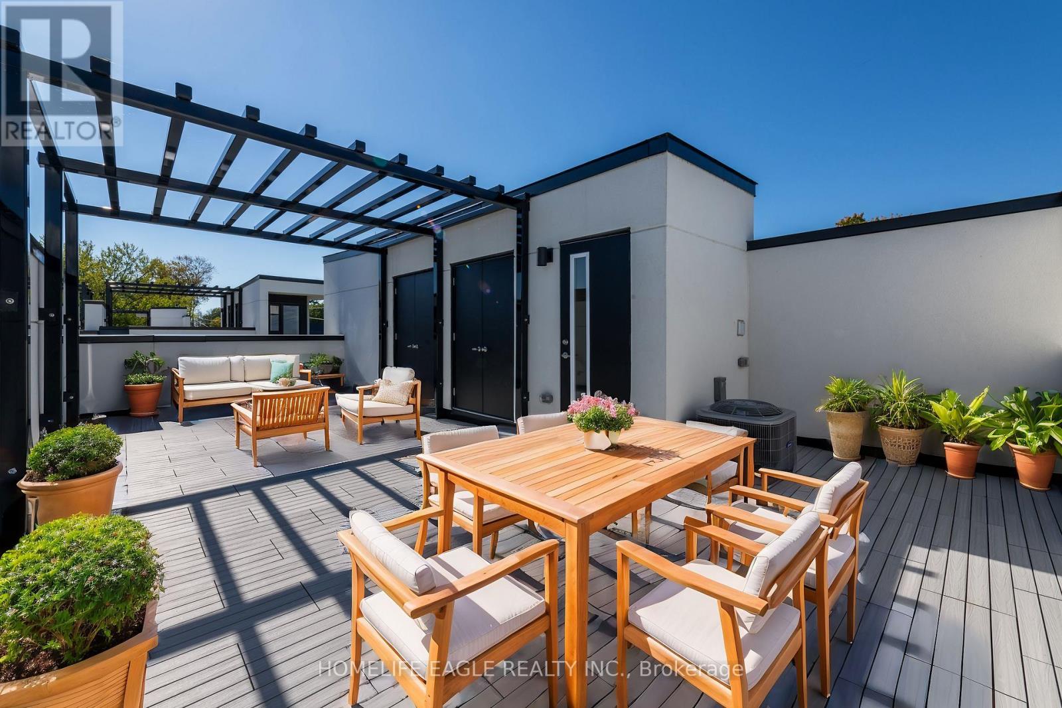
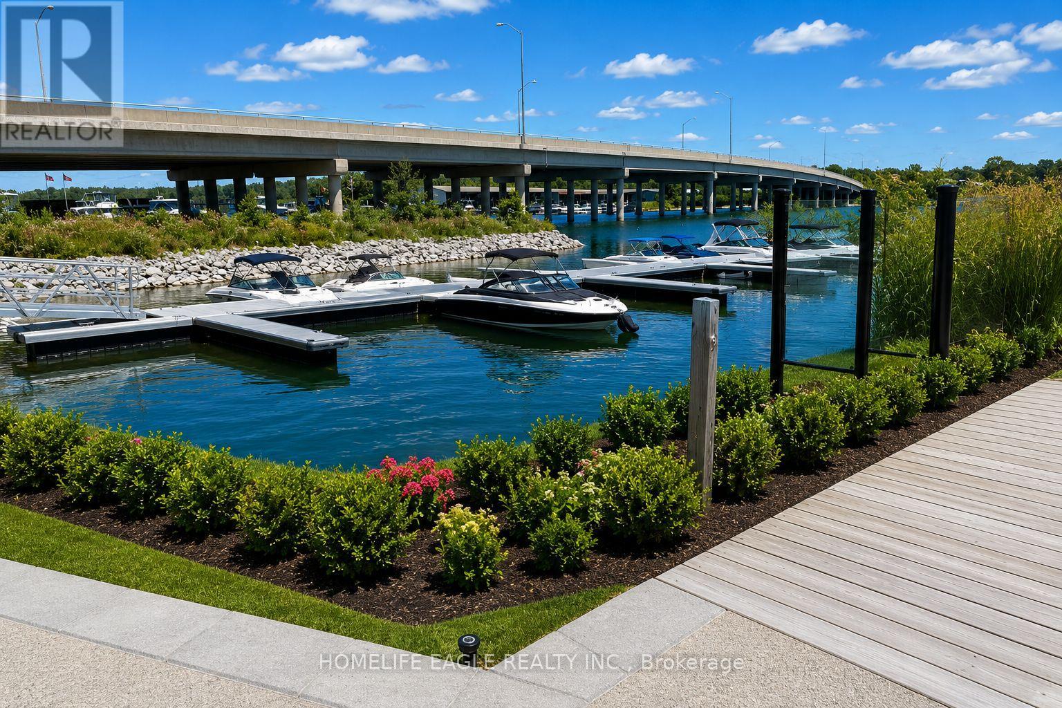
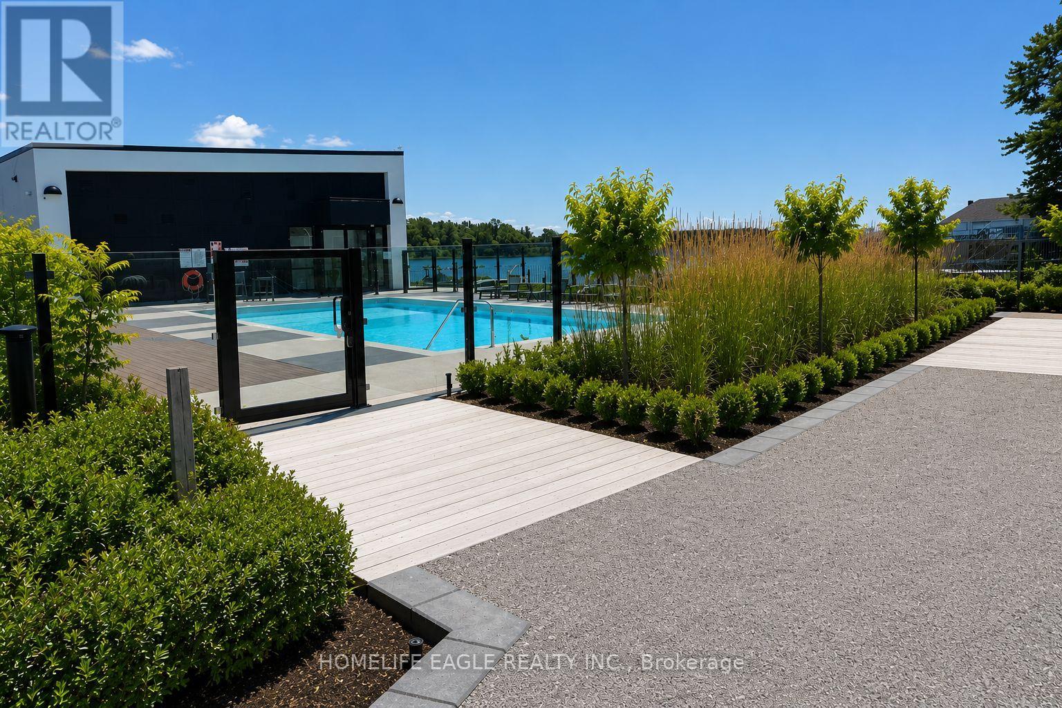
The Perfect 3 Bedroom 3 Bathroom Lake Simcoe Waterfront End Unit Townhome! * Enjoy Year Round Living With Private Boat Slip, Exclusive Marina Clubhouse, Outdoor Pool, Firepit And Park In An Exclusive Waterfront Community! * Full Rooftop Terrace W/ BBQ Hookup & Pergola * Unobstructed Panoramic Views * Beautiful Modern Exterior * Professionally Interlocked & Landscaped * Covered Driveway W/ 1 Car Garage * Separate Entrance To Private Walkway * Hardwood Floors Throughout All Levels * 9 Ft Smooth Ceilings * Pot Lights In All Key Areas * True Open Concept Living - Perfect Flow For Entertaining * Family Room W/ Electric Fireplace & W/O To Private Balcony * Full Chef's Kitchen W/ Custom Tall White Cabinets & Ample Pantry Space * High-End Stainless Steel Kitchen Appliances * Modern Quartz Countertops & Subway Style Backsplash * 8 Ft Centre Island W/ Barstool Seating * Sun Filled Windows W/ Zebra Blinds * Spacious Dining Area * Hardwood Steps W/ Wrought Iron Picket Railing * Open To Above 2nd Fl Landing W/ 10 Ft Ceilings * Laundry On 2nd Floor * Large Primary Bdrm Ft Walk-in Closet * 3 Pc Ensuite W/ Extended Glass Shower & Quartz Vanity * Large 2nd & 3rd Bedroom W/ Double Closets * In Home Access To Private Roof Top Terrace * Modern Composite Flooring & Pergola * Storage Cabinet & Gas BBQ Hookup * Exclusive Boat Parking Slip + 4 Visitor Slips * Waterfront Clubhouse W/ Inground Outdoor Pool * Fire Pit, Park, And Playground * Walking Distance To Beaches, Golf Course, Ski Hills, Trails, Amenities & Much More! Must See! Don't Miss!
No open houses are scheduled for this home.
Can't make it? Request a private viewing.
| Family room | Main level | 5.79 x 3.66 m |
| Kitchen | Main level | 2.74 x 3.66 m |
| Dining room | Main level | 5.79 x 3.05 m |
| Primary Bedroom | Second level | 3.81 x 3.51 m |
| Bedroom 2 | Second level | 2.44 x 3.96 m |
| Bedroom 3 | Second level | 2.44 x 2.74 m |