 For sale 50
$619,900
2+1 bed2 bath1,100–1,500 sq ft
70 North Street West
Orillia
2 months agoMLS® S13645738
RE/MAX HALLMARK CHAY REALTY
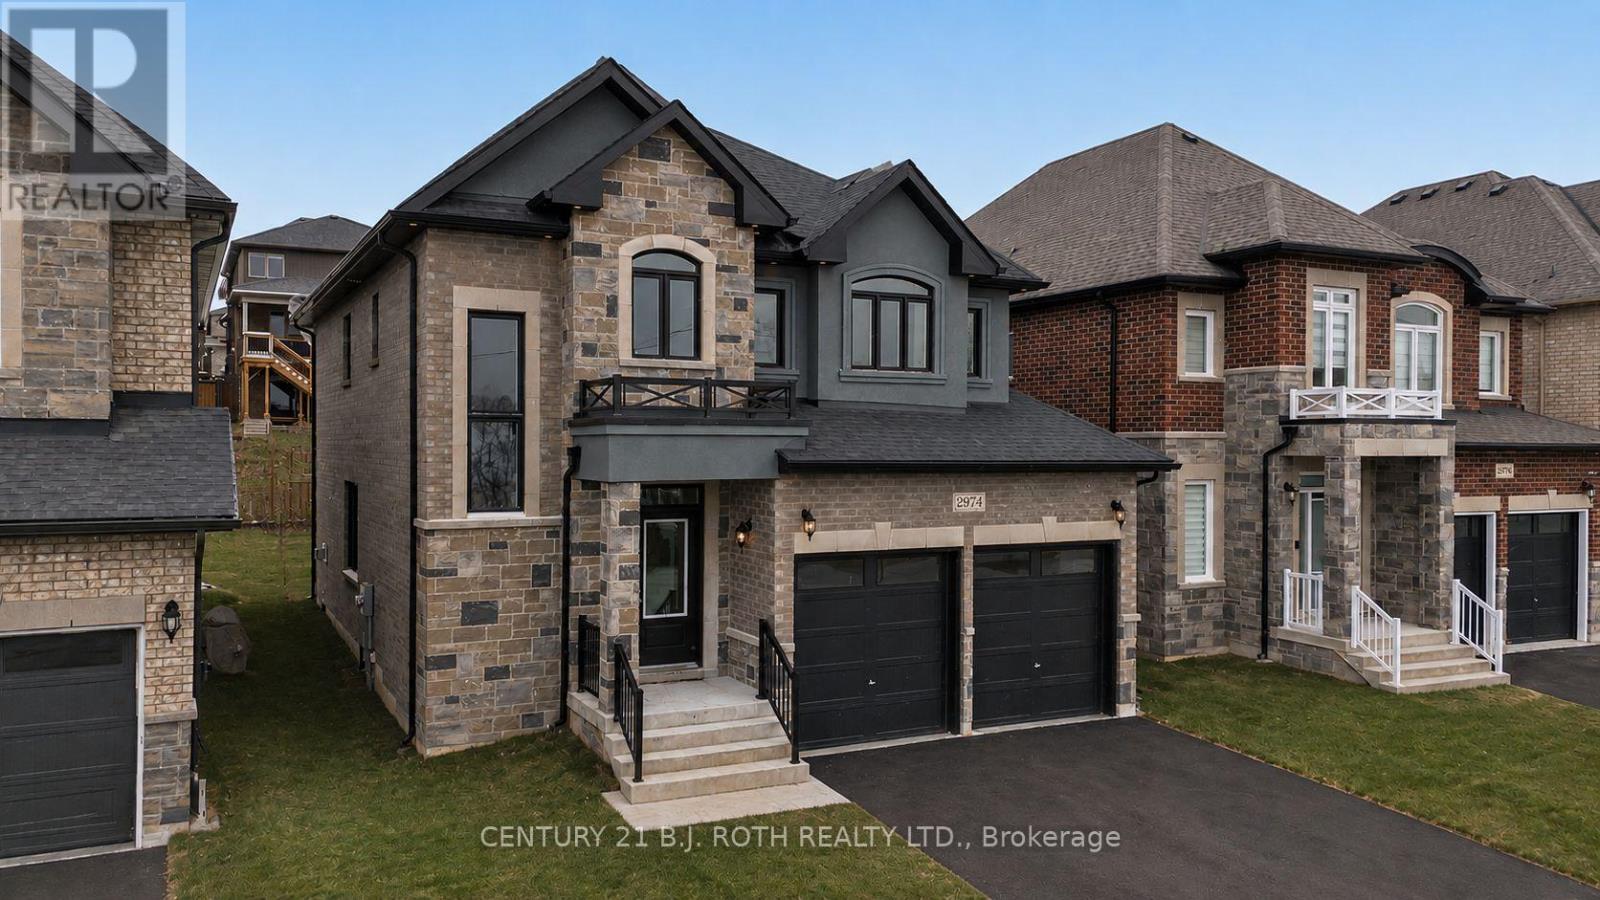
2974 Monarch Drive
Orillia, Ontario L3V8M8
For sale· Added
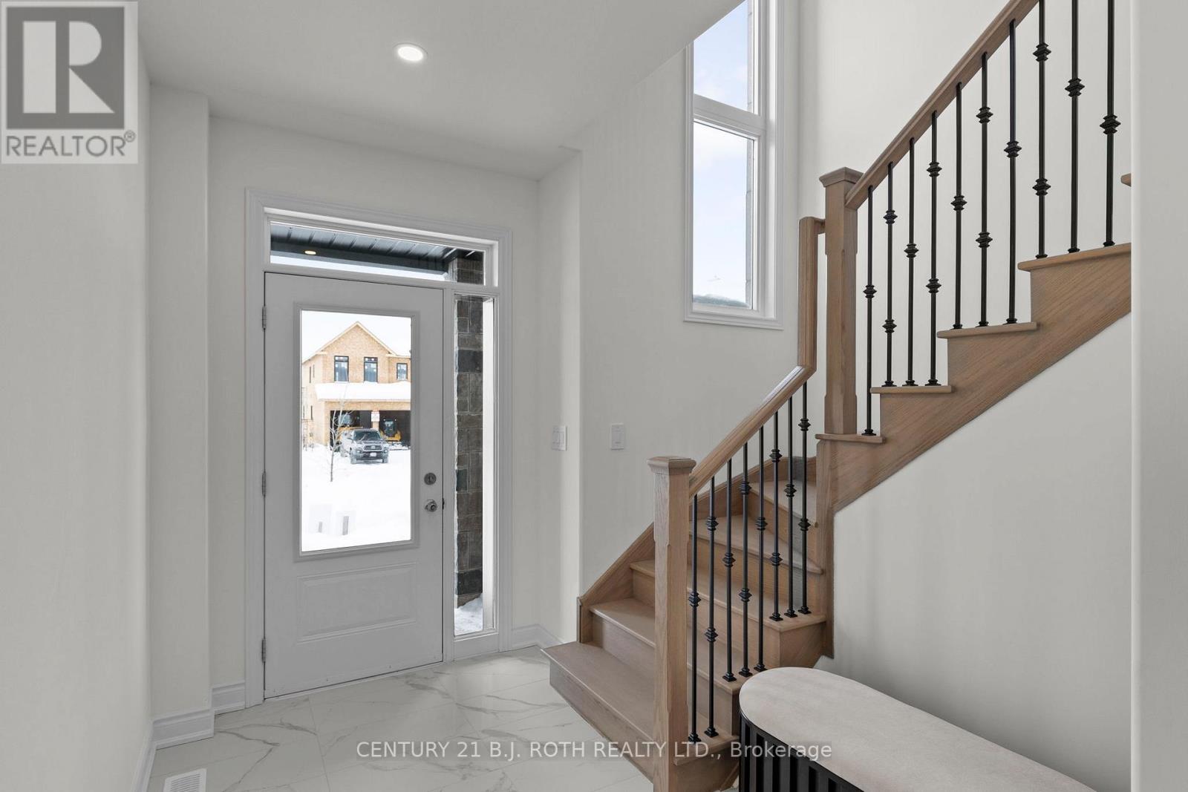
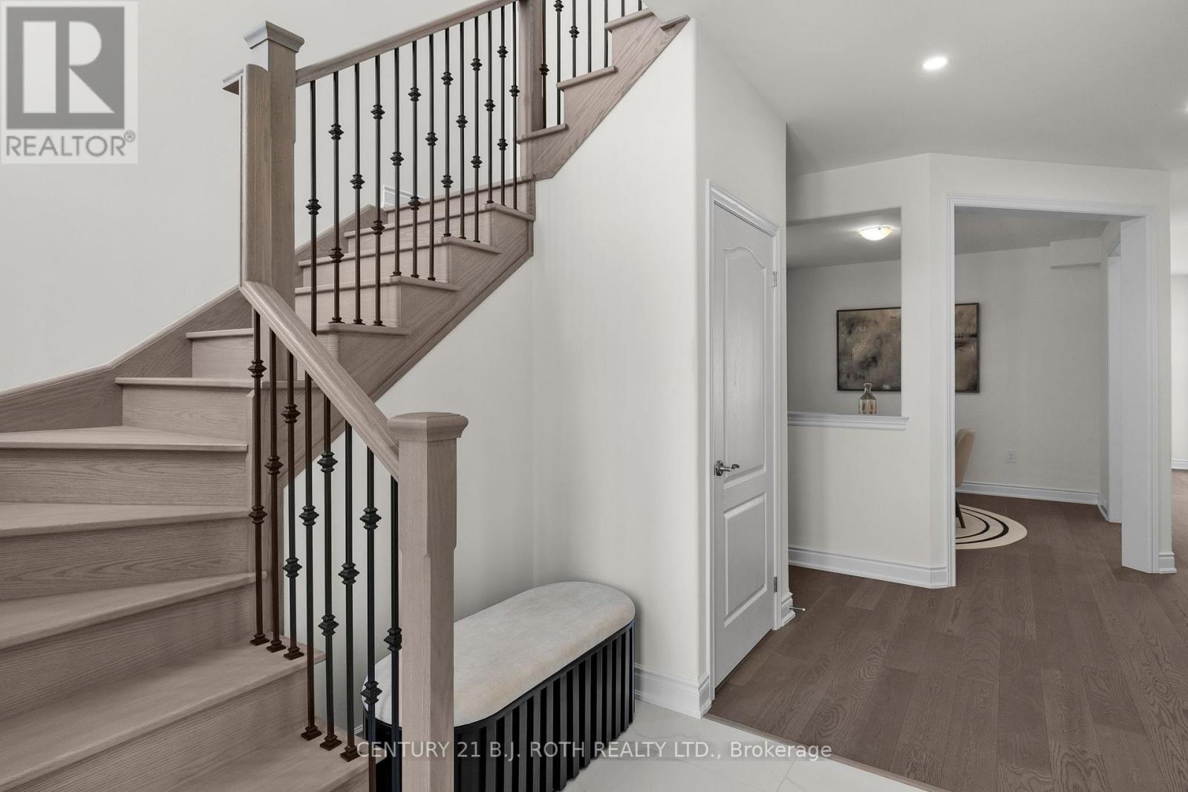
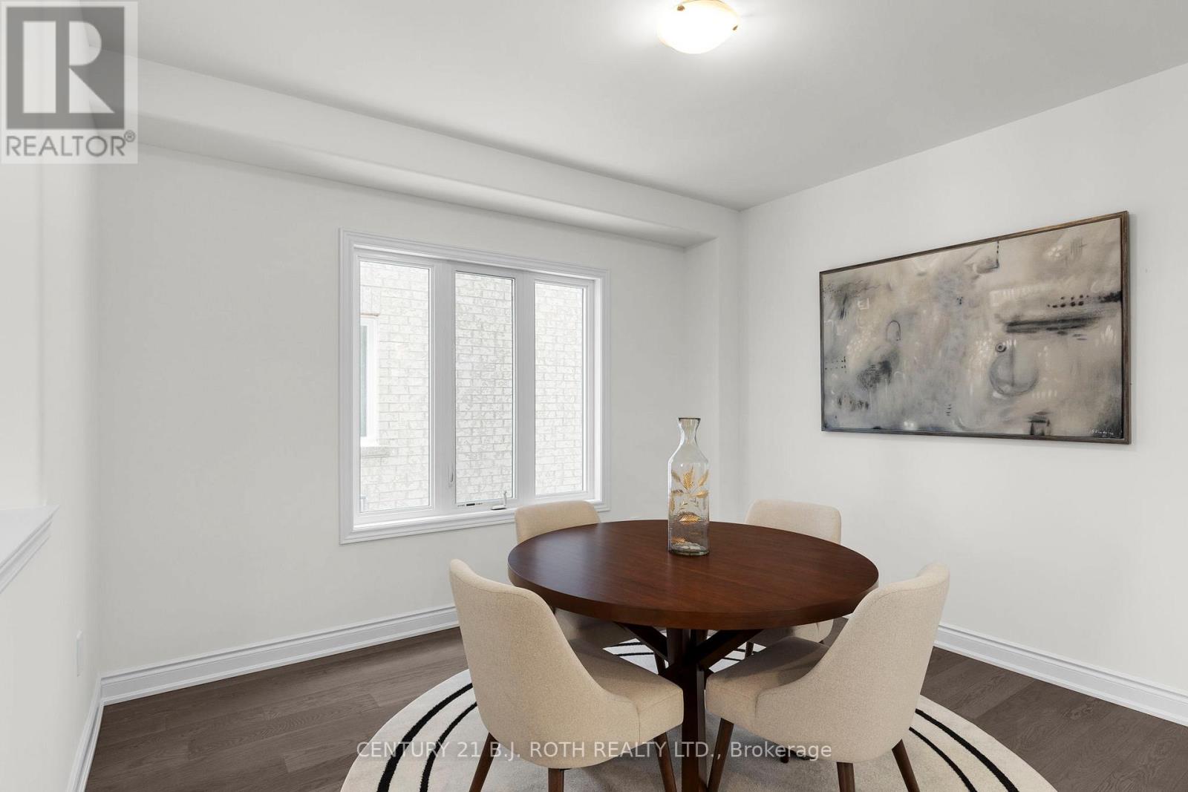
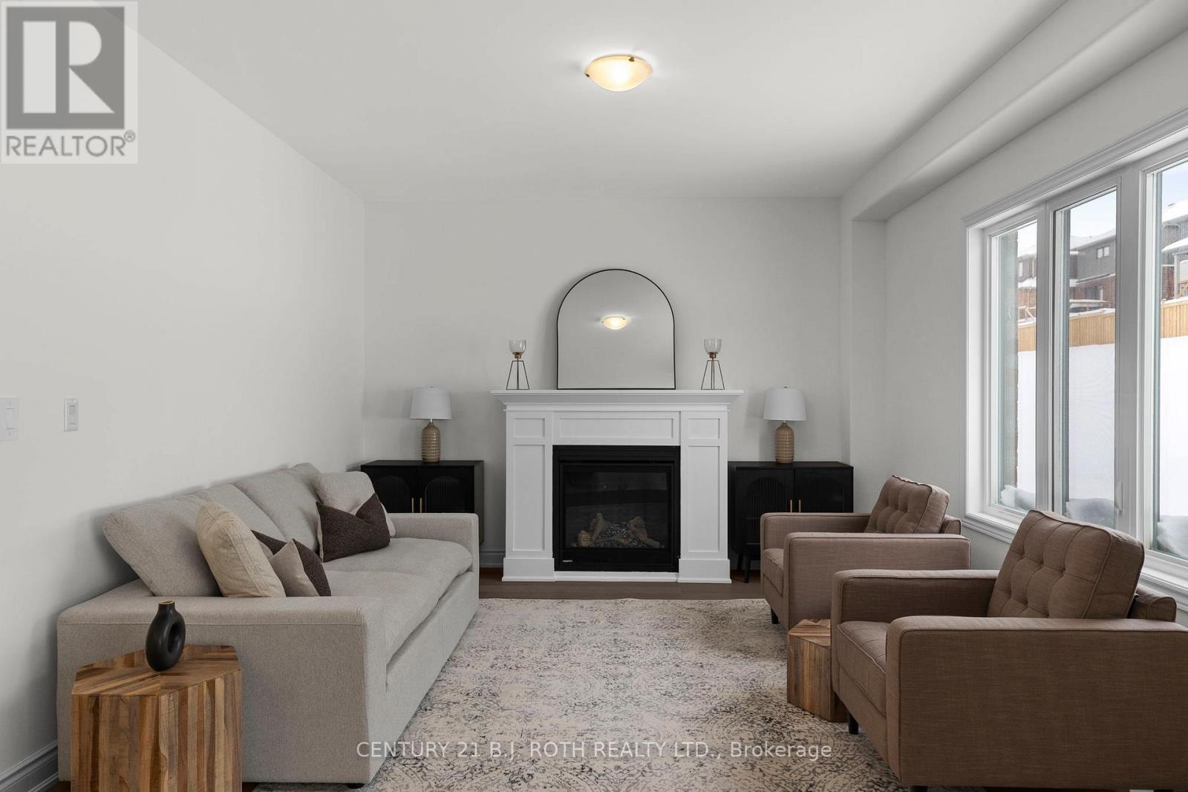
Client Remarks*PRICE REFLECTS HST REBATE* Fully built Mancini Homes, located in the highly sought after West Ridge Community on Monarch Drive. Home consists of many features including upgraded kitchen with quartz counter tops, gas fireplace, 9ft ceilings on the main level, rounded drywall corners, oak stair case, 5 1/4 inch baseboards and many more. Current model being offered (The Stanley - elevation A) consists of 4 bedrooms, 2.5 bathrooms, laundry located on the main level, open kitchen and great room, separate dining area and situated on a 40x150 lot (lot 9). Neighourhood is in close proximity to Walter Henry Park and West Ridge Place (Best Buy, Homesense, Home Depot, Food Basics).
Map data © OpenStreetMap contributors
No open houses are scheduled for this home.
Can't make it? Request a private viewing.
| Kitchen | Main level | 3.96 x 3.35 m |
| Bathroom | Main level | 0 x 0 m |
| Primary Bedroom | Second level | 5.12 x 3.9 m |
| Bedroom 2 | Second level | 3.47 x 2.68 m |
| Bedroom 3 | Second level | 3.41 x 3.72 m |
| Bedroom 4 | Second level | 5.43 x 3.66 m |
| Bathroom | Second level | 0 x 0 m |
| Bathroom | Second level | 0 x 0 m |