 For sale 50
$619,900
2+1 bed2 bath1,100–1,500 sq ft
70 North Street West
Orillia
2 months agoMLS® S13645738
RE/MAX HALLMARK CHAY REALTY
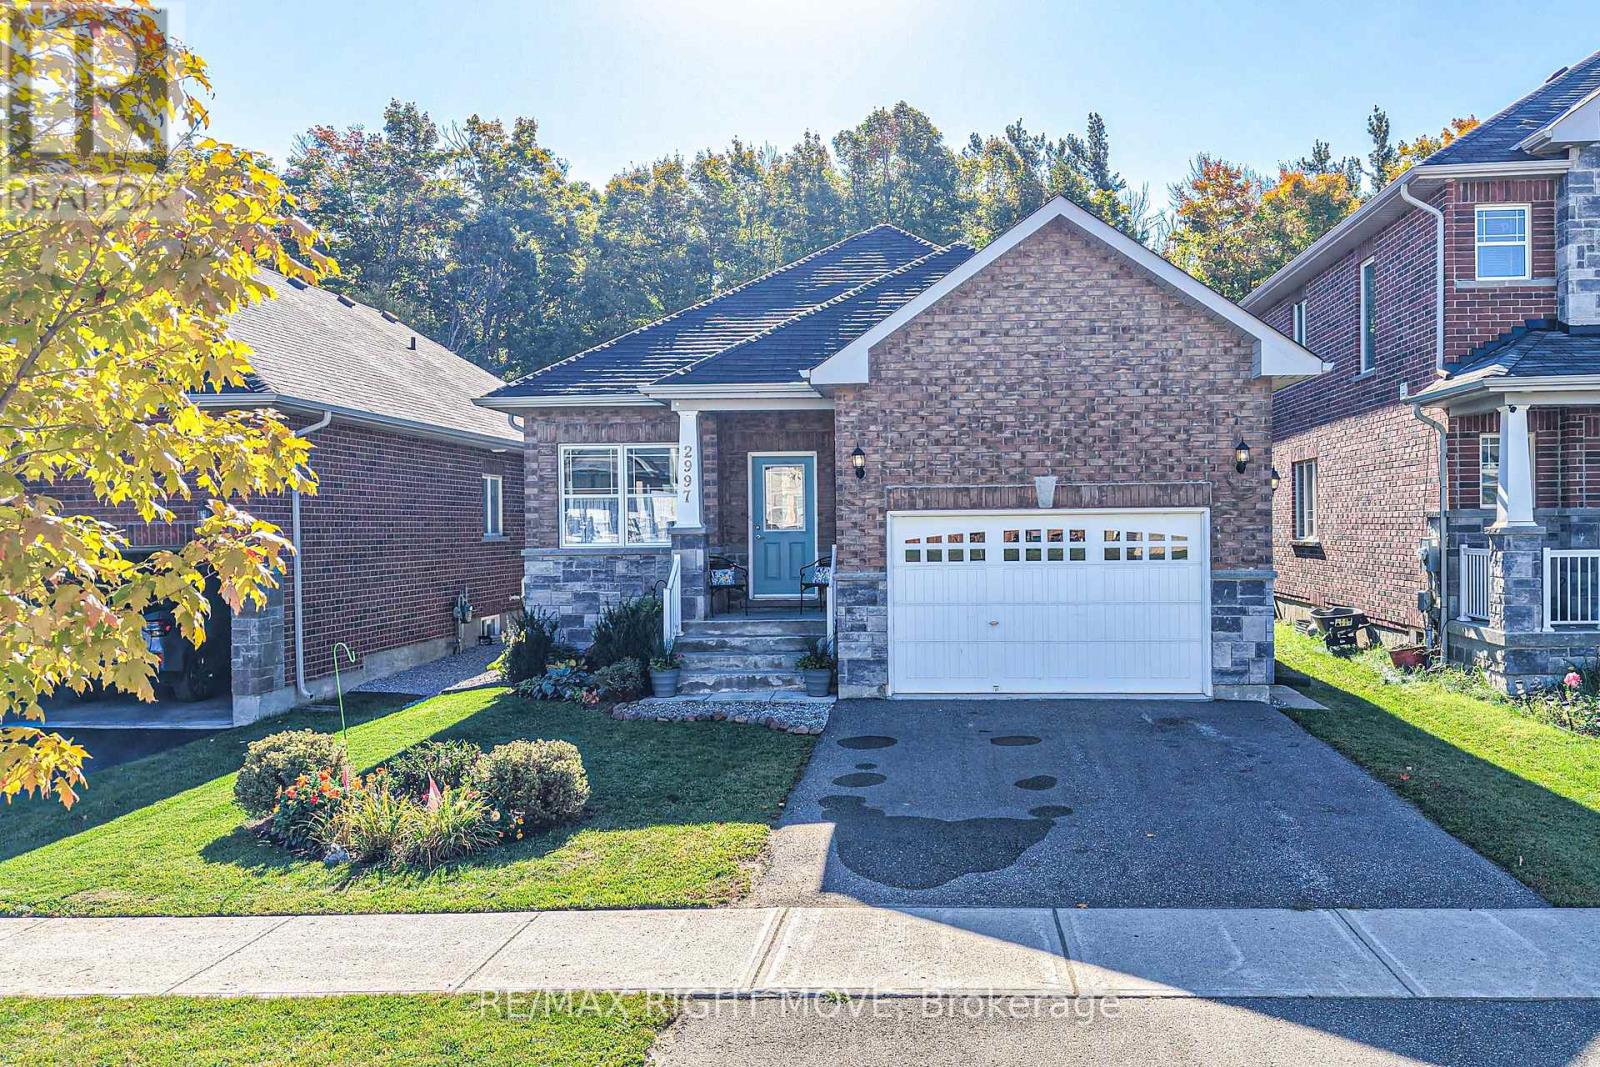
2997 Stone Ridge Boulevard
Orillia, Ontario L3V8J5
For sale· Added
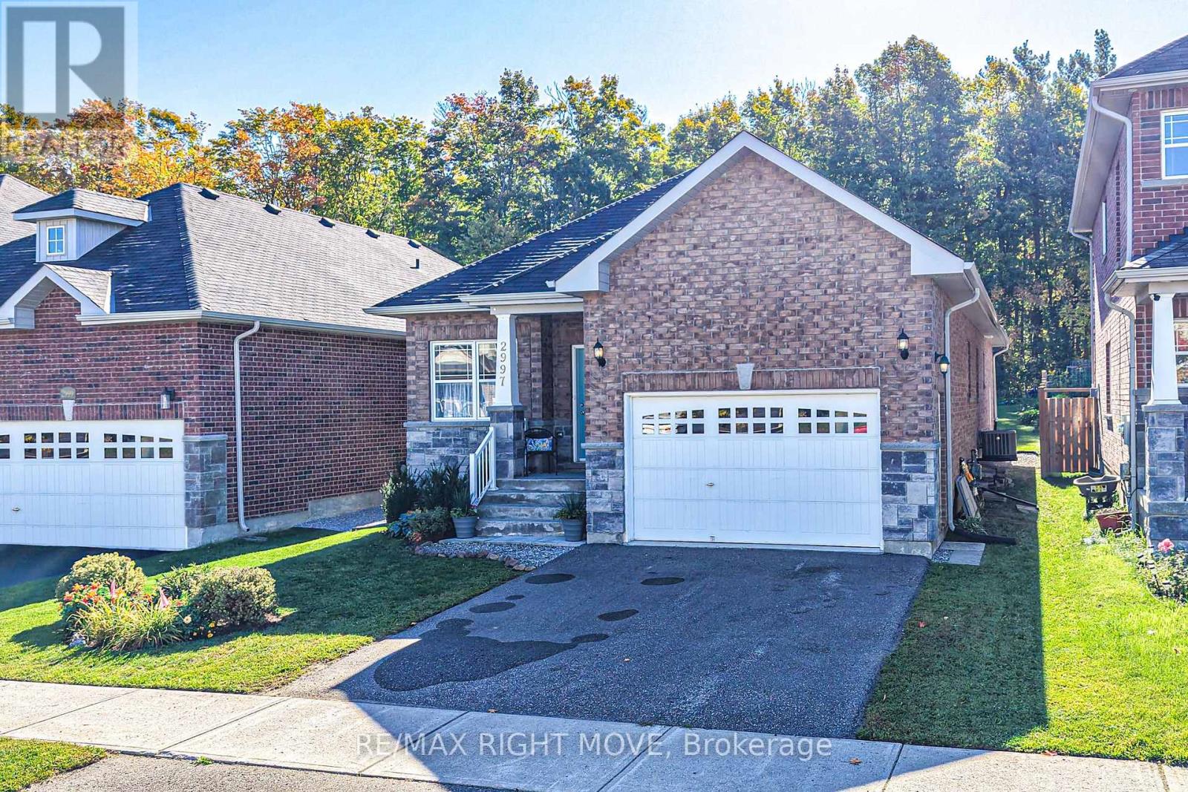
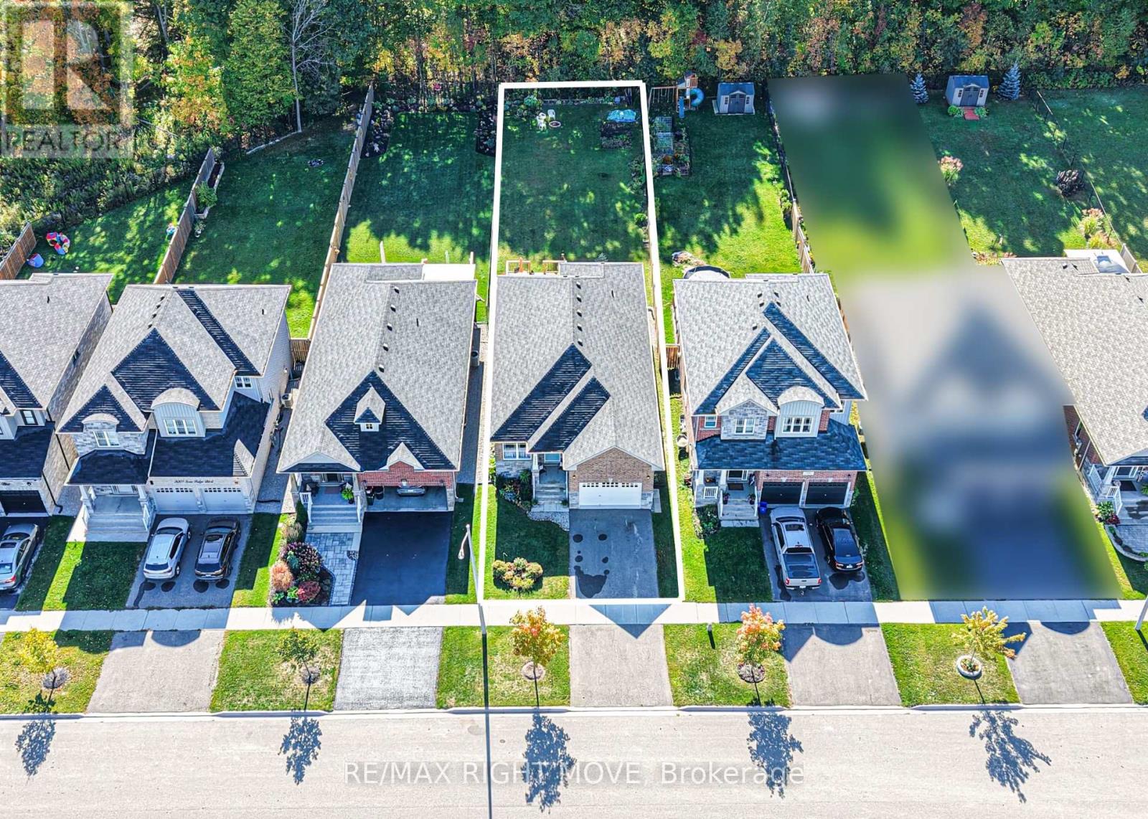
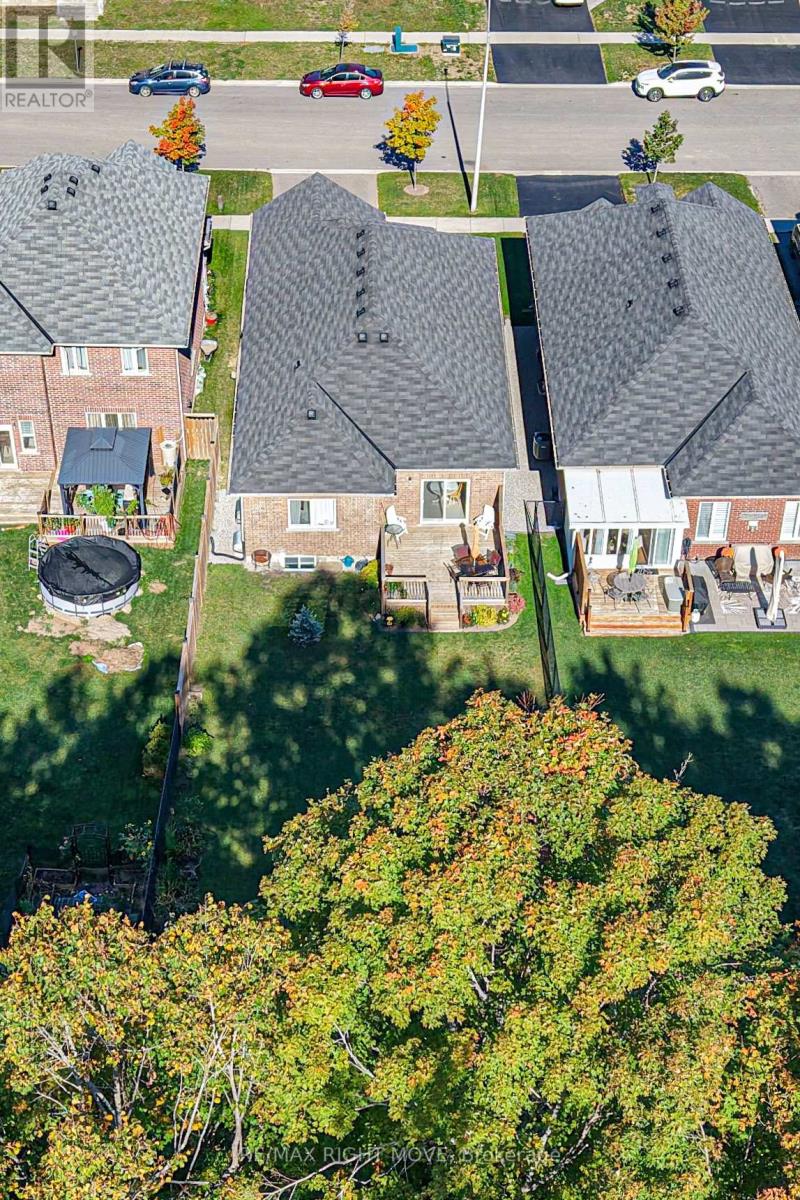
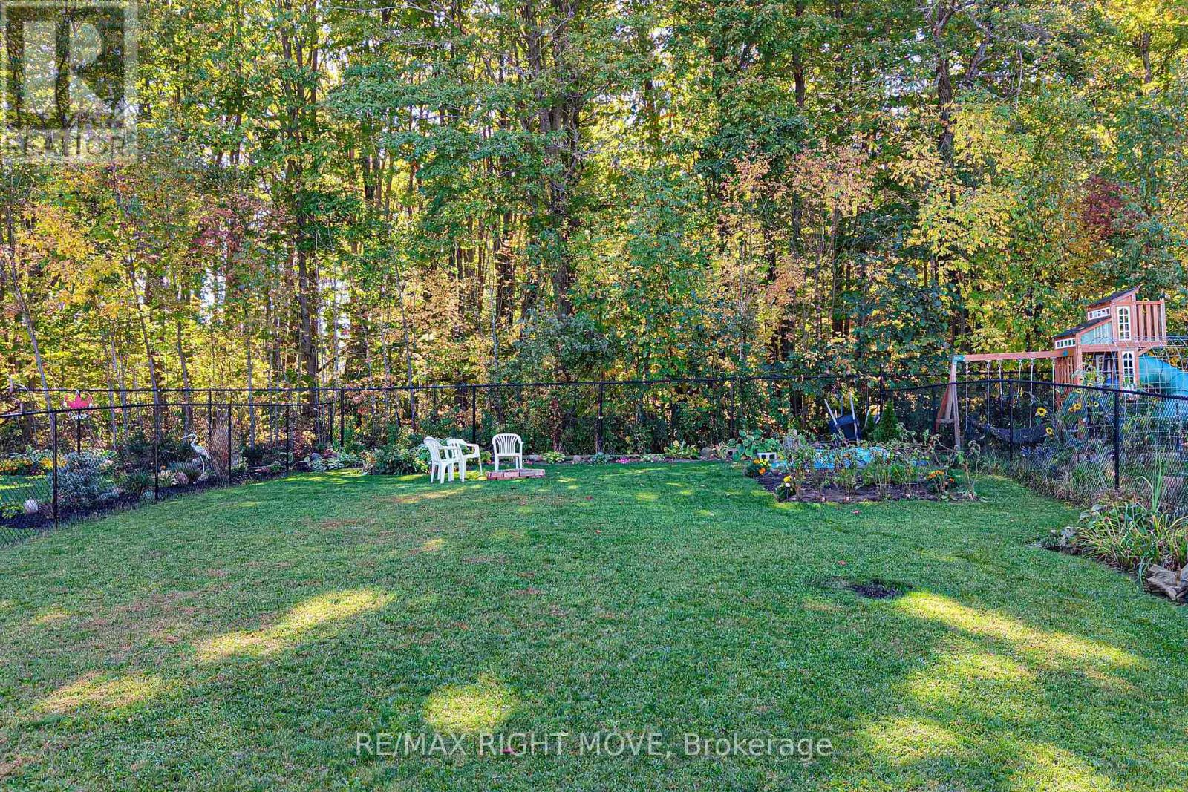
Whether you're searching for a spacious single-family home, a true multigenerational property with a private in-law suite, or an investment opportunity with rental income potential, this exceptional home delivers it all. Live comfortably while offsetting your mortgage by renting out a self-contained unit, or take advantage of its flexible layout, already configured as a duplex with the option to easily convert it back into a single-family residence. With incredible versatility and endless possibilities, this property is perfectly suited for homeowners, investors, and growing families alike. Welcome to 2997 Stone Ridge Boulevard, located in Orillia's West Ridge community. The bright, open-concept main level features over 1,600 square feet of living space, including three bedrooms and two bathrooms, highlighted by a 3-piece ensuite off the primary bedroom and the convenience of main-level laundry. Large windows and a functional layout make this level ideal for everyday family living. An additional 400 square feet of basement space provides room for a rec room, storage, and includes a cold room, adding even more practicality to the home. The real standout is the fully finished lower level with a private, separate entrance, offering over 1,200 square feet of independent living space. This level includes two bedrooms, one bathroom, a second kitchen, a cozy family room, and separate lower-level laundry - perfect for extended family, guests, or generating rental income to help offset mortgage payments. Additional features include an attached garage and a fully fenced backyard backing onto greenspace, with no neighbours behind and a peaceful forest view. This home is just steps from Walter Henry Park, Costco, Lakehead University, and is close to grocery stores, restaurants, Cineplex, Bass Lake Provincial Park, and both elementary and high schools. Quick and easy access to Highway 11 makes commuting a breeze. This is a home you will not want to miss...
Map data © OpenStreetMap contributors
No open houses are scheduled for this home.
Can't make it? Request a private viewing.
| Living room | Main level | 4.42 x 7.25 m |
| Bedroom | Lower level | 4.11 x 3.05 m |
| Bedroom | Lower level | 4.11 x 2.77 m |
| Bathroom | Lower level | 2.13 x 2.74 m |
| Laundry room | Lower level | 2.08 x 1.85 m |
| Other | Lower level | 1.88 x 1.35 m |
| Kitchen | Main level | 3.71 x 6.15 m |
| Primary Bedroom | Main level | 4.42 x 3.86 m |
| Bedroom | Main level | 4.5 x 3.23 m |
| Bedroom | Main level | 3.3 x 3 m |
| Bathroom | Main level | 1.52 x 2.54 m |
| Bathroom | Main level | 1.68 x 3.3 m |
| Recreational, Games room | Lower level | 3.96 x 5.74 m |
| Kitchen | Lower level | 3.96 x 3.51 m |
| Living room | Lower level | 5.49 x 3.35 m |