 For sale 50
$619,900
2+1 bed2 bath1,100–1,500 sq ft
70 North Street West
Orillia
2 months agoMLS® S13645738
RE/MAX HALLMARK CHAY REALTY
3 Rosemary Road
Orillia, Ontario L3V3P6
For sale· Added
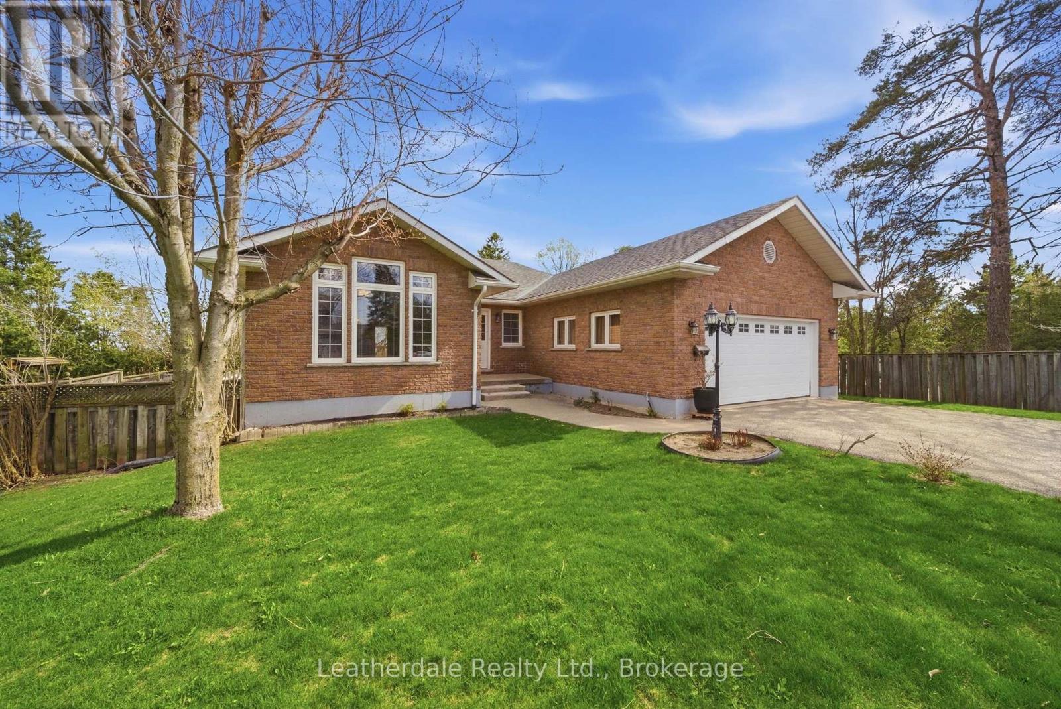
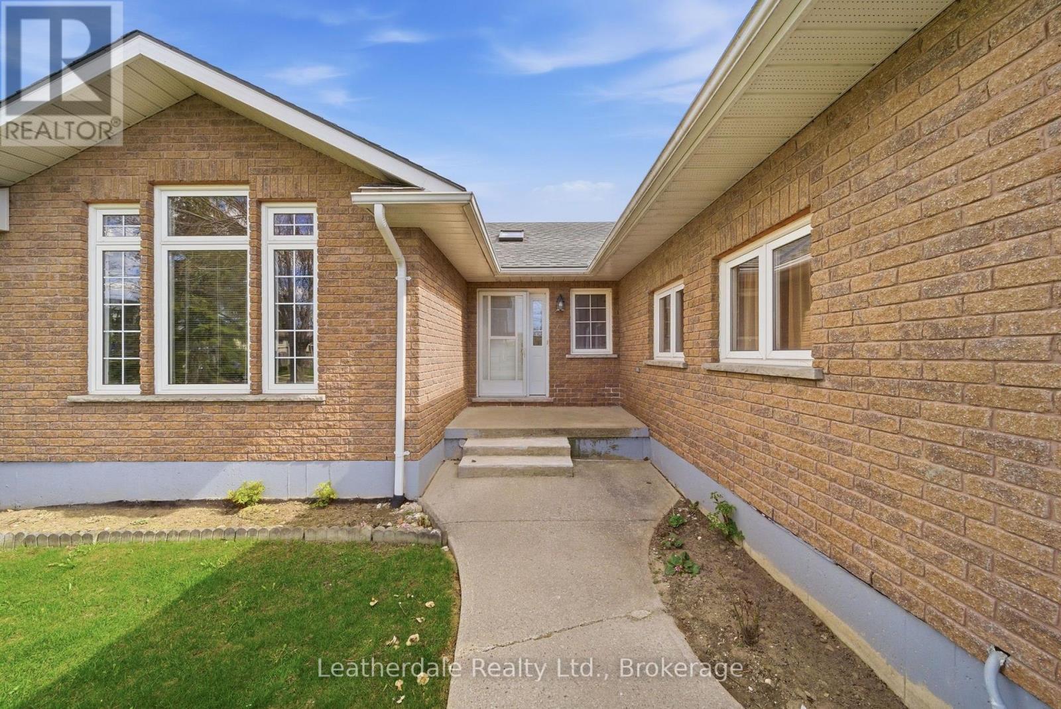
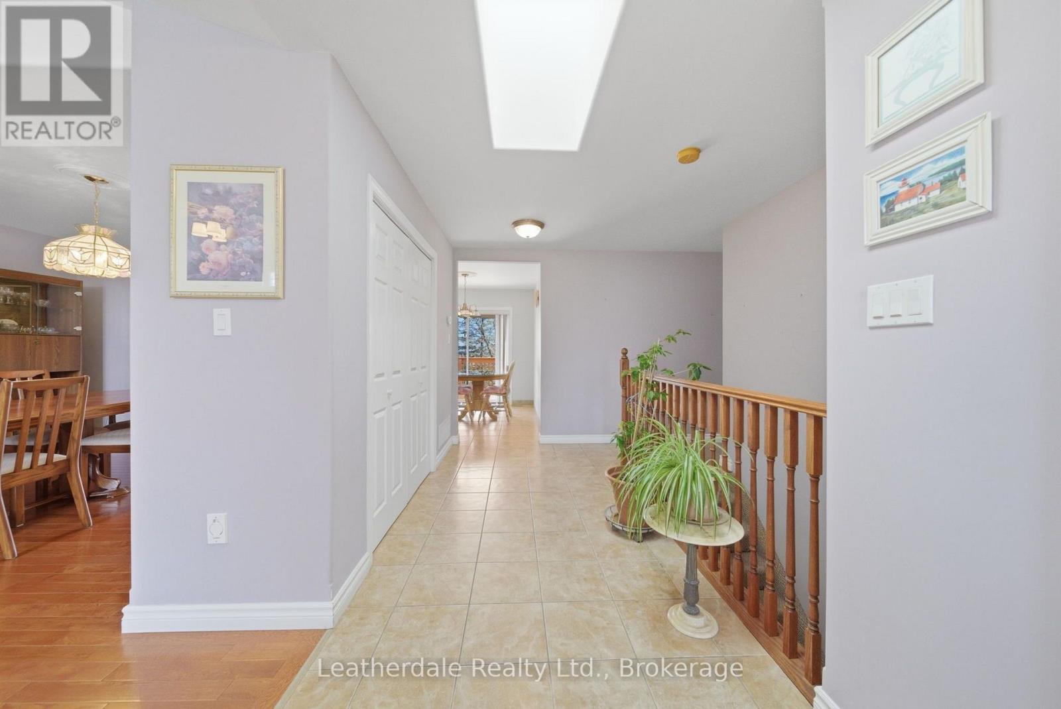
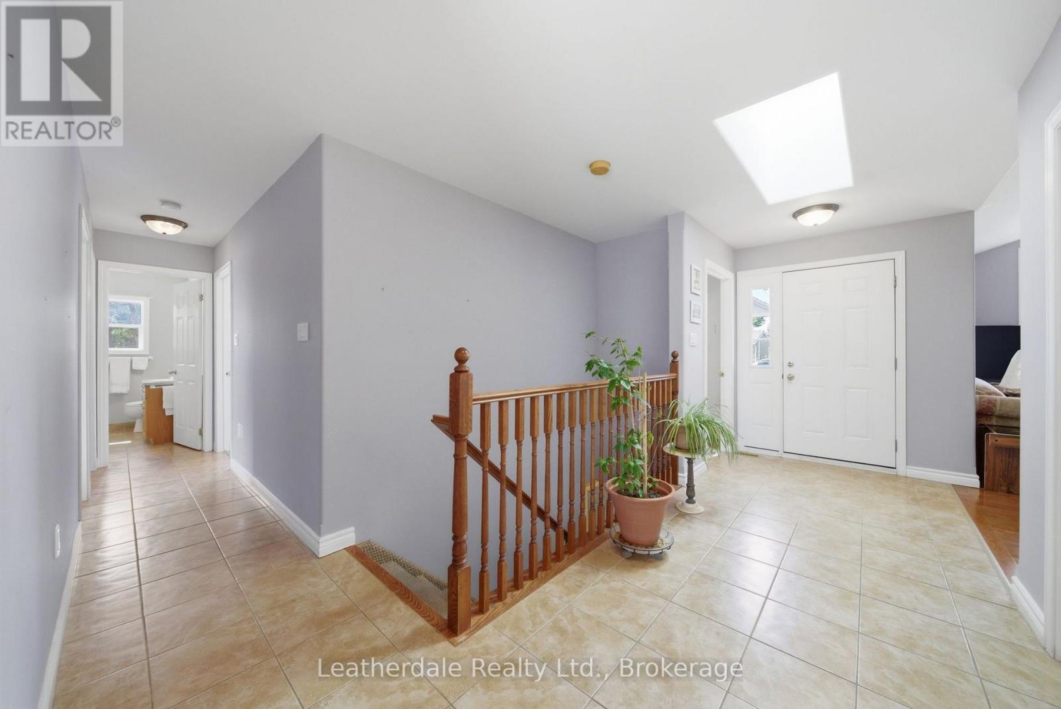
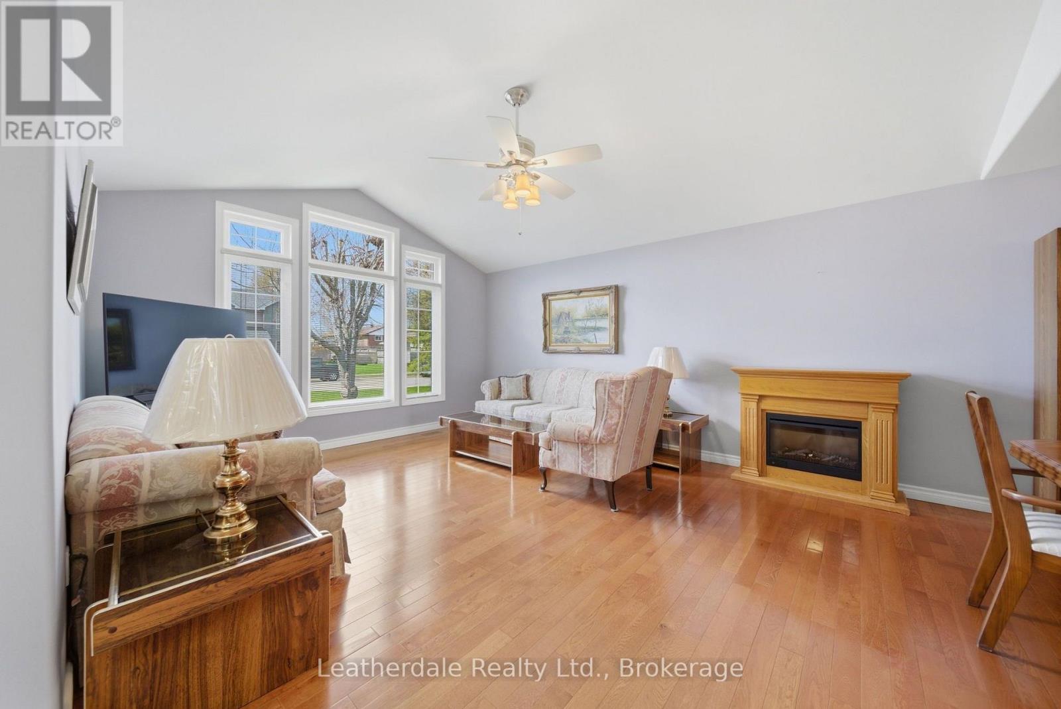
Welcome to 3 Rosemary Road, a 3 plus 1 bedroom all brick custom built bungalow with finished walk out lower level and attached double car garage. The back yard is fences with room for gardens and a gate which allows access to yard. Main level offers a large entrance foyer, entrance to garage, main level laundry room with hookups, living room with large window, dining area with fireplace, skylight, hardwood floors and bright open kitchen with eating area and door to large deck overlooking backyard. Lower level has a walkout to patio and backyard providing separate access to apartment if needed, 4th bedroom and large family room and bathroom complete the lower level and also has large storage room. Recent upgrades include newer shingles, gas furnace, reverse osmosis, water softener, central air and water heater all done in 2020. Excellent location close to shopping and services, on bus route. This home is custom built and lovingly cared for. Must view!!!
Map data © OpenStreetMap contributors
Eastern time. Can't make it? Request a private viewing.
| Kitchen | Main level | 5.64 x 3.05 m |
| Living room | Main level | 5.24 x 4.48 m |
| Dining room | Main level | 3.39 x 3.08 m |
| Laundry room | Main level | 2.68 x 2.1 m |
| Primary Bedroom | Main level | 4.15 x 3.72 m |
| Bedroom | Main level | 3.69 x 3.08 m |
| Bedroom | Main level | 3.72 x 2.87 m |
| Family room | Lower level | 9.57 x 4.11 m |
| Bedroom | Lower level | 3.39 x 3.6 m |
| Furnace | Lower level | 5.61 x 5.36 m |