 For sale 50
$625,000
2+1 bed2 bath1,100–1,500 sq ft
390 Arthur Street
Orillia
3 months agoMLS® S13546356
CENTURY 21 B.J. ROTH REALTY LTD.
326 Lucy Lane
Orillia, Ontario L3V8L3
For sale· Added
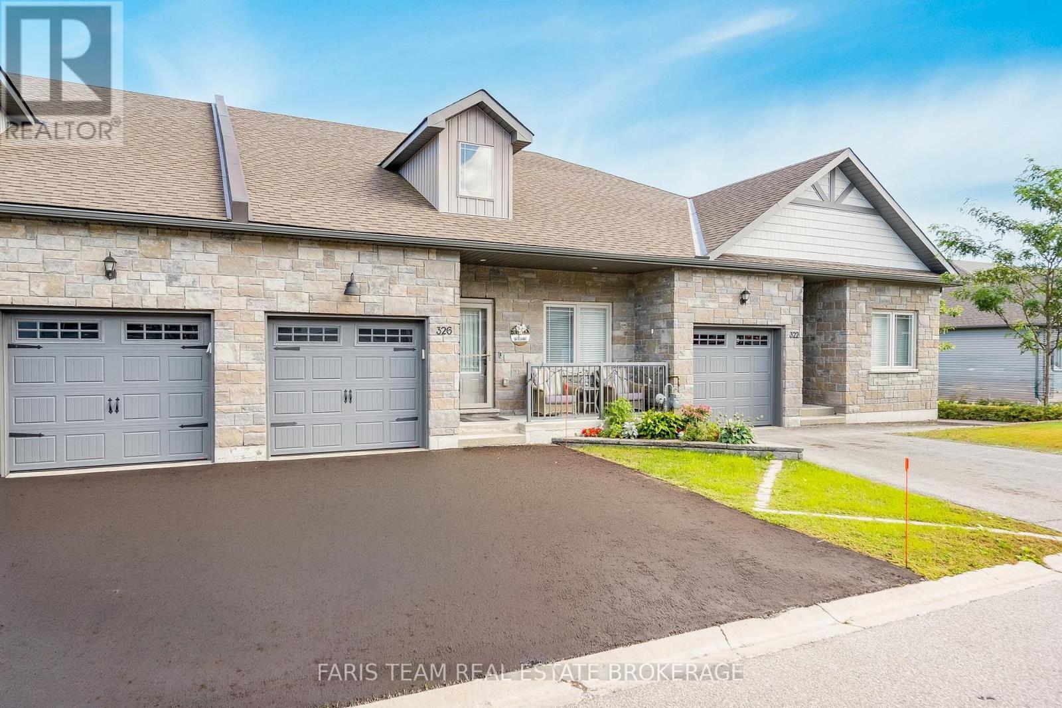
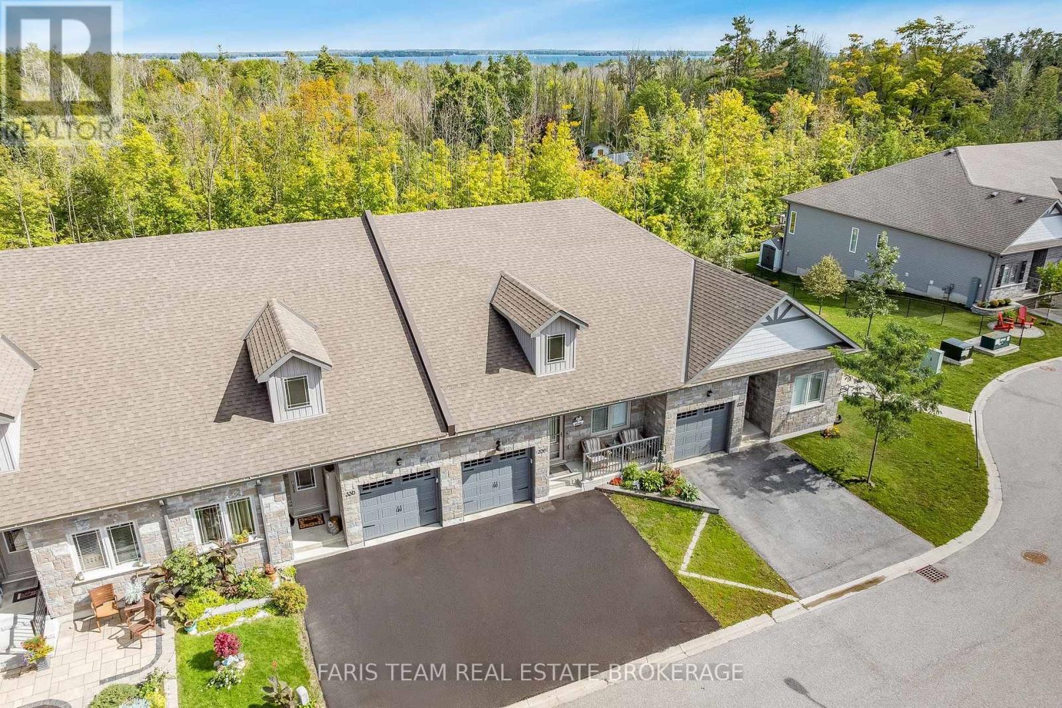
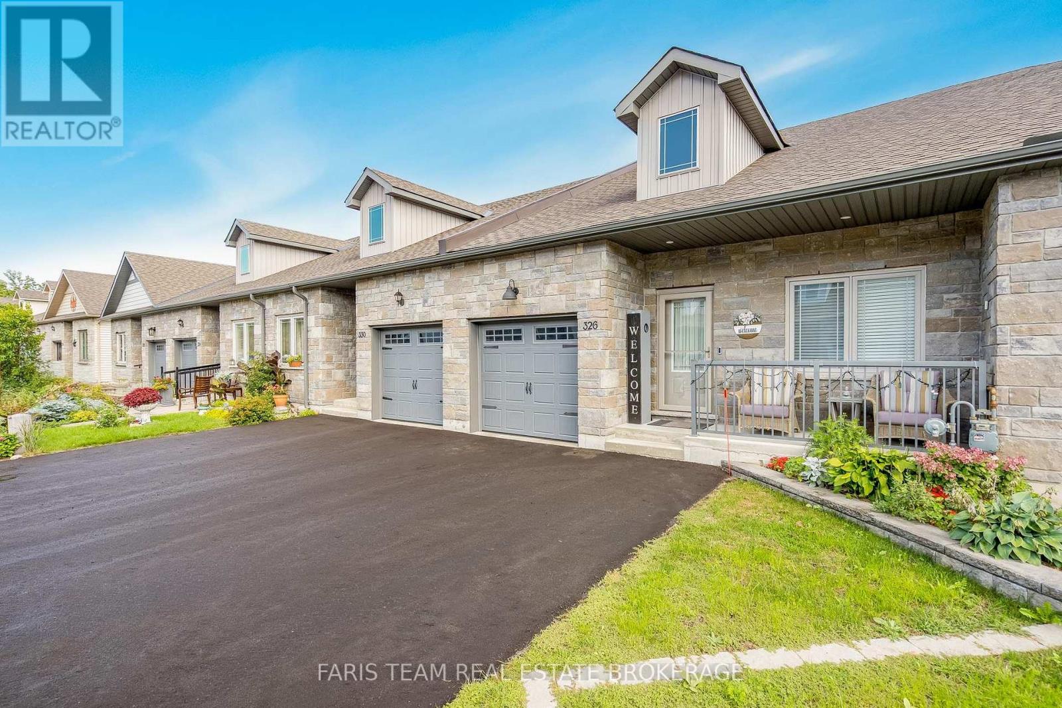
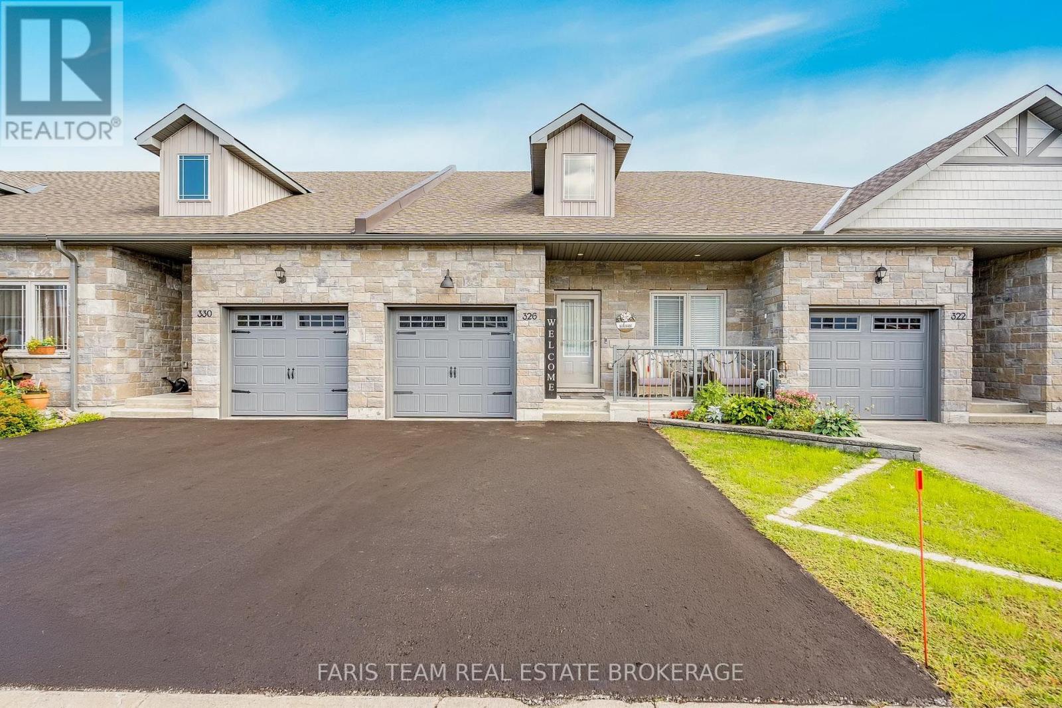
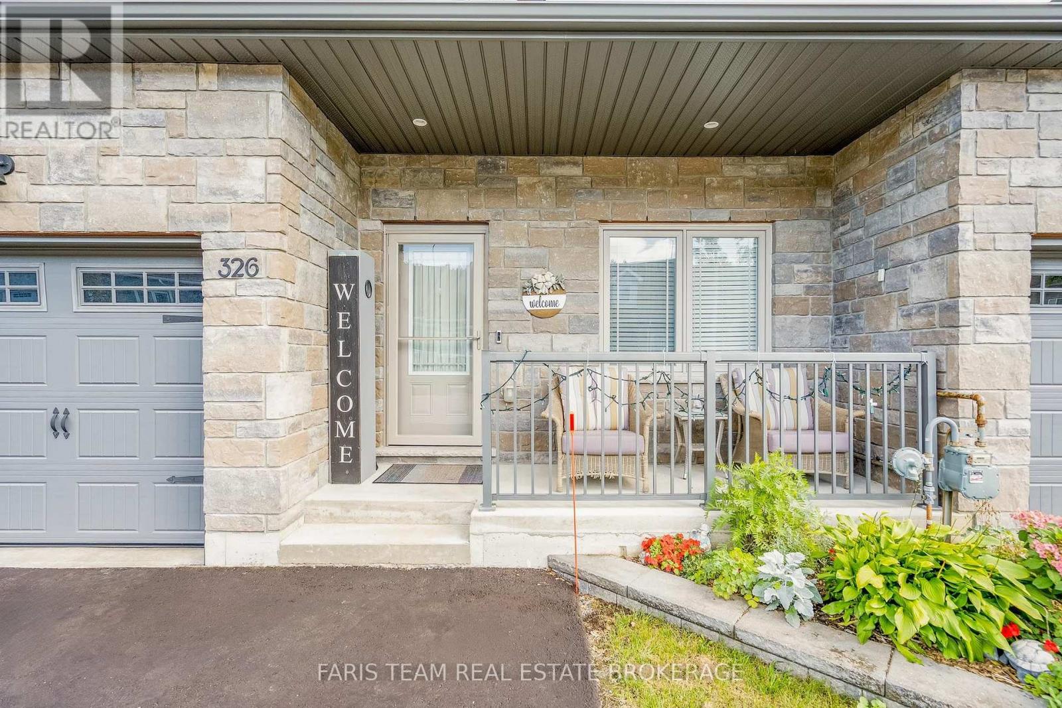
Top 5 Reasons You Will Love This Home: 1) Enjoy low-maintenance living in this executive bungalow townhome, ideally situated in the sought-after North Lake Village community, offering a comfortable and convenient lifestyle in a desirable setting 2) Built in 2018 and thoughtfully updated throughout, the home showcases stylish finishes including waterfall quartz countertops, extended-height cabinetry, updated bathrooms, and refreshed flooring for a polished and contemporary feel 3) Extend your living space into the finished walkout lower level, where a newer, wider sliding door opens to a spacious two-tiered deck overlooking peaceful greenspace with no rear neighbours, creating a private backdrop for relaxing and entertaining 4) Appreciate the everyday convenience of an attached single-car garage, a double-wide driveway providing additional parking, and ample visitor parking within the community, making it easy to accommodate family and guests 5) Thoughtful upgrades add even more functionality throughout, including a 200-amp electrical panel, newer interior doors completed in 2024, custom pantry pullouts for added kitchen organization, and a newer, wider lower level sliding door installed in 2024. 1,320 above grade sq.ft. plus a finished lower level. *Please note some images have been virtually staged to show the potential of the home.
Map data © OpenStreetMap contributors
No open houses are scheduled for this home.
Can't make it? Request a private viewing.
| Kitchen | Main level | 3.79 x 3.66 m |
| Dining room | Main level | 3.79 x 3.29 m |
| Living room | Main level | 4.33 x 3.79 m |
| Primary Bedroom | Main level | 5.48 x 3.87 m |
| Bedroom | Main level | 4.69 x 3.54 m |
| Laundry room | Main level | 1.92 x 1.61 m |
| Games room | Lower level | 8.66 x 3.52 m |
| Family room | Lower level | 7.68 x 4.77 m |
| Bedroom | Lower level | 4.15 x 2.88 m |