 For sale 50
$459,900
2 bed1 bath700–1,100 sq ft
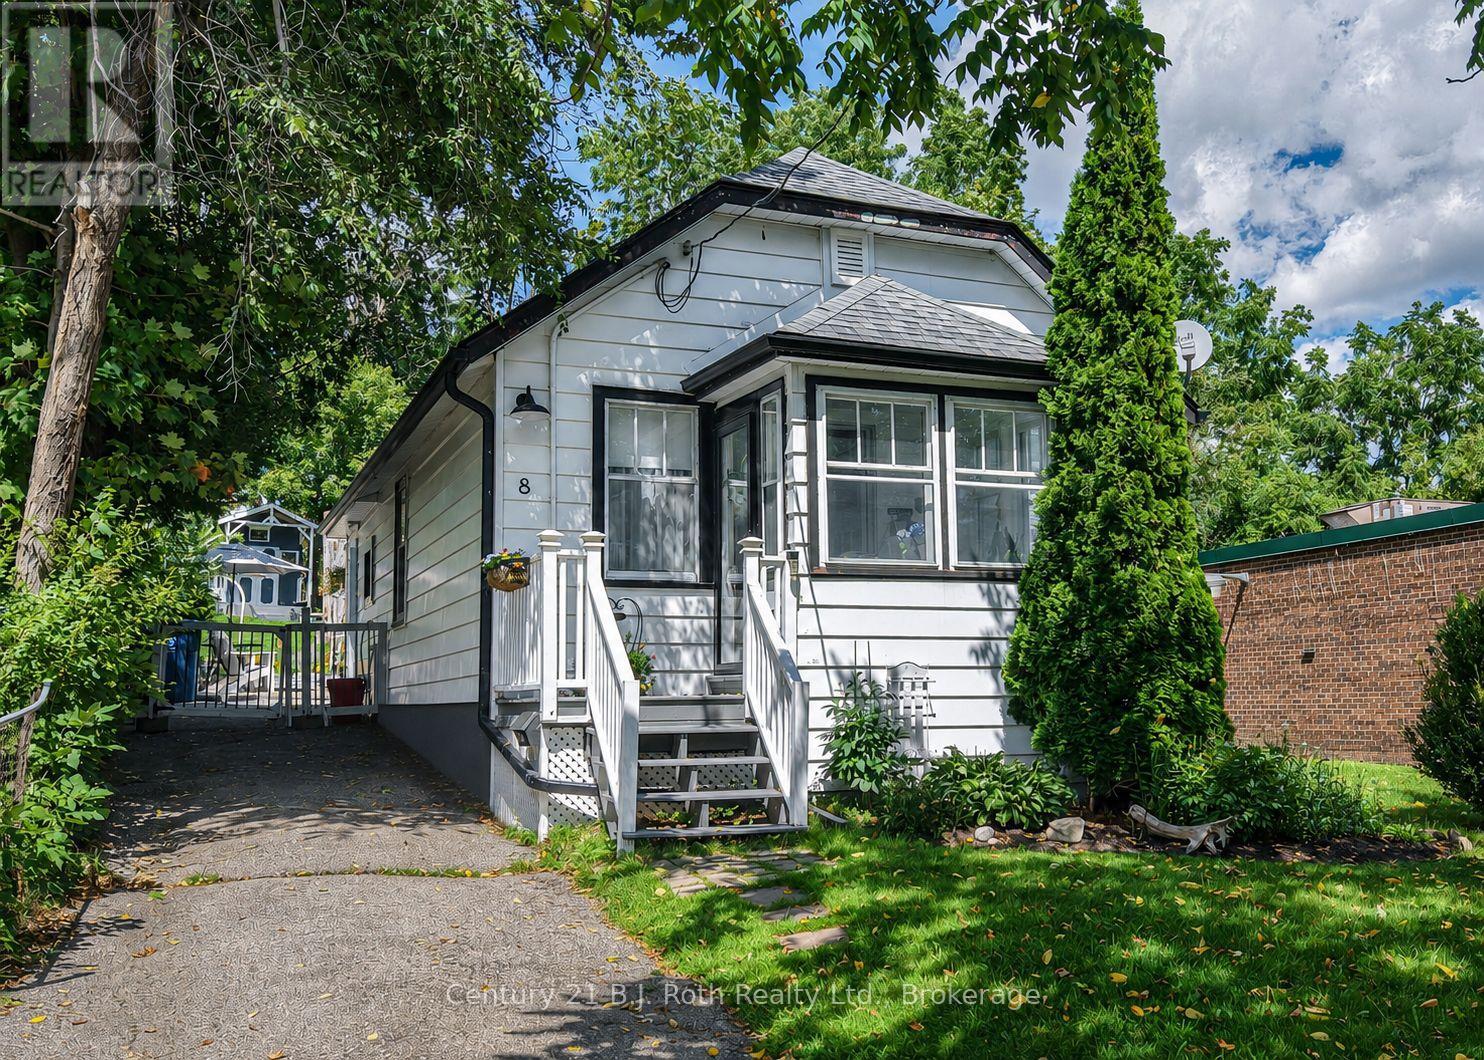
8 Dunn Avenue
Orillia
27 days agoMLS® S13791572
Century 21 B.J. Roth Realty Ltd.
440 Gill Street
Orillia, Ontario L3V4K8
For sale· Added
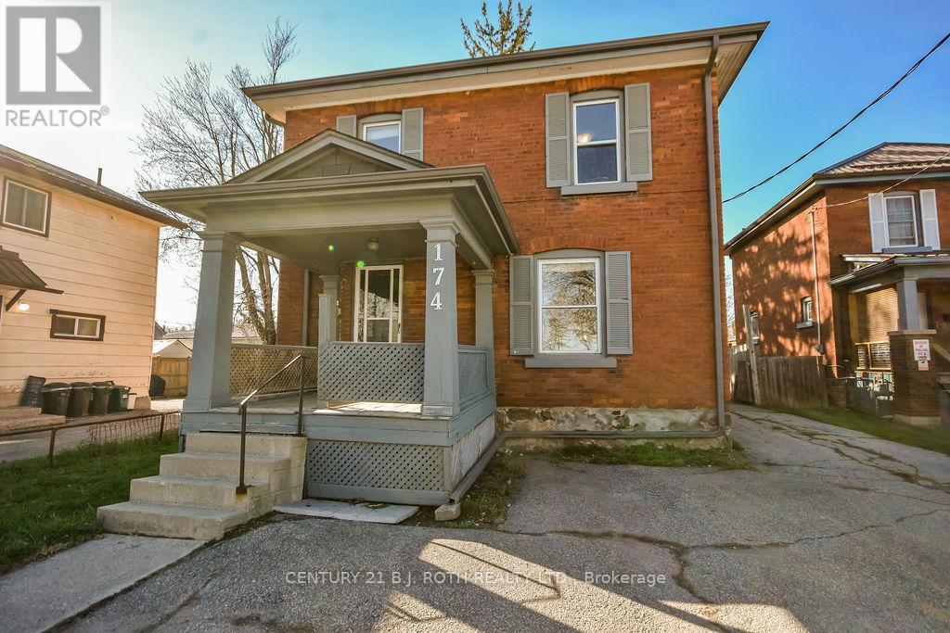
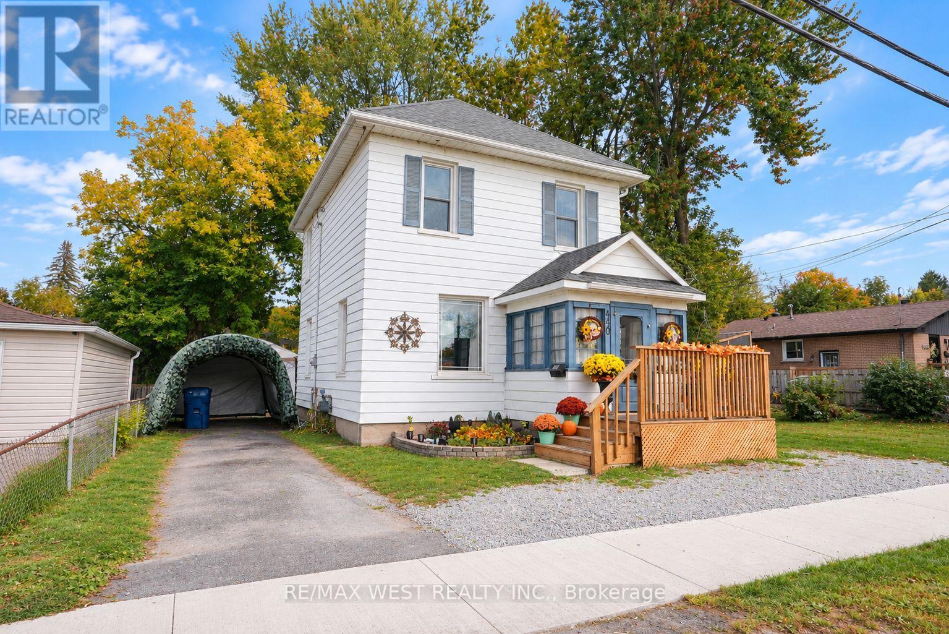
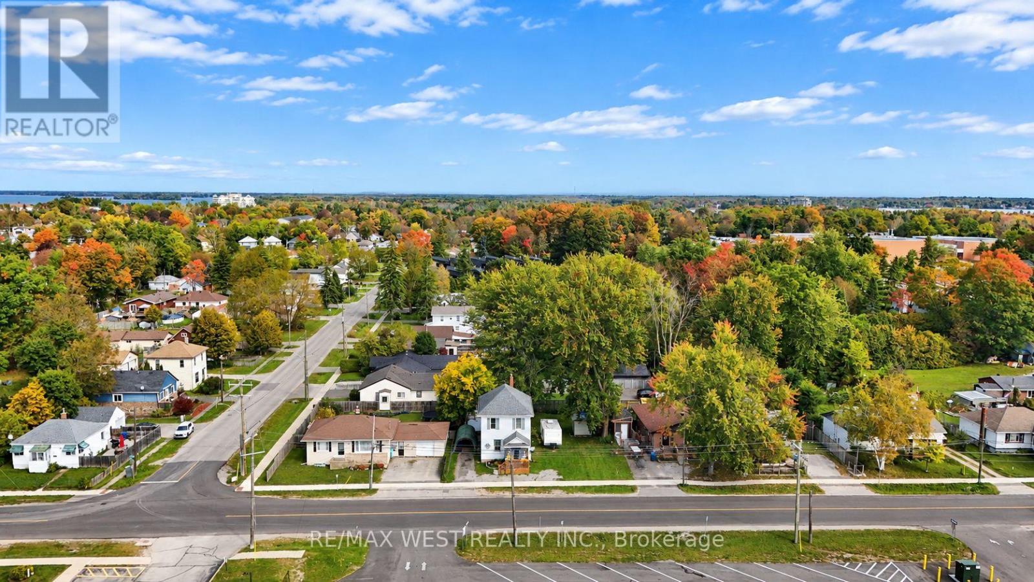
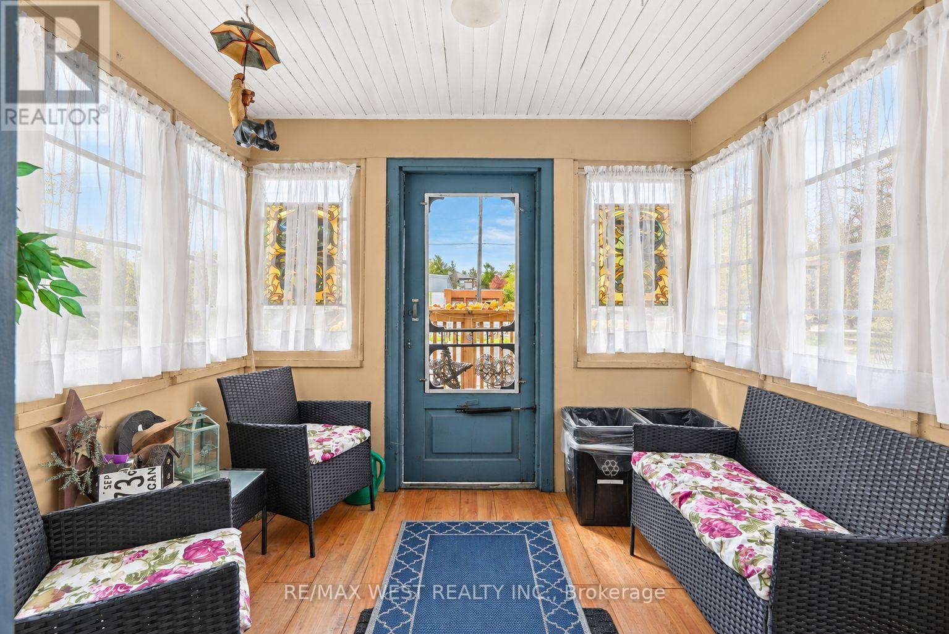
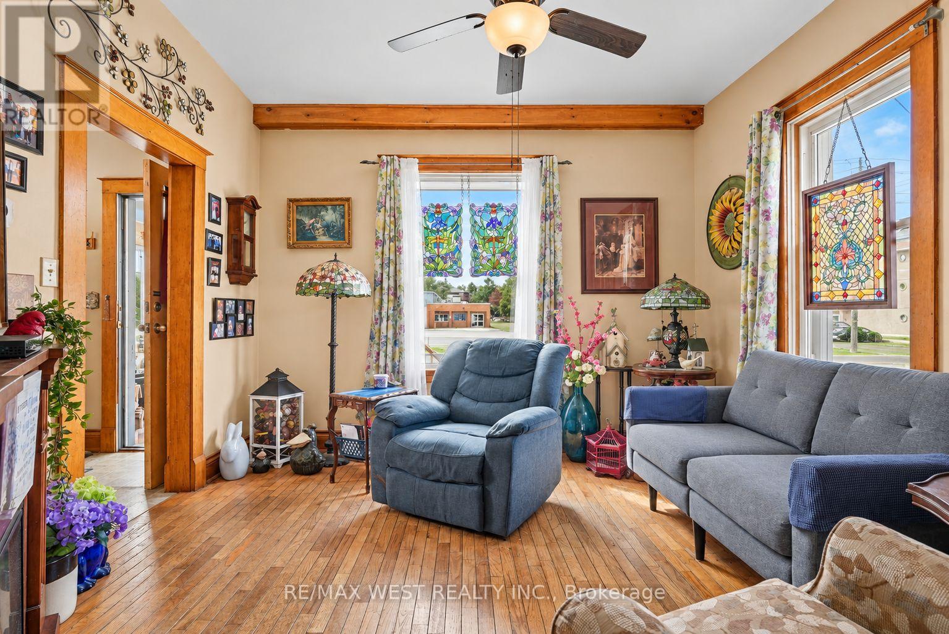
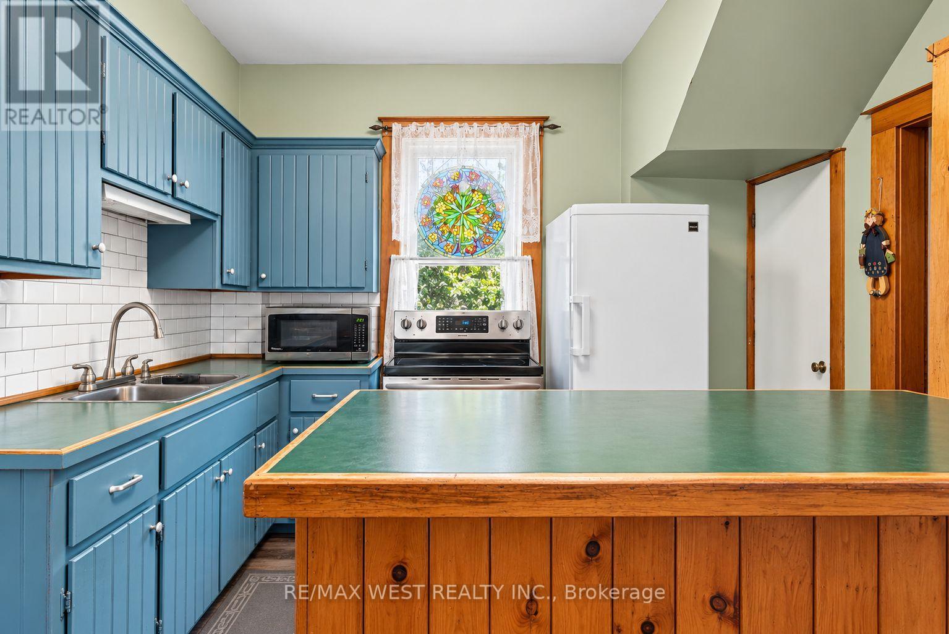
Opportunity awaits. This classic brick 2-storey home is ideal for first time buyers, savvy rental investors or young families looking to move into a house on its own lot. With a large over sized lot there is plenty of room for a garage or anything else you can think of. Close to schools, parks, shopping and the arena everything is within walking distance. Main floor bedroom could also be used as a office, flex space, or second living room. Just a short drive to the GTA With a large patio area, and an unfinished basement there are many possibilities. *Some photos are virtually staged.
Map data © OpenStreetMap contributors
No open houses are scheduled for this home.
Can't make it? Request a private viewing.
| Kitchen | Main level | 3.47 x 2.87 m |
| Living room | Main level | 3.6 x 3.6 m |
| Dining room | Main level | 4.16 x 2.87 m |
| Bedroom | Main level | 3.47 x 3 m |
| Bedroom 2 | Second level | 3.93 x 3.86 m |
| Bedroom 3 | Second level | 3.65 x 2.87 m |
| Bedroom 4 | Second level | 3.53 x 2.56 m |