 For sale 50
$459,900
2 bed1 bath700–1,100 sq ft
8 Dunn Avenue
Orillia
27 days agoMLS® S13791572
Century 21 B.J. Roth Realty Ltd.
486 Laclie Street #111
Orillia, Ontario L3V4P9
For sale· Added
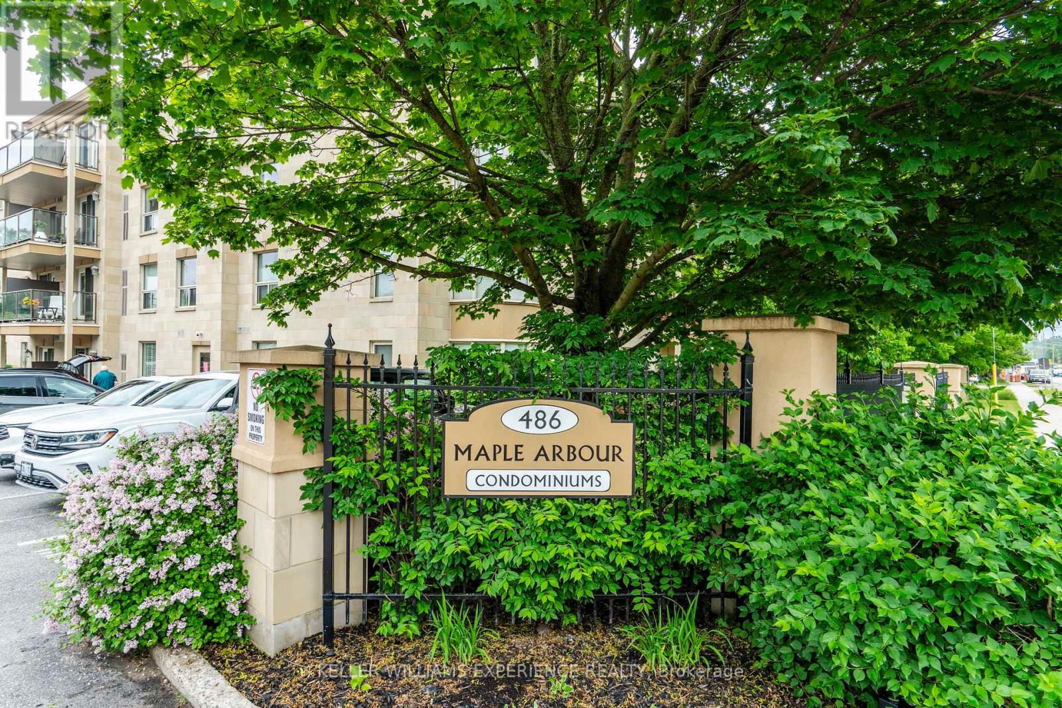
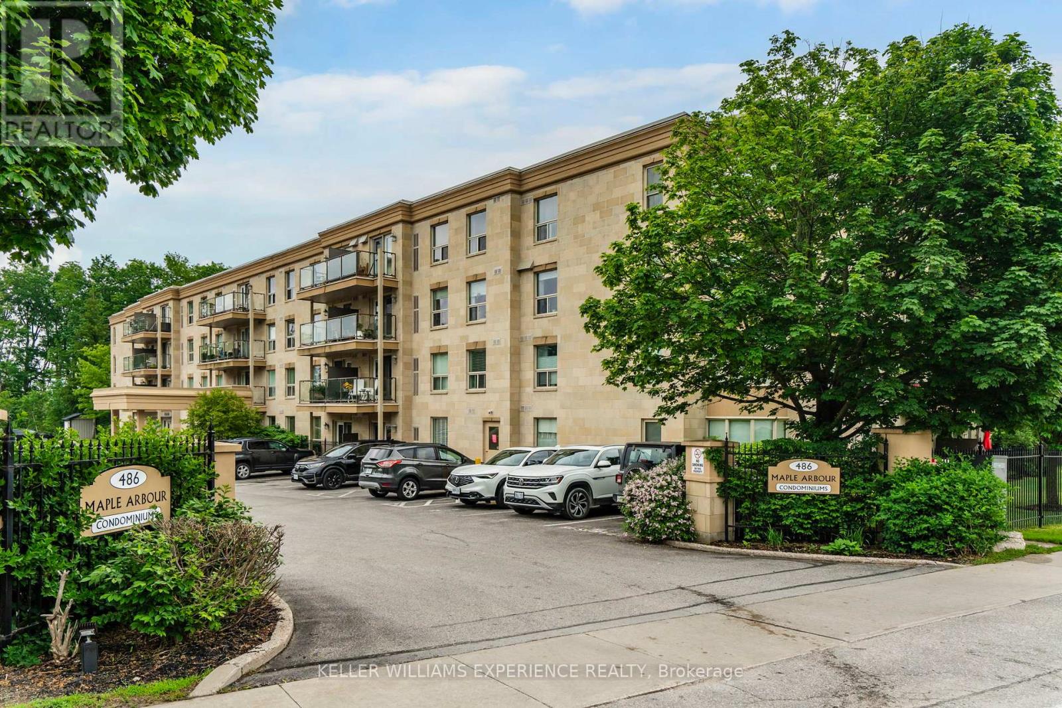
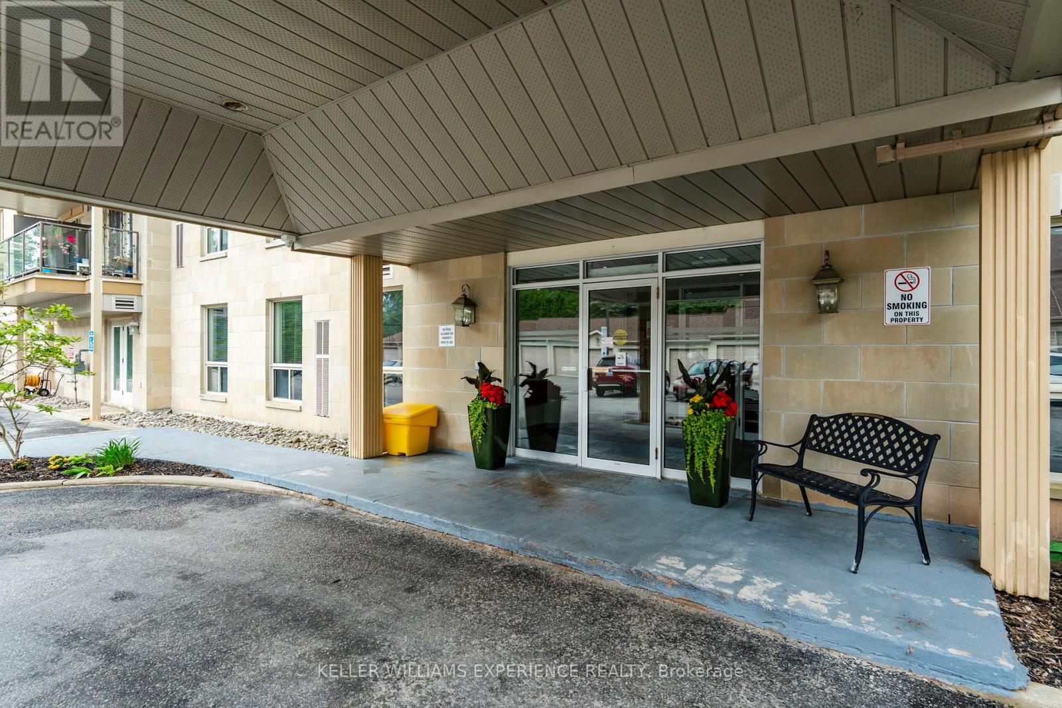
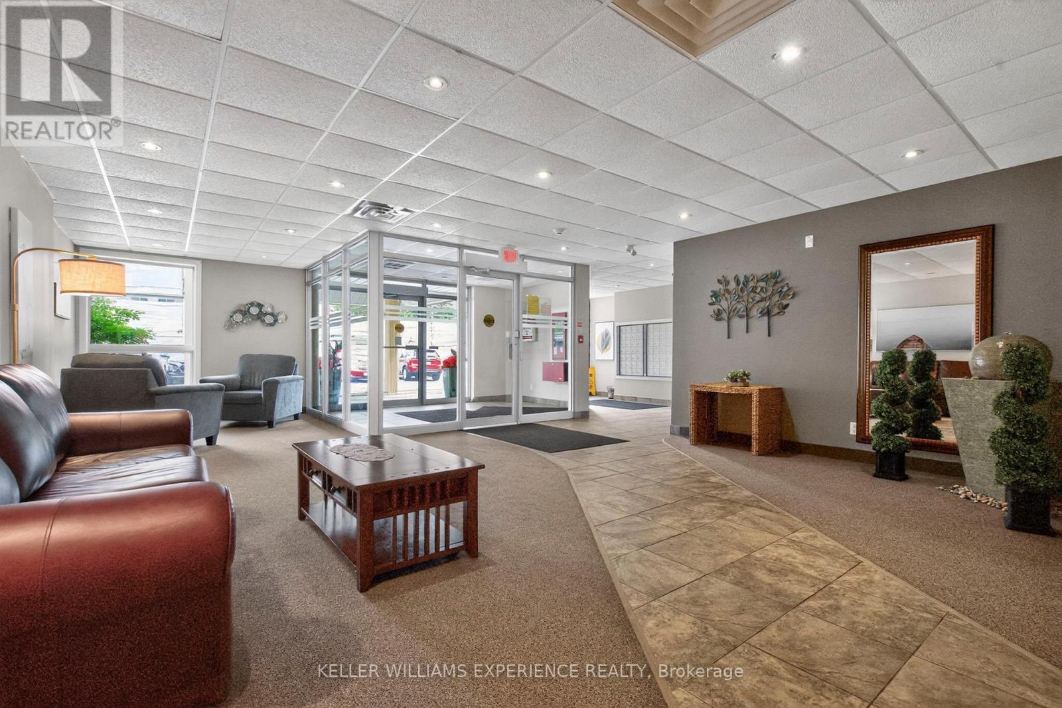
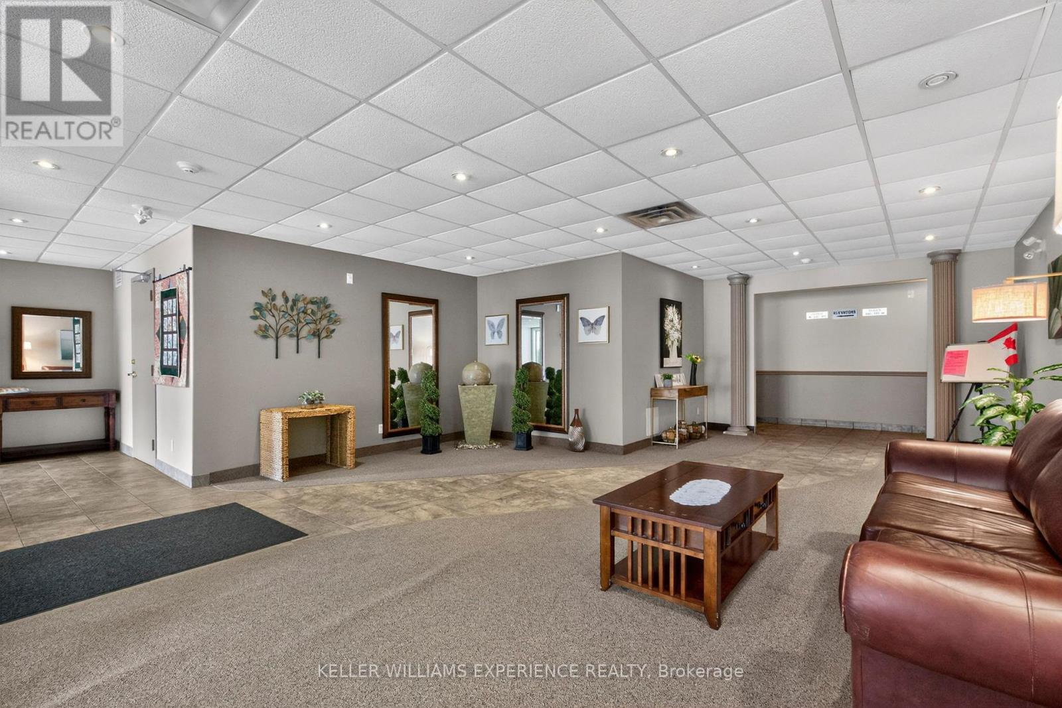
Welcome to Maple Arbour Condominiums, one of Orillia's most sought-after communities. This bright and spacious ground-floor unit offers convenient, low-maintenance living in a well-maintained building. Featuring 2 bedrooms and 2 bathrooms, this thoughtfully designed layout includes a functional kitchen with an adjoining bonus room-ideal for a home office, extra sitting area or additional storage. The open-concept living and dining area is filled with natural light, creating a warm and inviting atmosphere. The primary bedroom includes a private ensuite, while the second bedroom provides flexibility for guests or additional living space. Ground-floor access offers ease of entry with no stairs, perfect for downsizers or those seeking added convenience. Located close to shopping, parks, and all amenities, this unit combines comfort, practicality, and an excellent location in the heart of Orillia.
Map data © OpenStreetMap contributors
No open houses are scheduled for this home.
Can't make it? Request a private viewing.
| Kitchen | Main level | 3.15 x 3.3 m |
| Dining room | Main level | 3.15 x 1.81 m |
| Living room | Main level | 3.15 x 4.79 m |
| Foyer | Main level | 2.03 x 2.43 m |
| Utility room | Main level | 2.22 x 1.65 m |
| Office | Main level | 4.88 x 2.6 m |
| Primary Bedroom | Main level | 3.01 x 6.61 m |
| Bedroom 2 | Main level | 2.87 x 5.44 m |
| Bathroom | Main level | 3.01 x 1.58 m |
| Bathroom | Main level | 1.76 x 2.75 m |