 For sale 50
$619,900
2+1 bed2 bath1,100–1,500 sq ft
70 North Street West
Orillia
2 months agoMLS® S13645738
RE/MAX HALLMARK CHAY REALTY
Lot 46 Orion Boulevard
Orillia, Ontario L3V8M8
For sale· Added
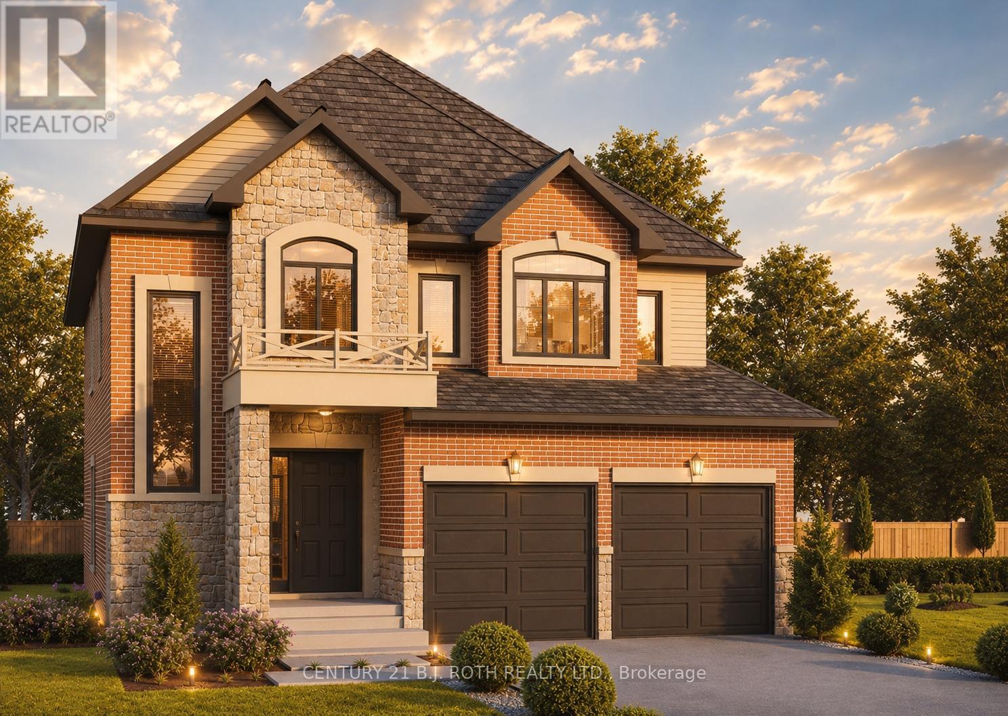
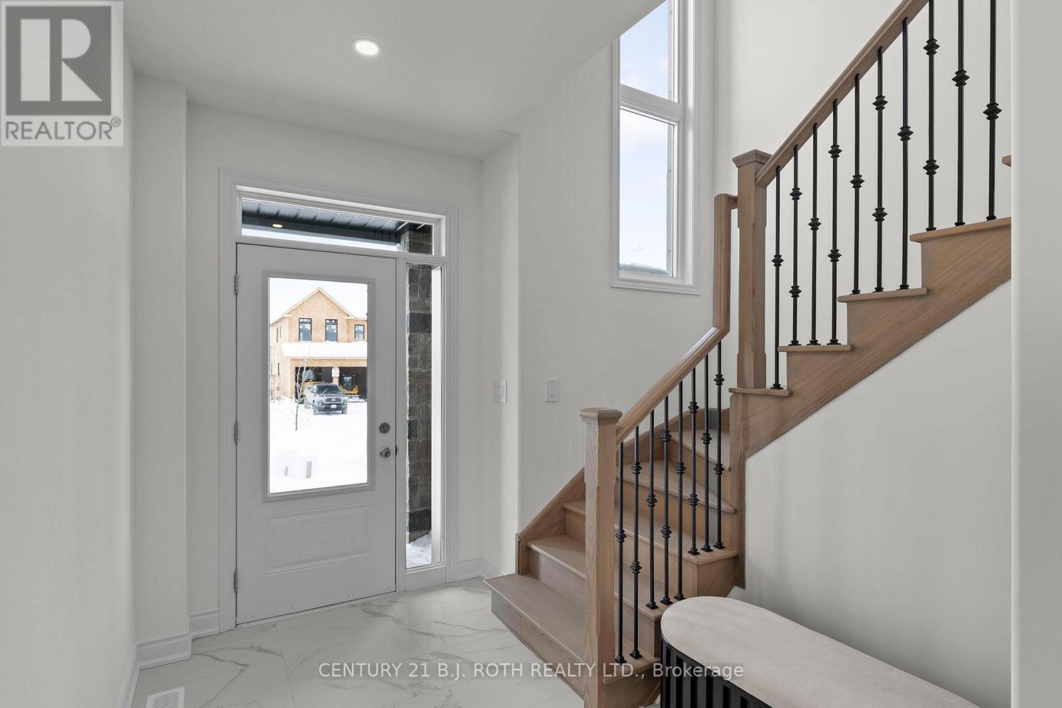
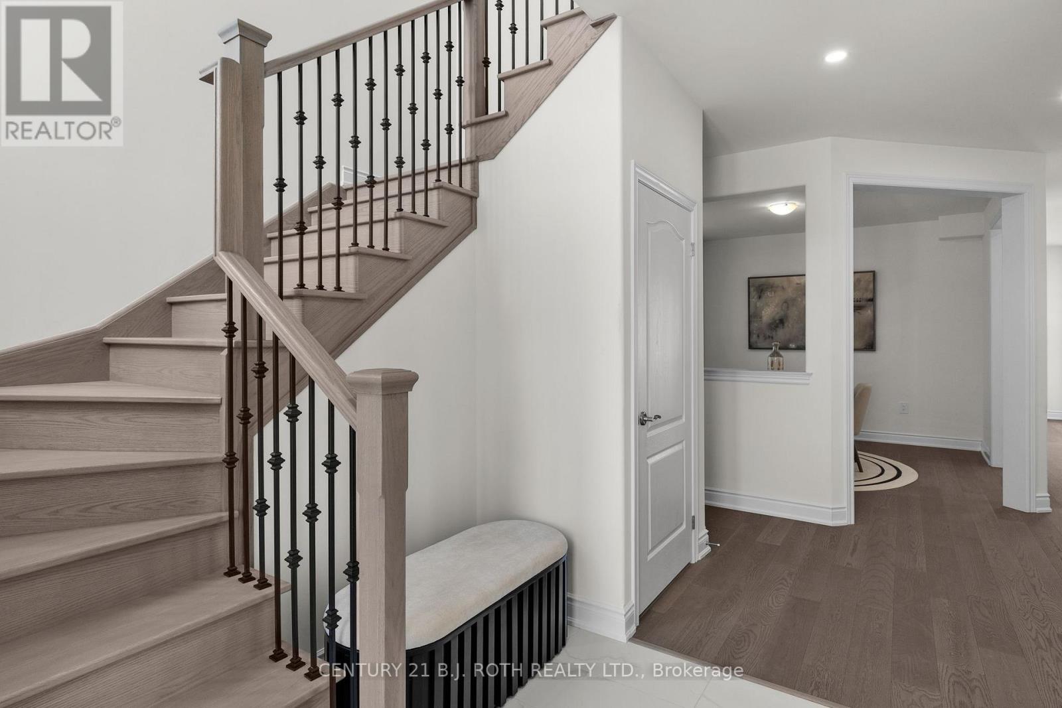
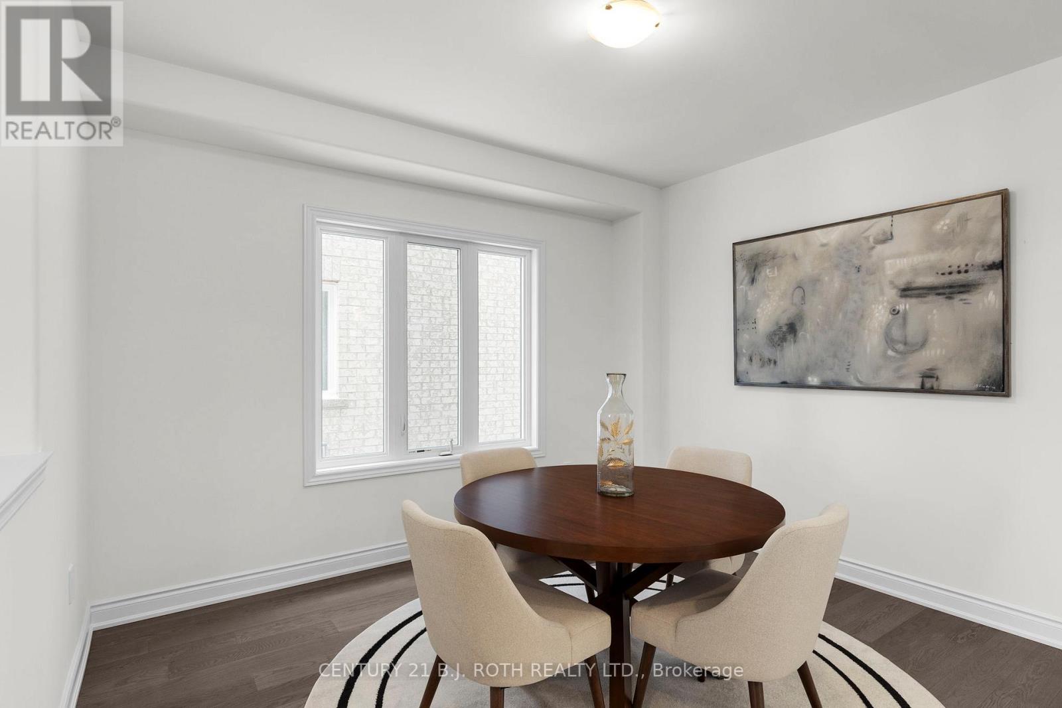
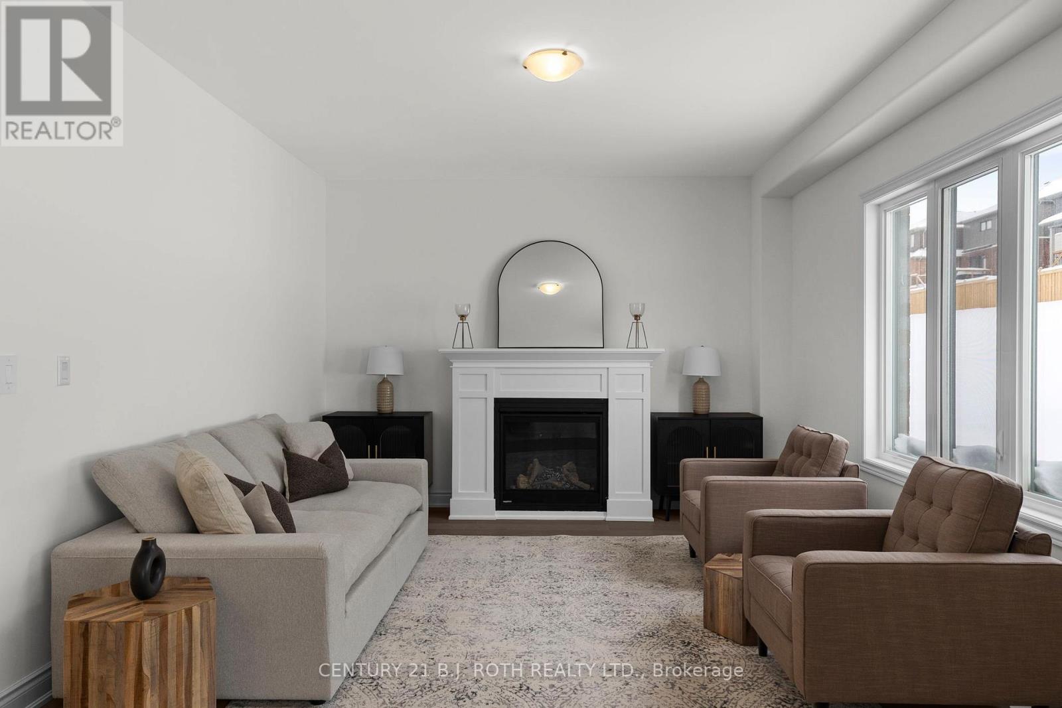
PRICE REFLECTS HST REBATE. Introducing the Stanley Model (Elevation A) in the highly sought-after West Ridge community on Orion Boulevard. This well-designed two-storey home offers 4 bedrooms and 3 bathrooms, featuring a bright open-concept kitchen and great room ideal for everyday living and entertaining, along with convenient main floor laundry. Quality finishes include 9-ft ceilings on the main level, rounded drywall corners, an oak staircase, and 5 1/4" baseboards throughout. Situated on a 40 ft lot (Lot 46), buyers have the opportunity to select finishes to suit their personal style. Ideally located near Walter Henry Park and West Ridge Place, with easy access to shopping including Best Buy, Homesense, Home Depot, and Food Basics. Please note Orion Boulevard is an active construction area.
Map data © OpenStreetMap contributors
No open houses are scheduled for this home.
Can't make it? Request a private viewing.
| Kitchen | Main level | 3.96 x 3.35 m |
| Bathroom | Main level | 0 x 0 m |
| Primary Bedroom | Second level | 5.12 x 3.9 m |
| Bedroom 2 | Second level | 3.47 x 2.68 m |
| Bedroom 3 | Second level | 3.41 x 3.72 m |
| Bedroom 4 | Second level | 5.43 x 3.66 m |
| Bathroom | Second level | 0 x 0 m |
| Bathroom | Second level | 0 x 0 m |