 For sale 50
$897,000
3+1 bed4 bath1,500–2,000 sq ft
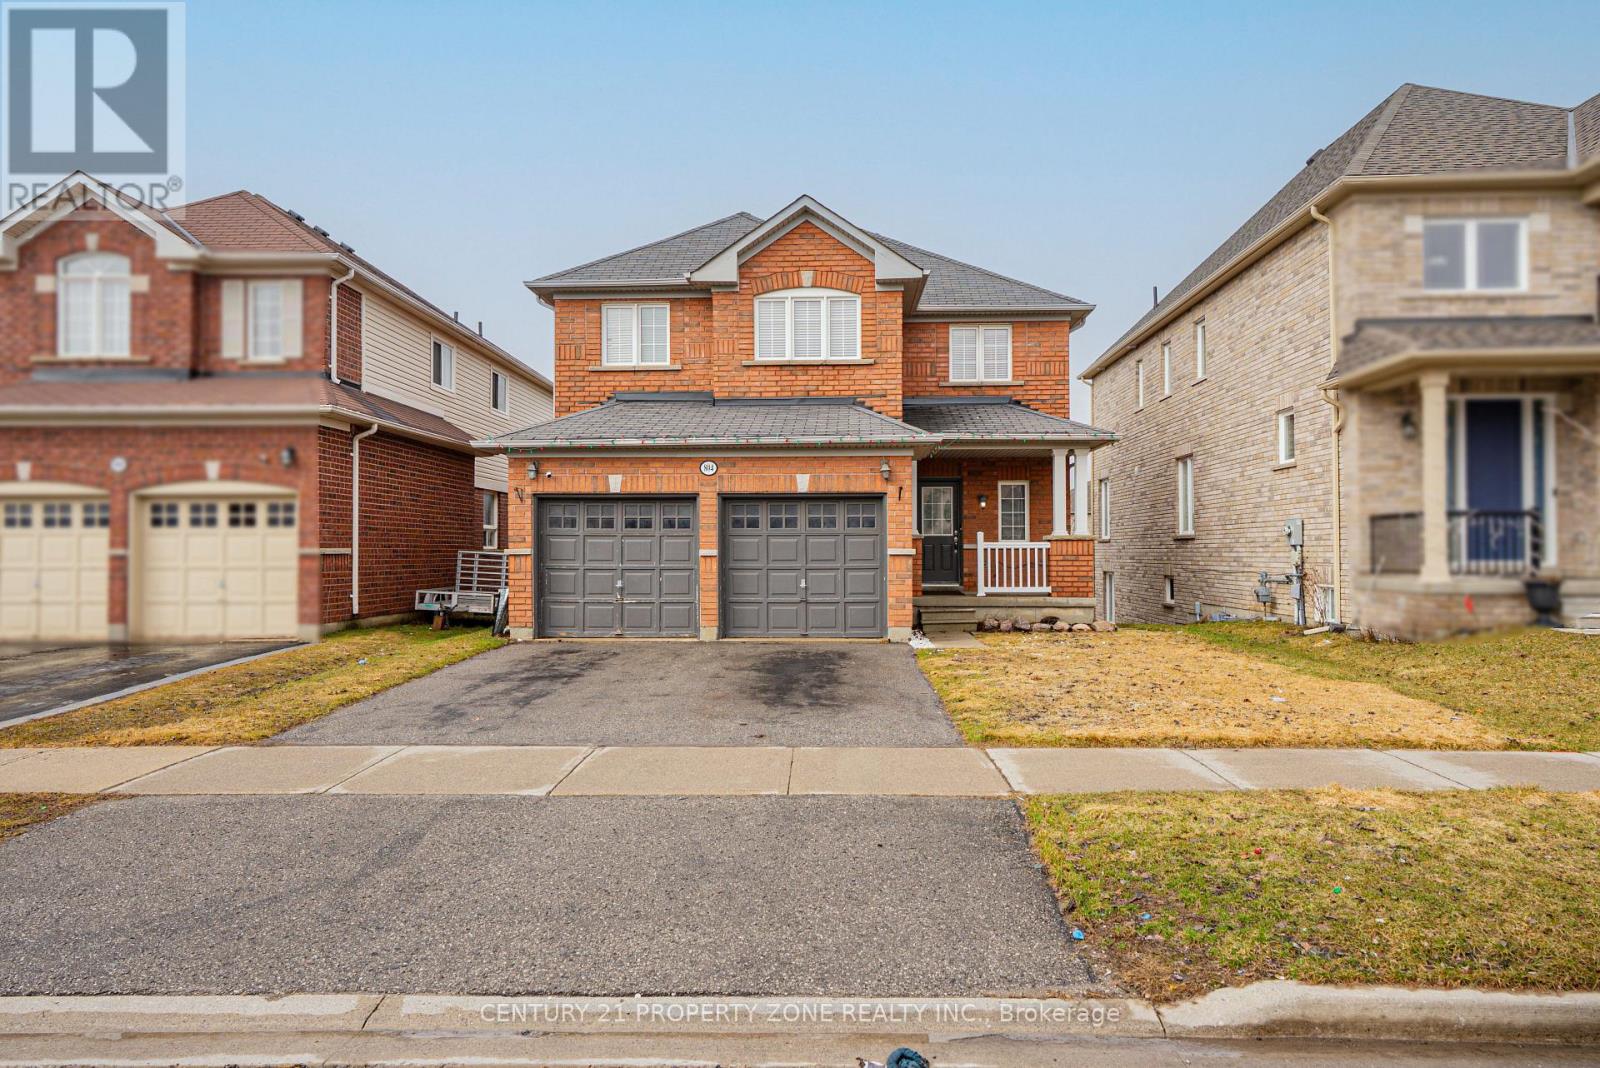
804 Ormond Drive
Samac, Oshawa
4 months agoMLS® E13420384
CENTURY 21 PROPERTY ZONE REALTY INC.
1010 Ritson Road North
Central, Oshawa, Ontario L1G6Z5
For sale· Added
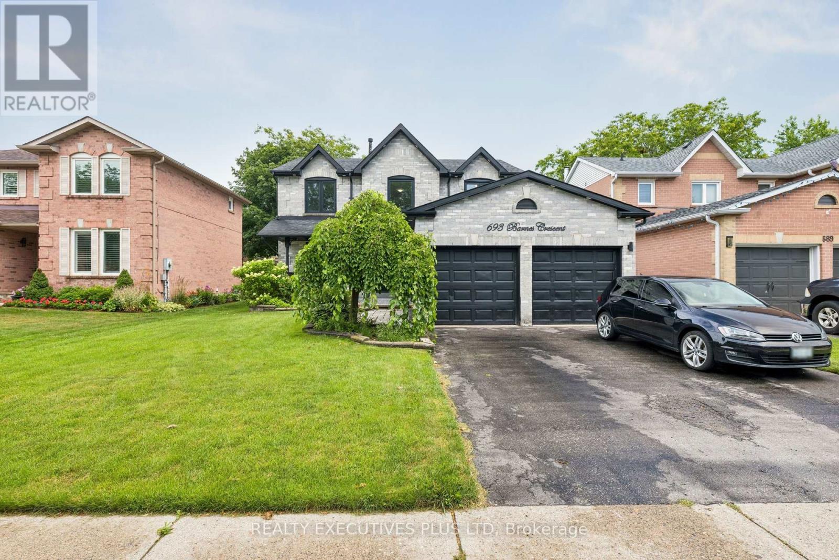
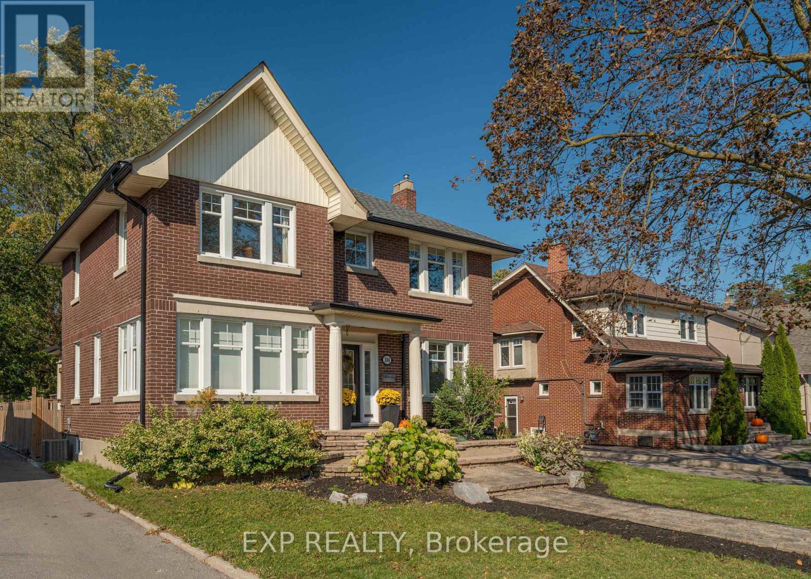
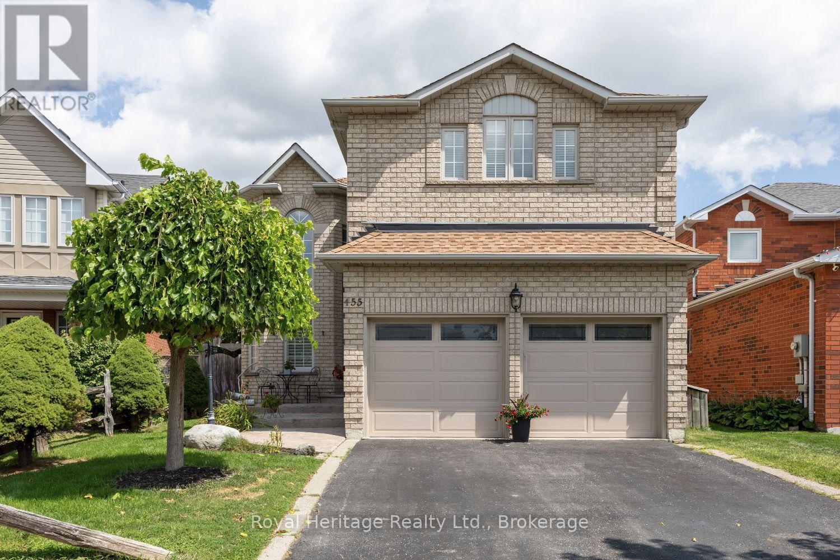
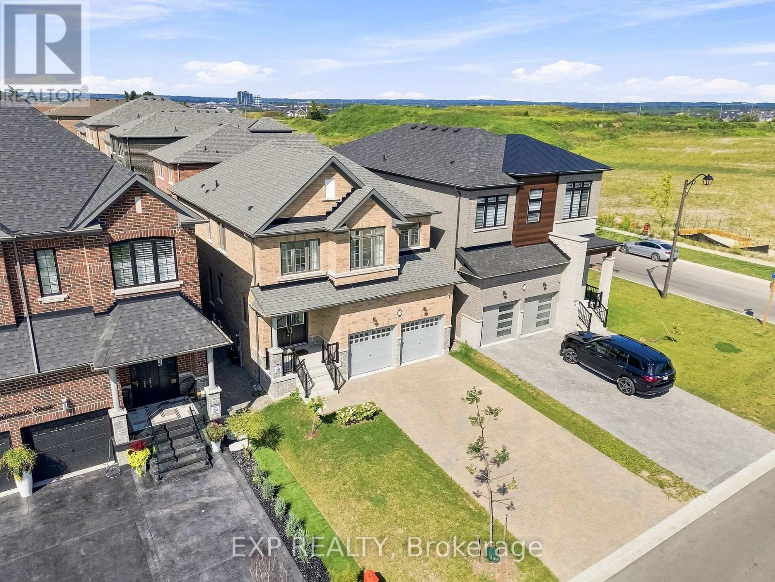
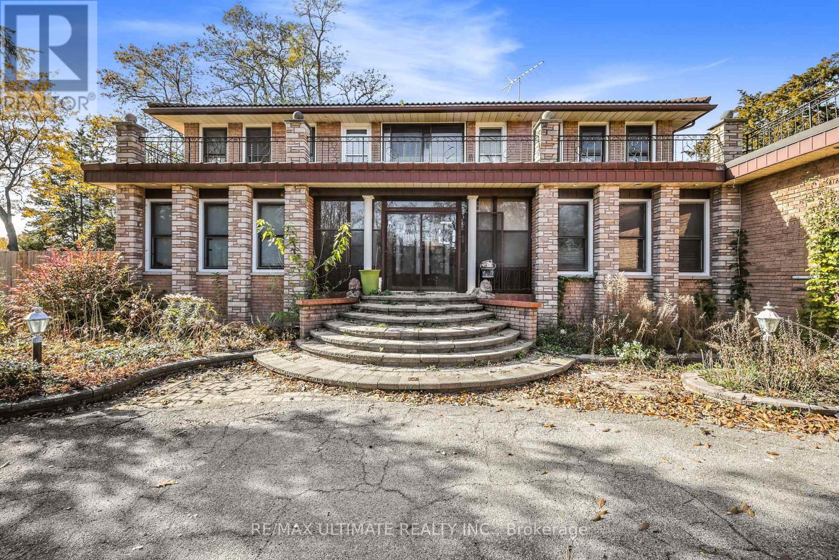
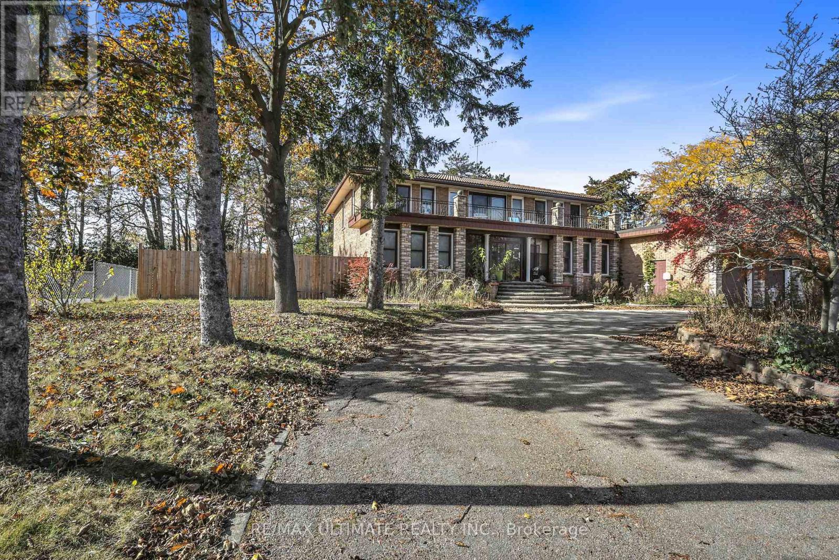
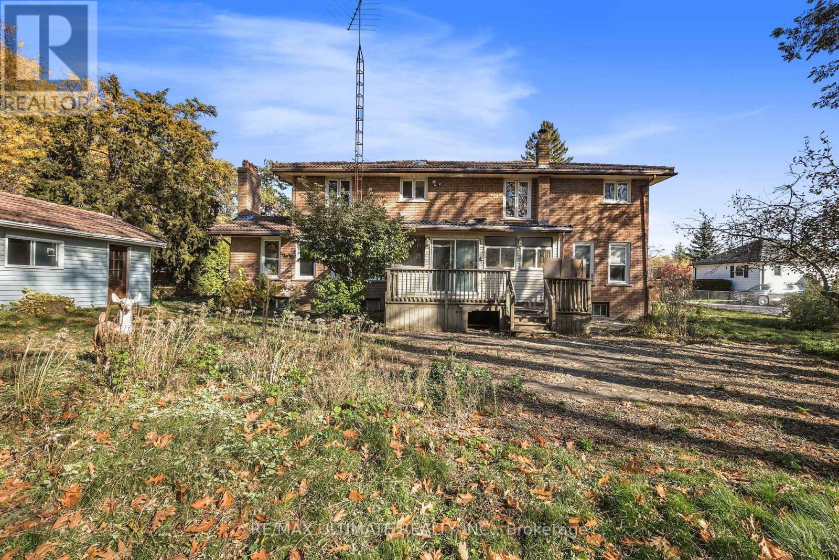
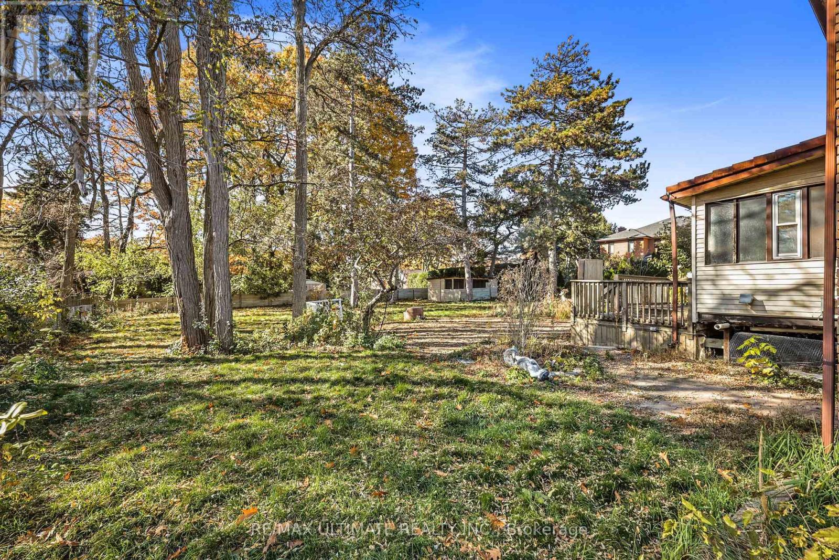
ATTENTION BUILDERS, INVESTORS, DEVELOPERS & CONTRACTORS! An exceptional opportunity awaits on this impressive 110 x 215 ft. lot in North Oshawa. Offering a substantial parcel of land in a sought-after location, this property presents incredible potential to renovate, reimagine or build a custom dream home, subject to applicable municipal approvals.Set back from the road with a beautiful circular driveway, the existing home offers a unique starting point for those with vision. Whether you're a builder looking for your next project, an investor seeking long-term potential, or an end-user ready to create a one-of-a-kind residence, the possibilities here are exciting.Ideally situated in an established North Oshawa community close to shopping, restaurants, parks, schools and everyday conveniences, offering an excellent combination of location, lot size and future potential.Bring your vision and unlock the possibilities of this remarkable 110 x 215 ft. property. A rare opportunity to add value, create something exceptional and secure a substantial piece of land in a desirable location.Property is being sold in "As Is, Where Is" condition. Buyer/Buyer's Agent to conduct their own due diligence regarding intended use, zoning, development potential and applicable municipal requirements.
Map data © OpenStreetMap contributors
No open houses are scheduled for this home.
Can't make it? Request a private viewing.
| Living room | Main level | 6 x 1 m |
| Dining room | Main level | 4.95 x 3.53 m |
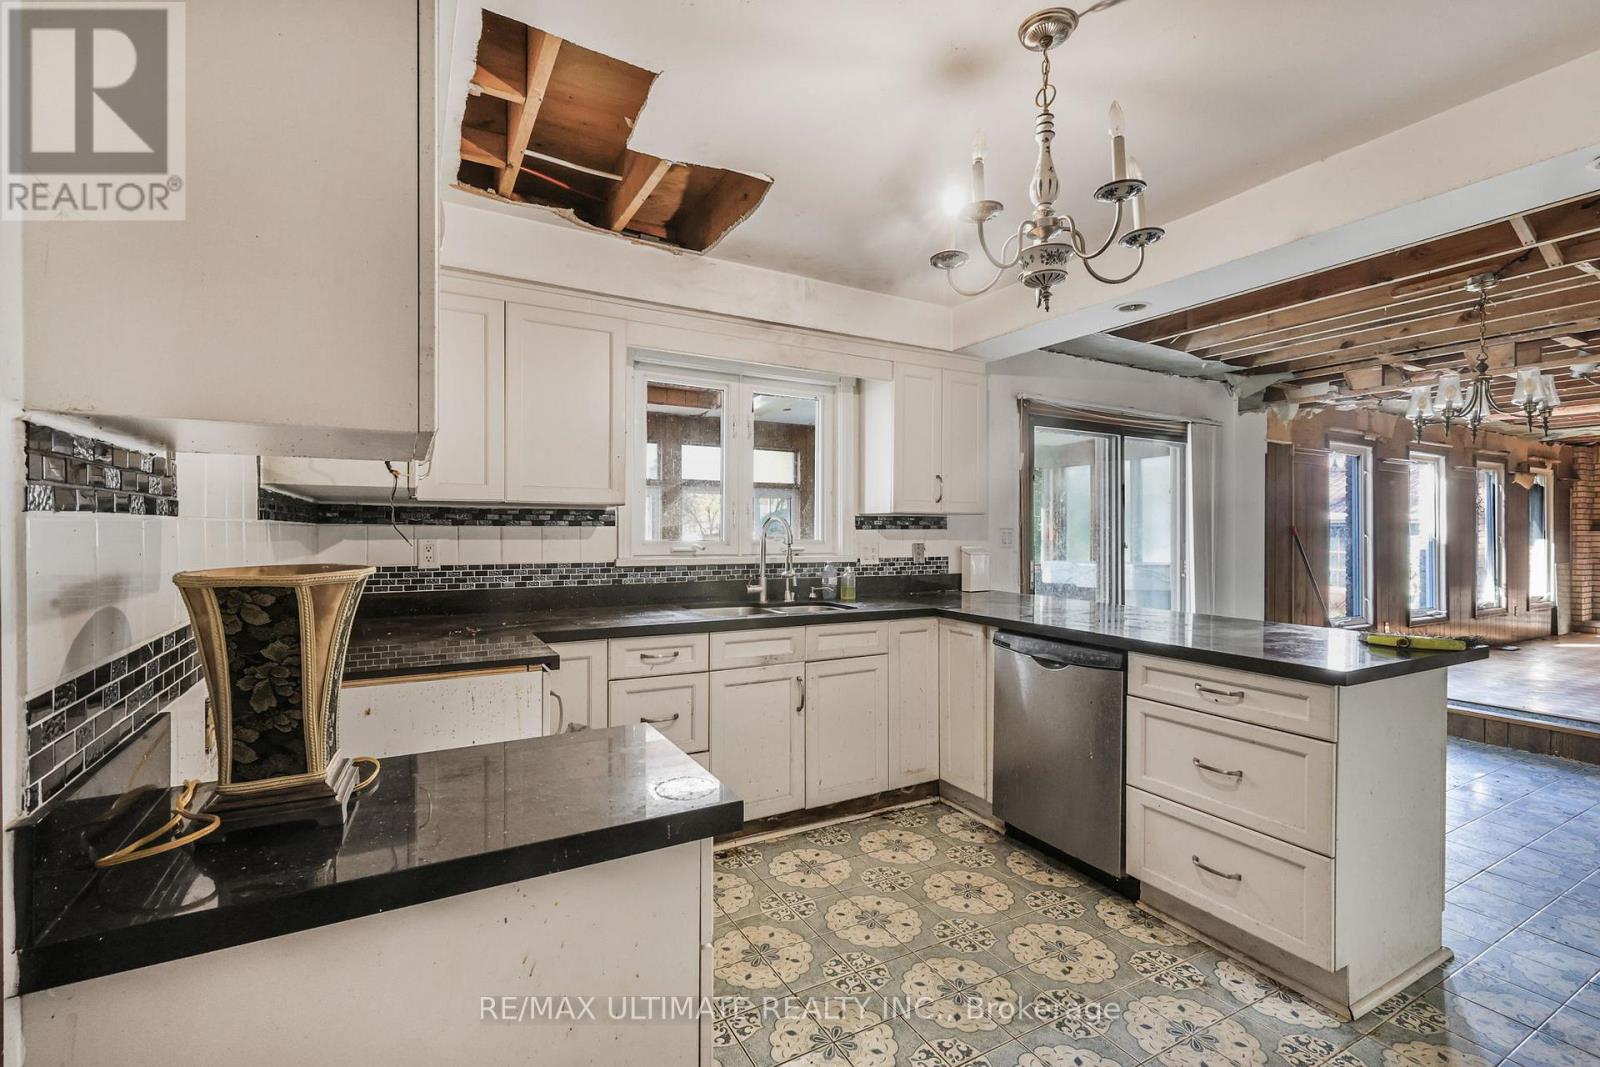
| Kitchen | Main level | 4.35 x 3.76 m |
| Office | Main level | 4.04 x 3.53 m |
| Foyer | Main level | 5.02 x 5.64 m |
| Laundry room | Main level | 3.78 x 1.85 m |
| Bedroom | Second level | 6.53 x 4.04 m |
| Bedroom 2 | Second level | 4.16 x 3.83 m |
| Bedroom 3 | Second level | 3.04 x 3.86 m |
| Bedroom 4 | Second level | 4.07 x 4.41 m |