 For sale 50
$689,888
3+1 bed3 bath1,500–2,000 sq ft
363 Okanagan Path
Donevan, Oshawa
24 days agoMLS® E13804226
THE CANADIAN HOME REALTY INC.
804 Ormond Drive
Samac, Oshawa, Ontario L1K3B6
For sale· Added
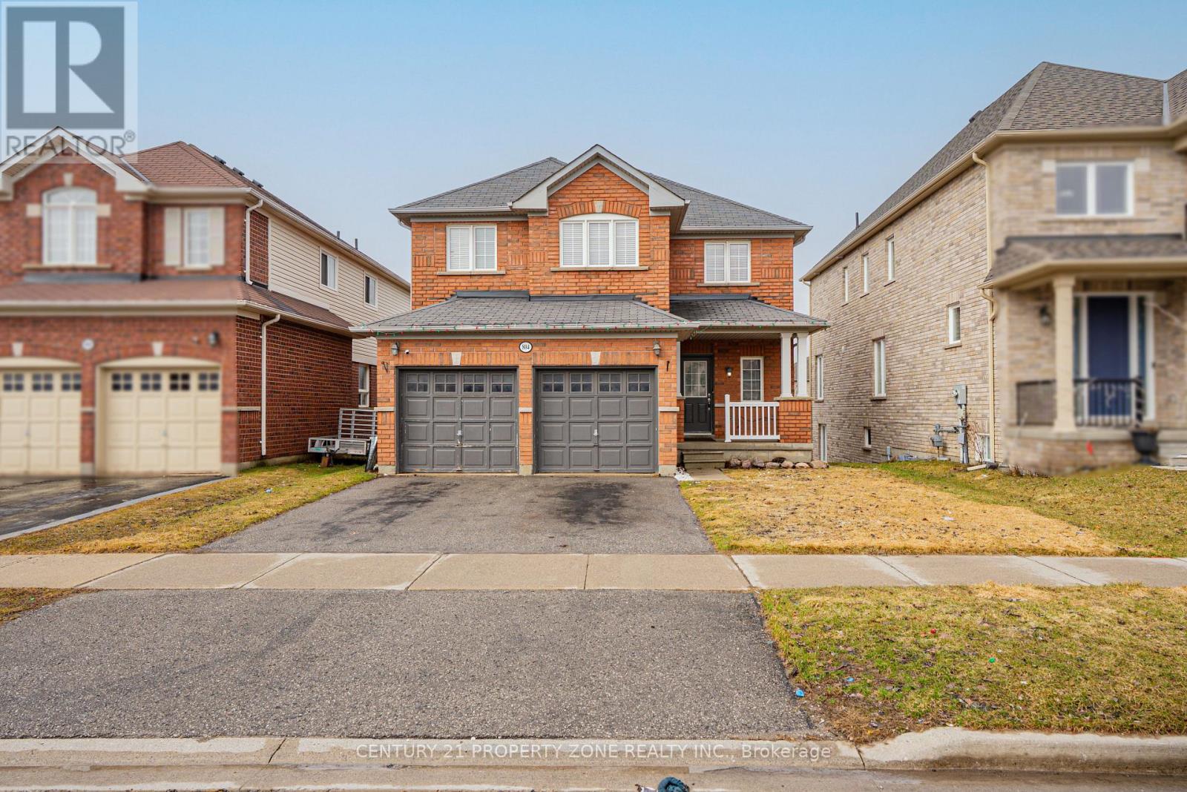
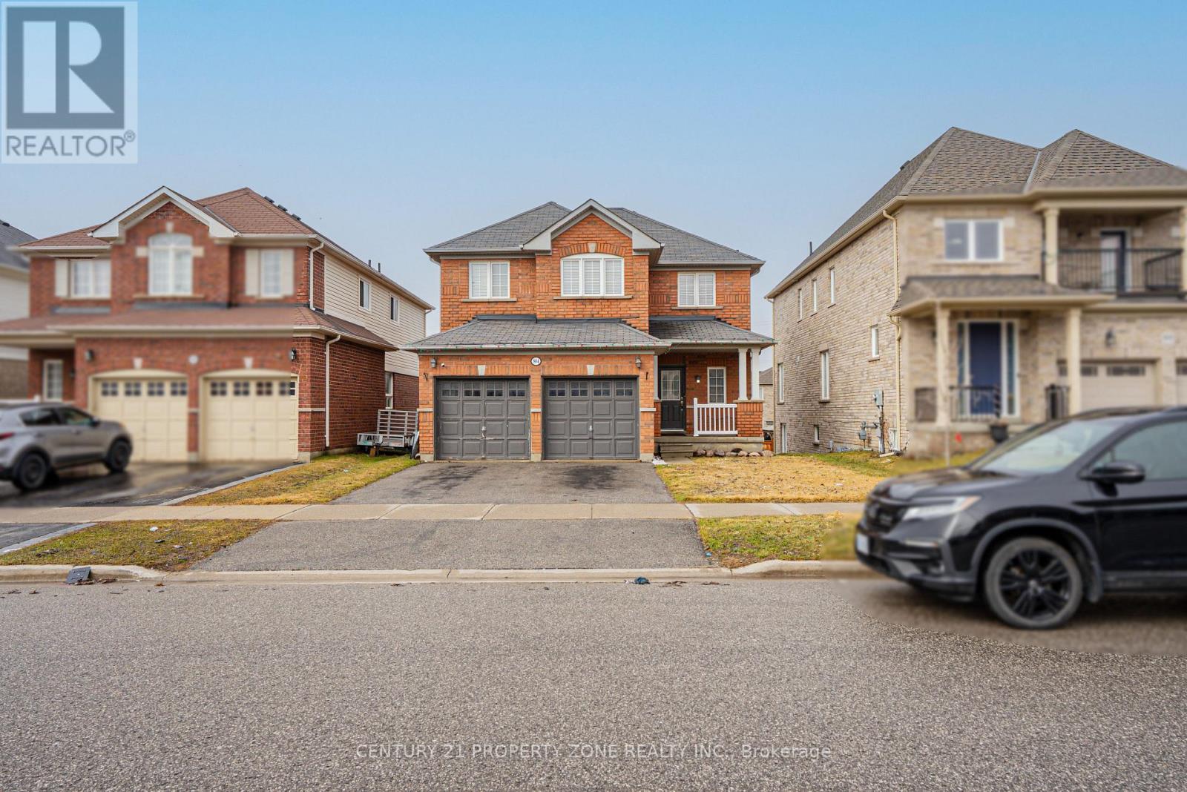
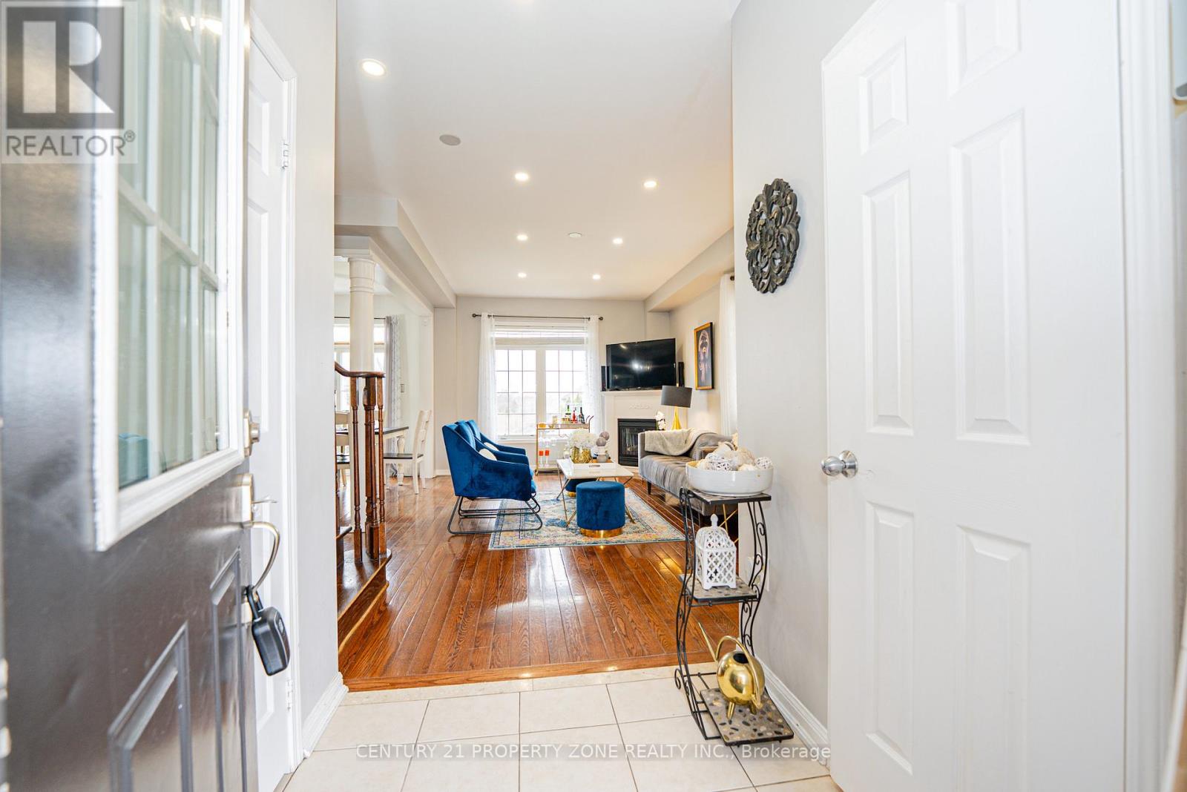
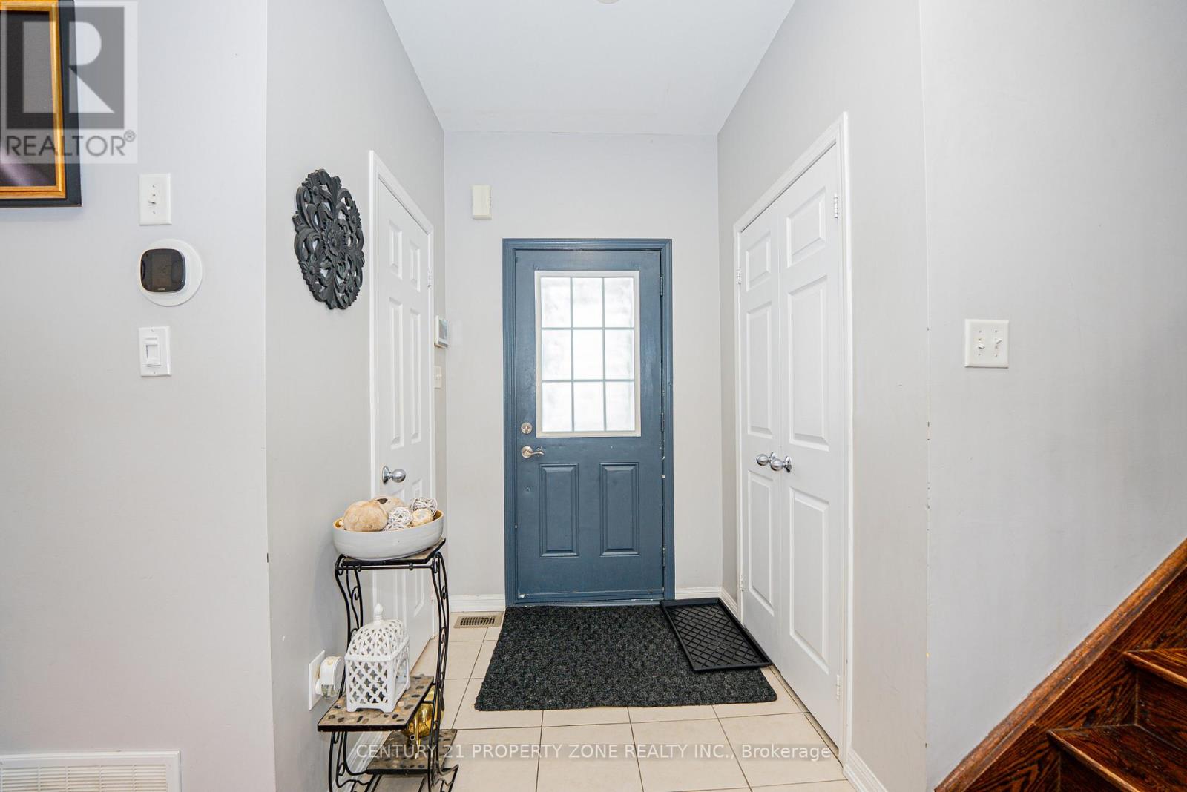
Welcome To This Beautifully Maintained 2 Storey Double Garage Detached 3 + 1 Bedroom Home Nestled In One Of Oshawa's Most desirable And Family-Friendly Samac Neighbourhood. Offering Exceptional Space, Functionality, And Timeless Finishes, This Home Is Perfect For Growing Families And Those Who Love To Entertain Featuring 3 Spacious Bedrooms Upstairs And 4 Well-Appointed Washrooms, This Home Provides Comfort And Convenience For The Entire Family. The Main And Upper Levels Boast Elegant Hardwood Flooring Throughout - Completely Carpet-Free, Delivering A Clean, Modern Aesthetic & the Bright And Functional Open Concept Kitchen. Hardwood Throughout With 9 Ft Ceilings, Gas Fireplace, Main Floor Laundry With Access To Garage. Walkout Finished Basement with Separate Entrance - Perfect for extended family orpotential rental income.You Will Not Be Disappointed. Walk to Durham College and Ontario Tech. University. 5 minutes to 407, Costco, new high school, shopping, golf, campus arena - its ALL here !!
Map data © OpenStreetMap contributors
No open houses are scheduled for this home.
Can't make it? Request a private viewing.
| Great room | Main level | 5.79 x 3.66 m |
| Kitchen | Main level | 3.28 x 2.56 m |
| Dining room | Main level | 3.28 x 2.56 m |
| Laundry room | Main level | 3 x 2 m |
| Primary Bedroom | Second level | 5.55 x 3.6 m |
| Bedroom 2 | Second level | 3.6 x 3.05 m |
| Bedroom 3 | Second level | 3.5 x 3.1 m |
| Living room | Basement | 53 x 3.3 m |
| Bedroom | Basement | 3.1 x 3.1 m |