
 For sale 50
$549,900
2+2 bed2 bath700–1,100 sq ft
822 Southdown Street
Donevan, Oshawa
10 days agoMLS® E13858574
Re/Max Impact Realty
1013 Attersley Drive
Pinecrest, Oshawa, Ontario L1K2G9
For sale· Added
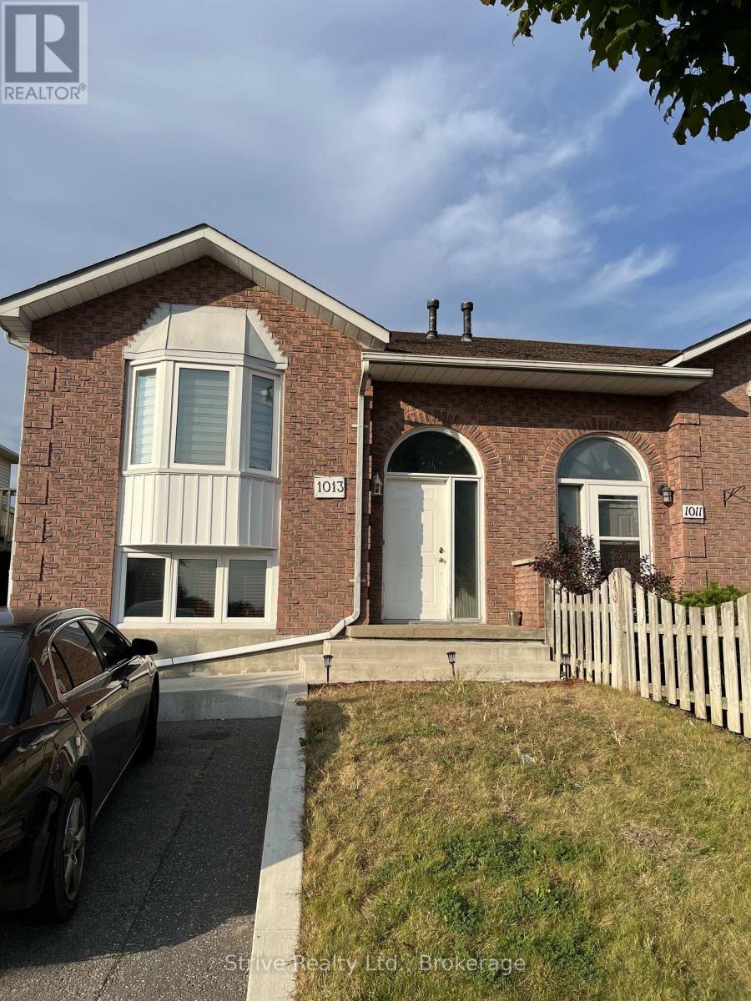
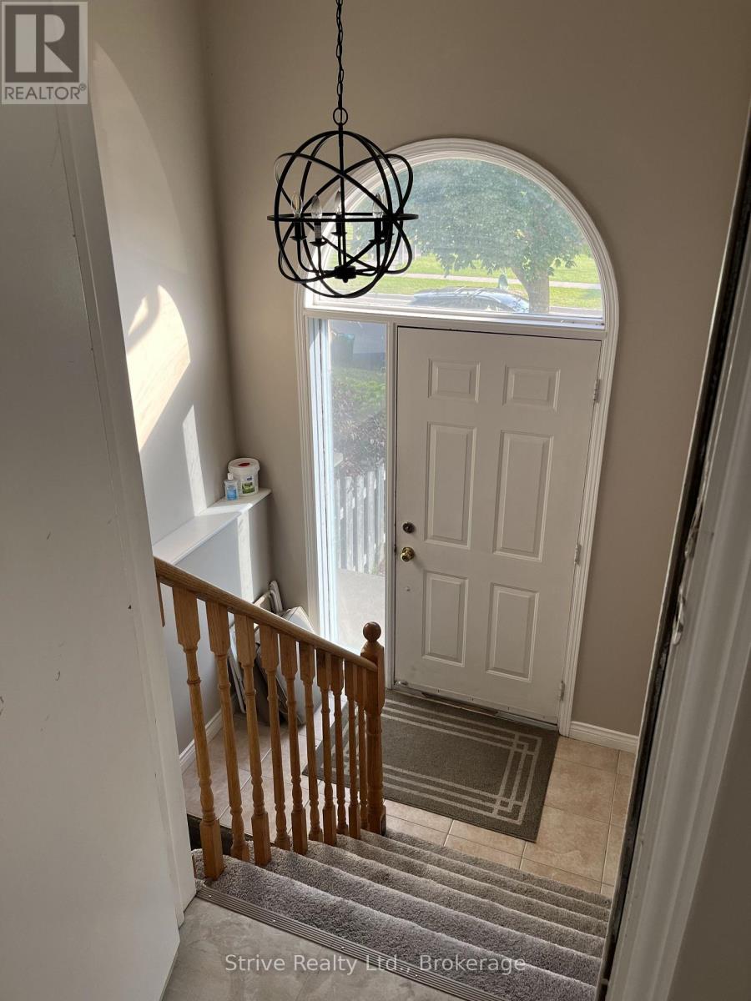
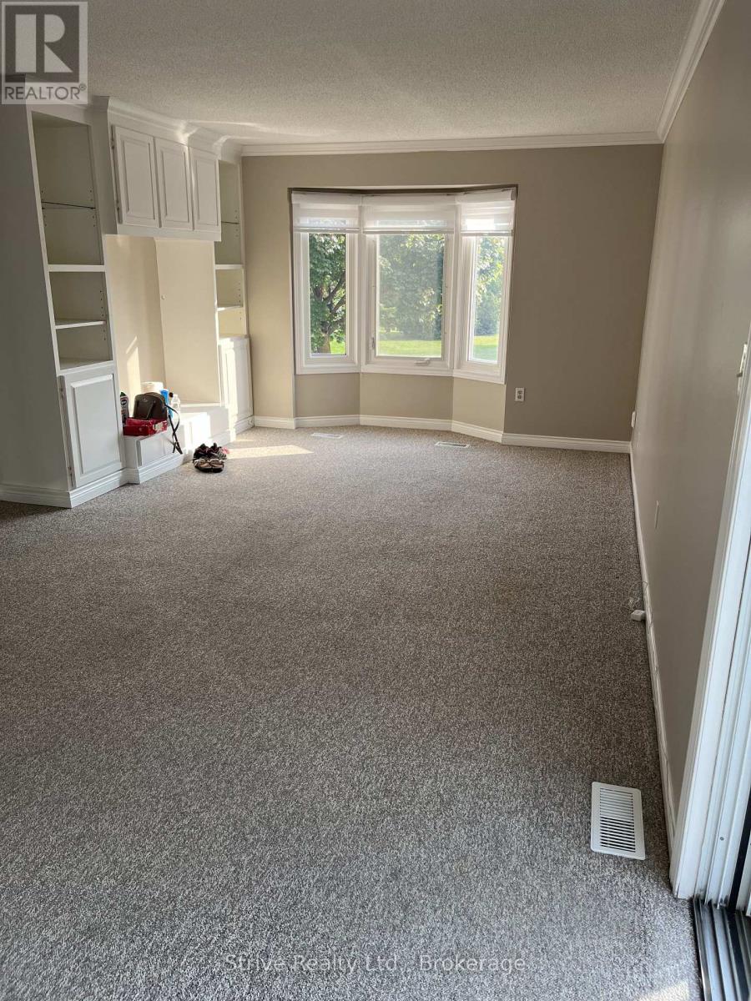
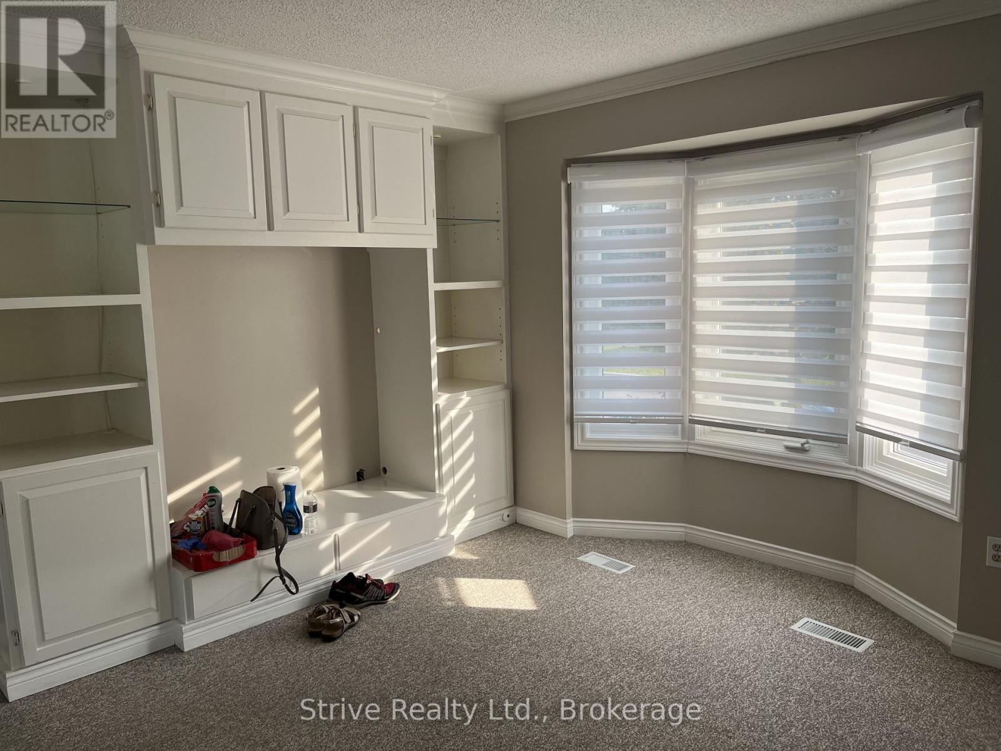
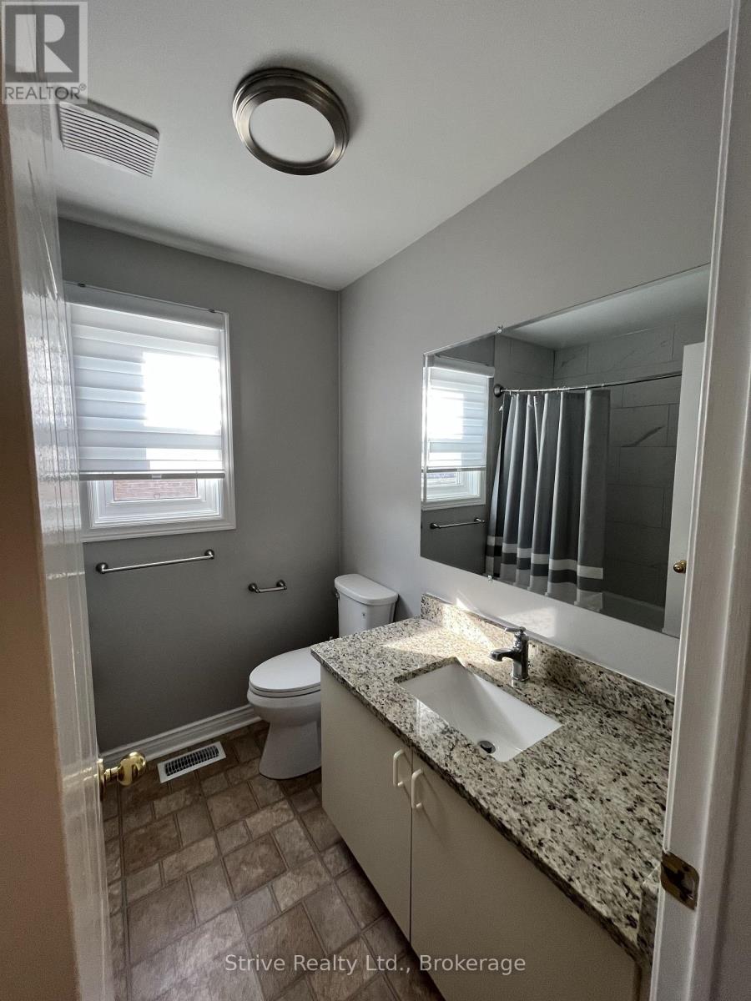
Welcome to 1013 Attersley! A rare legal two unit semi in prime Pinecrest offering high potential on an affordable budget. This well maintained property shows very well in person, is steps to a large park and short walk to Attersley PS. Tenants currently are month to month - main floor unit $1875/mo inclusive, basement $1575/mo inclusive. Vacant possession may be possible with proper notice. Upper unit has large living and dining area as well as spacious kitchen with eat in dining, walkout to backyard and ample parking. The lower unit has similar layout with fantastic natural lighting. Purchase this property as an investment as a whole or occupy one unit and benefit from the legal rental cash flow. Many updates over original. Mass transit nearby , prime north Oshawa shopping, easy commutes! Don't miss this one. No hold backs or offer dates! Own this property today.
Map data © OpenStreetMap contributors
No open houses are scheduled for this home.
Can't make it? Request a private viewing.
| Living room | Main level | 7.31 x 3.66 m |
| Dining room | Main level | 7.31 x 3.66 m |
| Kitchen | Main level | 5.03 x 3.35 m |
| Bedroom | Main level | 3.96 x 3.66 m |
| Bedroom 2 | Main level | 2.74 x 3.35 m |
| Living room | Basement | 4.88 x 3.73 m |
| Kitchen | Basement | 3.66 x 3.05 m |
| Bedroom 3 | Basement | 2.74 x 5.18 m |
| Bedroom 4 | Basement | 2.74 x 3.35 m |




