

 For sale 50
$549,900
2+2 bed2 bath700–1,100 sq ft
822 Southdown Street
Donevan, Oshawa
10 days agoMLS® E13858574
Re/Max Impact Realty
2725 Deputy Minister Path
Windfields, Oshawa, Ontario L1L0M7
For sale· Added
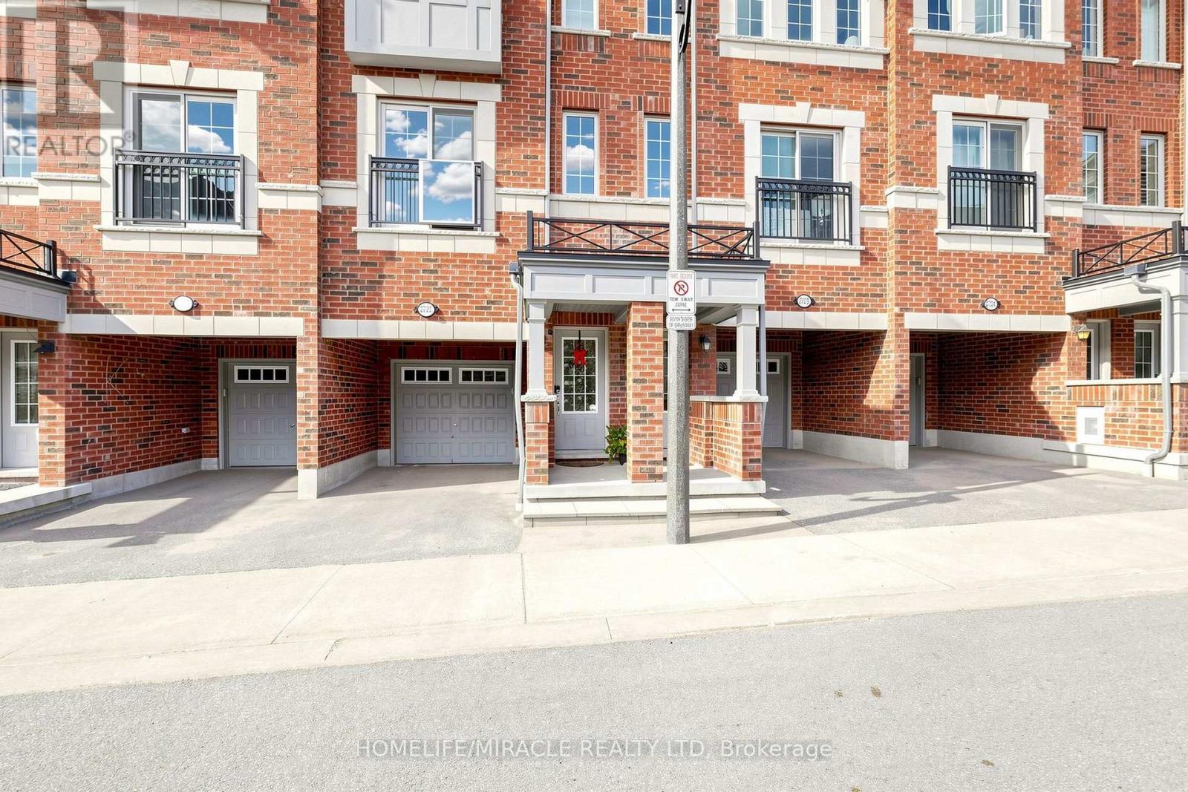
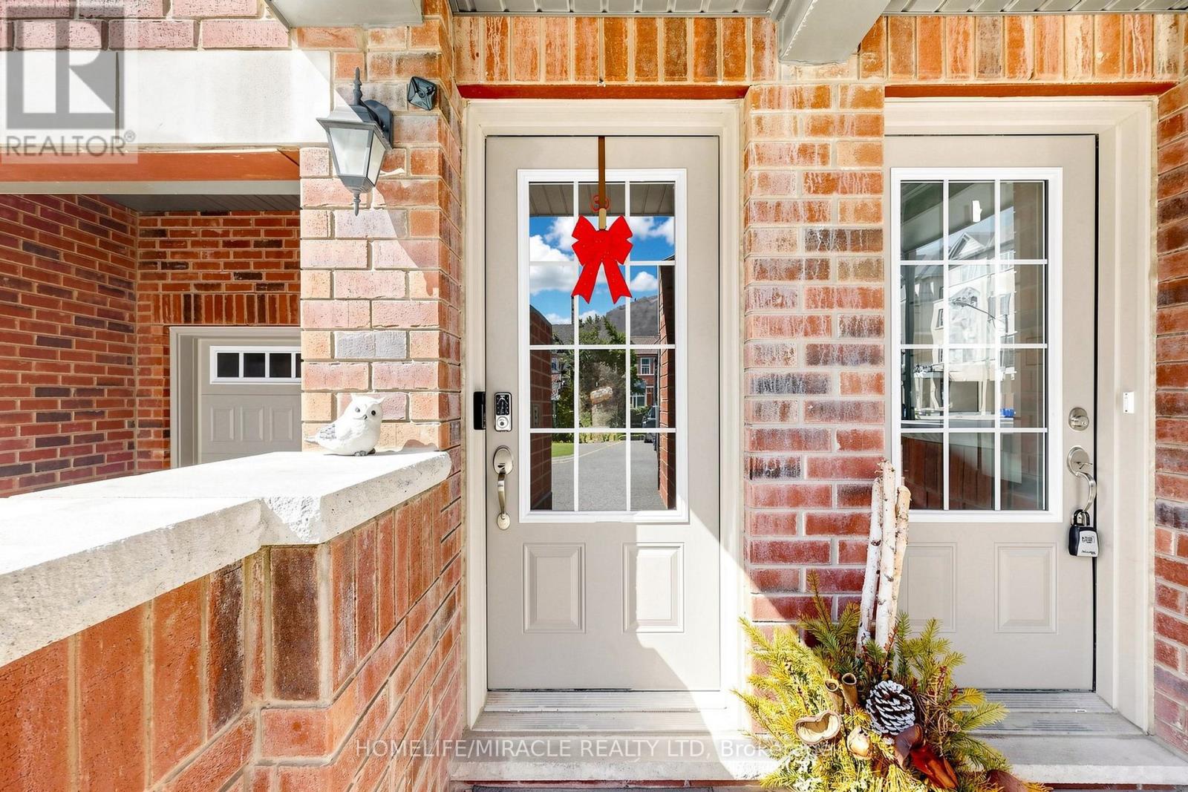
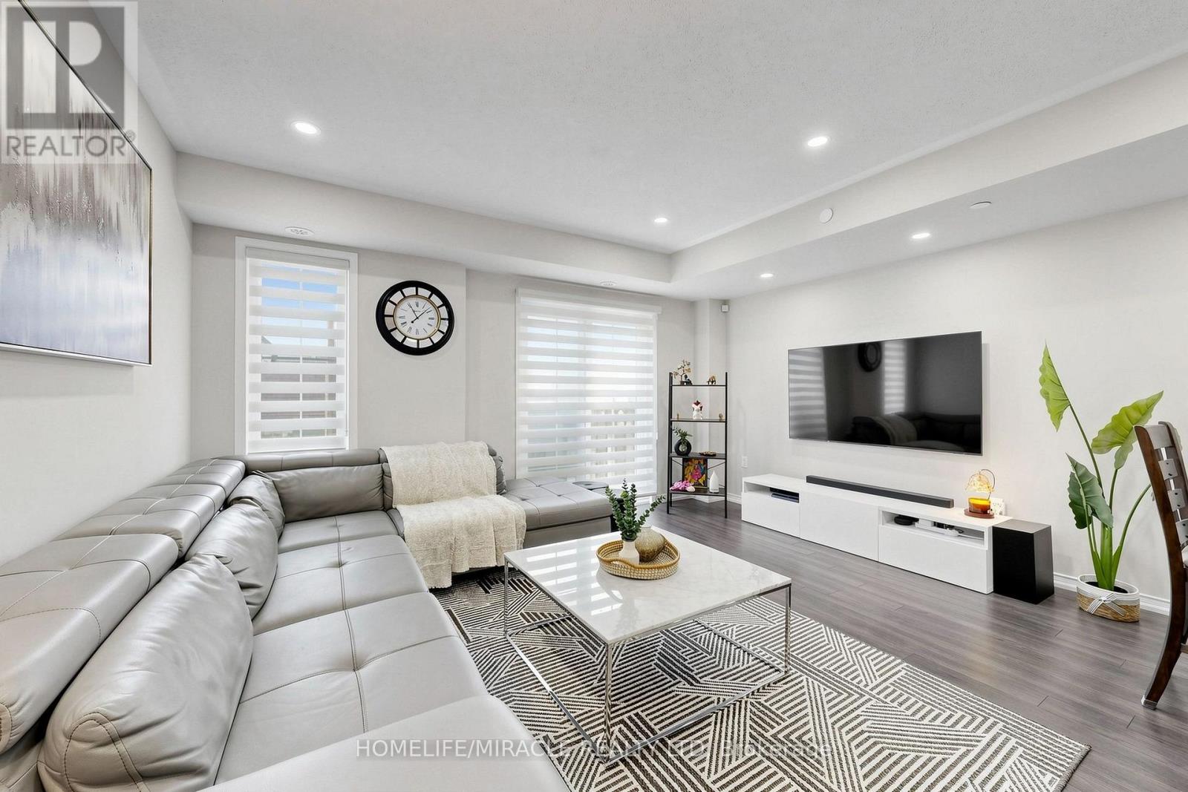
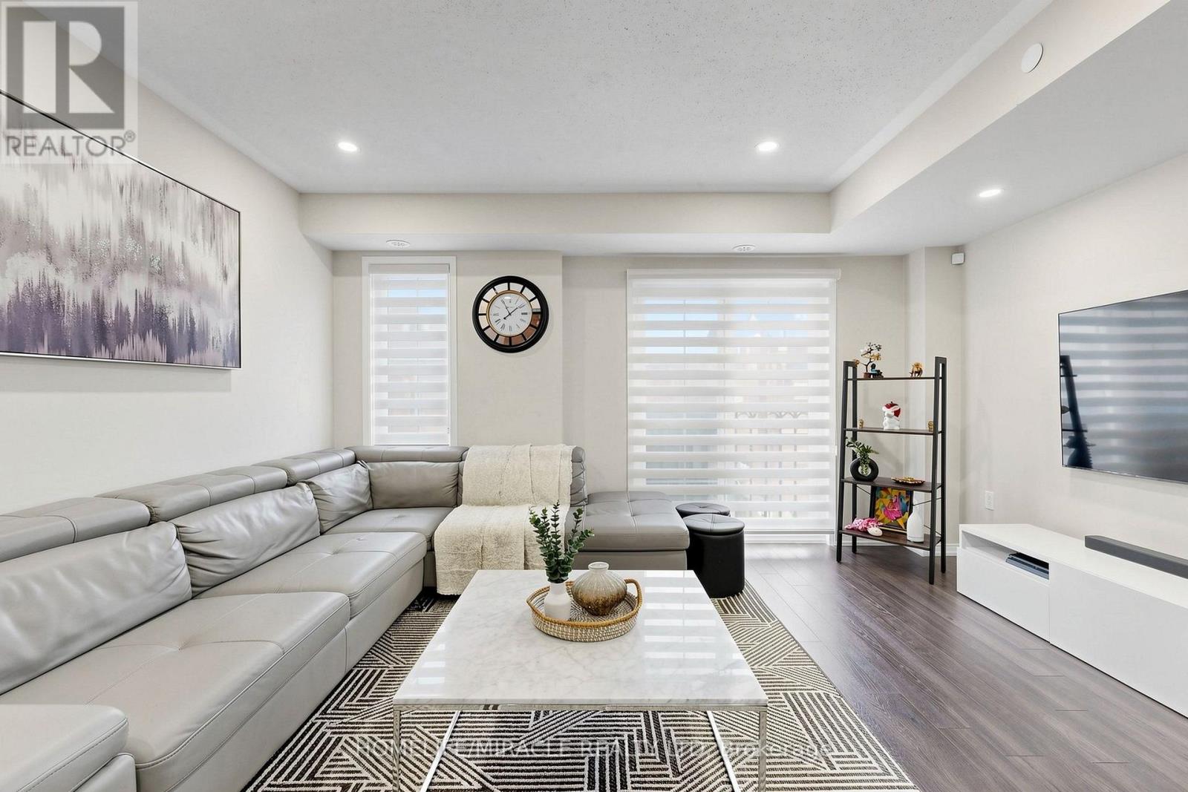
Absolutely Stunning 3-Storey Condo Townhouse In Popular North Oshawa's Vibrant Windfields Community. This beautiful home features 3 Bedrooms and 3 Washrooms, highlighted by an open concept main floor with Hardwood flooring and pot lights, Oak stairs at all levels and a luxurious Primary Bedroom On the Third Level with 5 pcs Ensuite and private walk-out balcony. Lots Of Windows for Natural Light. Beautiful Kitchen is equipped with stainless steel appliances and also upper-level laundry for added convenience. This property is perfect blend of luxury and accessibility. It's within walking distance to Costco, major retailers, restaurants, and Durham College/UOIT and to Highway 407.
Map data © OpenStreetMap contributors
No open houses are scheduled for this home.
Can't make it? Request a private viewing.
| Living room | Main level | 6.21 x 4.38 m |
| Dining room | Main level | 6.21 x 4.38 m |
| Kitchen | Main level | 3.18 x 2.88 m |
| Bedroom 2 | Second level | 3.7 x 3.42 m |
| Bedroom 3 | Second level | 3.78 x 3.64 m |
| Primary Bedroom | Third level | 4.73 x 4.48 m |




