

 For sale 50
$549,900
2+2 bed2 bath700–1,100 sq ft
822 Southdown Street
Donevan, Oshawa
10 days agoMLS® E13858574
Re/Max Impact Realty
865 Gentry Crescent
Eastdale, Oshawa, Ontario L1K1L6
For sale· Added
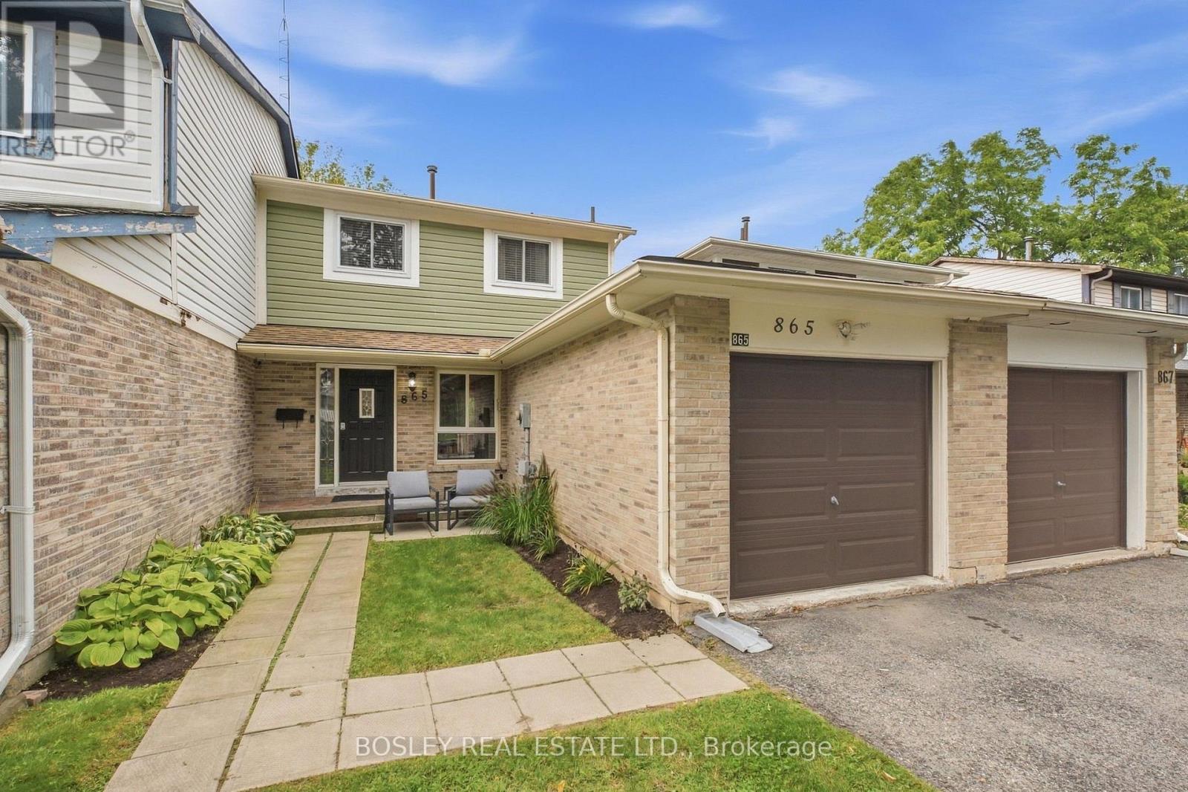
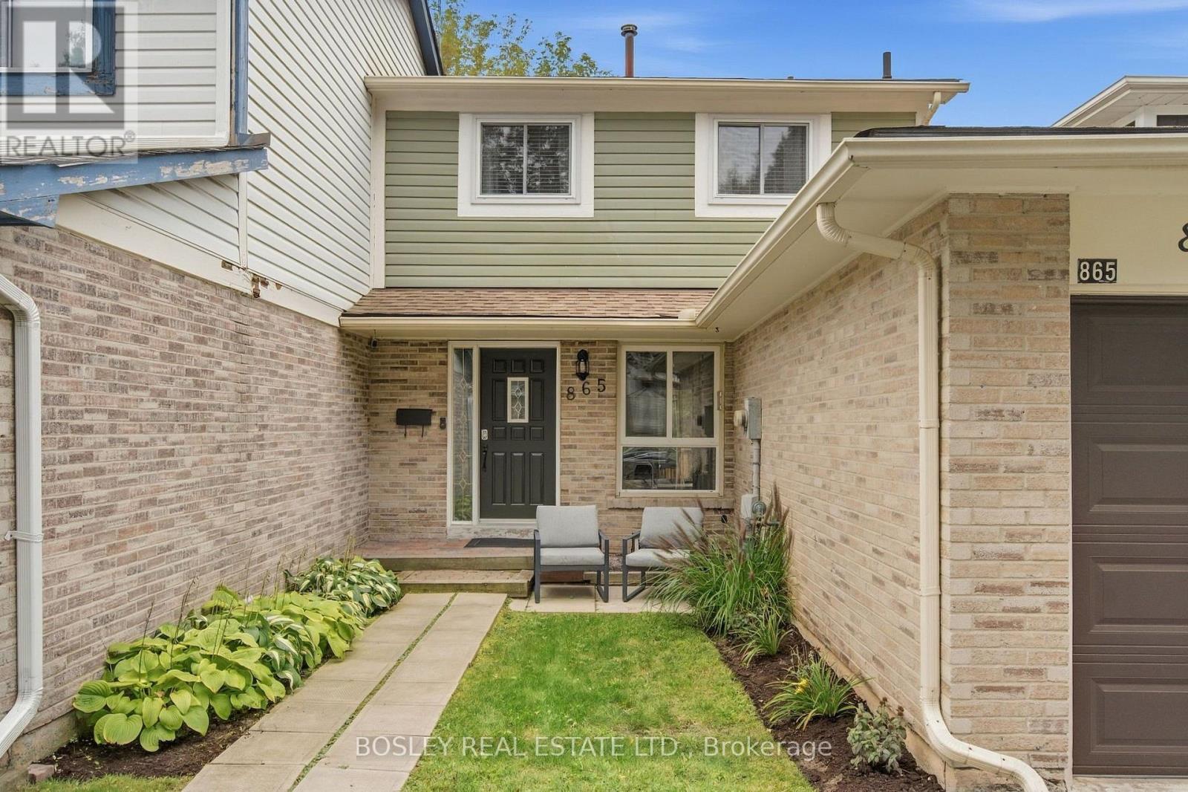
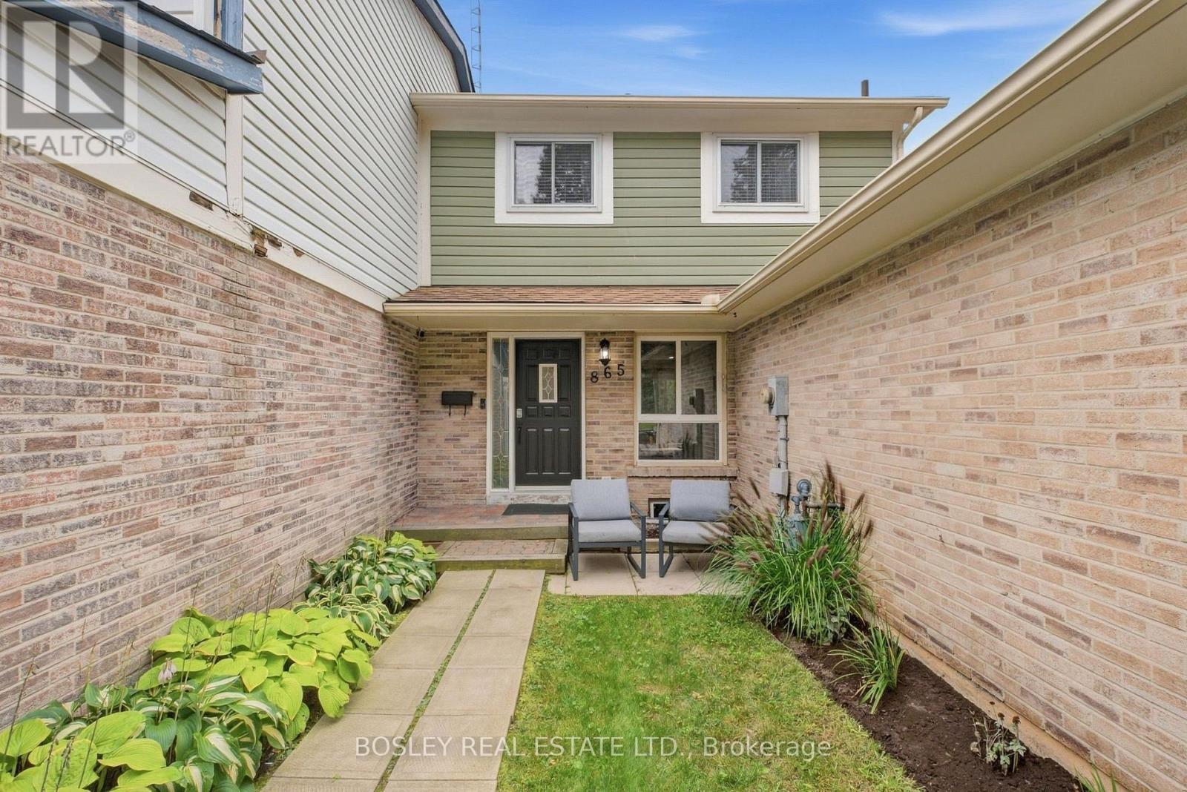
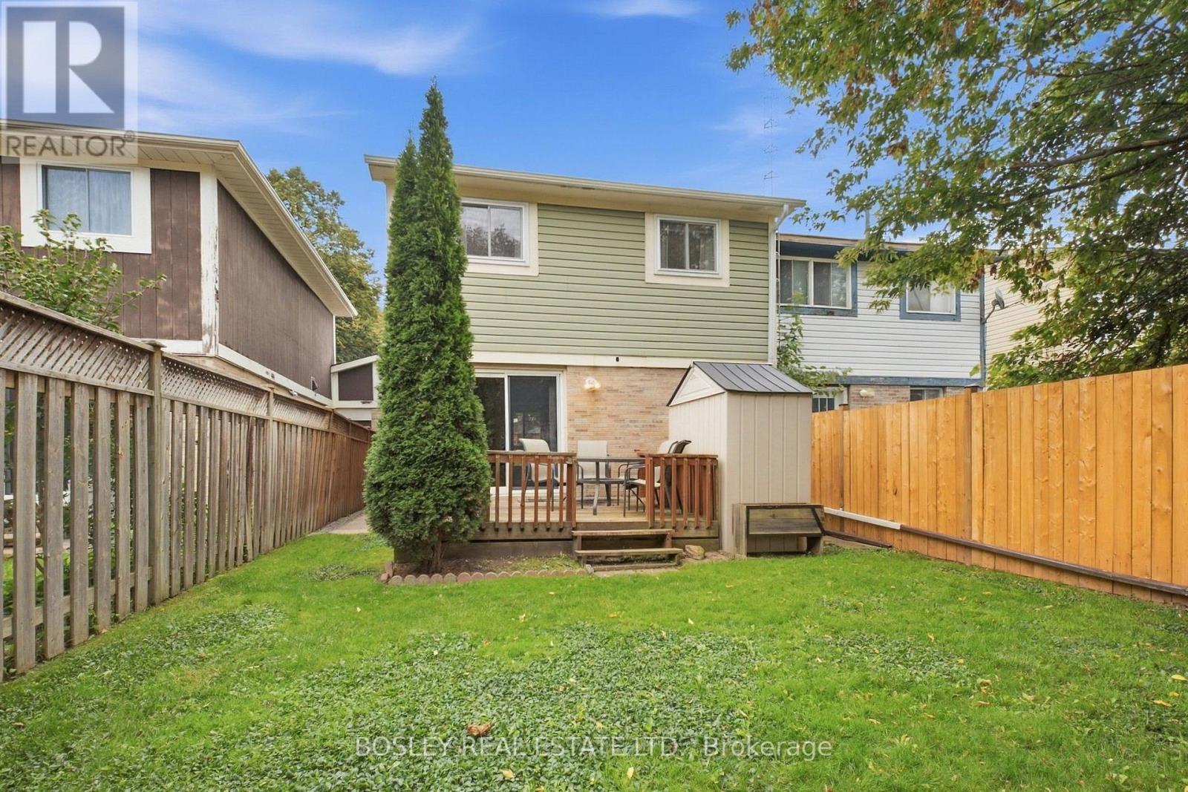
VALUE..SAFE QUIET LOCATION..UPDATED..NO CONDO FEES! GARAGE! MUST SEE.. Bigger than it looks. Like a semi ... only attached on one side. Welcome to this move in ready charming starter freehold home on a sought after crescent in a family friendly neighbourhood offering excellent schools, parks(Tot and Galahad 1 min away) , transit and so much more! 865 Gentry delivers a rare attached garage ideal for those snowy winters and a generous rear fully fenced( 2026) backyard that features no neighbours or homes behind backing onto greenspace, new eavestrough, a wooden deck ideal for entertaining and play with a natural gas line for the bbq, a generous shed and lovely trees perfect for gardeners and shade. This home is only attached at the garage on one side and has an entry to the backyard for easy access for lawn work. Inside, you are greeted with spacious principle rooms, 3 very generous bedrooms all with closets, sunny bright windows and walk out, new broadloom , fresh paint throughout, main floor ceiling updated taking off popcorn finish adding modern pot lights( 2024), eat in kitchen with roomy pantry and a sophisticated renovated 4 pc bathroom (2024). Complete with a bright finished lower level for your recreation with a convenient 2 piece bathroom and separate laundry room. Unbelievable value so come and see for yourself!
Map data © OpenStreetMap contributors
No open houses are scheduled for this home.
Can't make it? Request a private viewing.
| Bedroom 3 | Second level | 3.13 x 2.6 m |
| Foyer | Main level | 1.82 x 2.13 m |
| Primary Bedroom | Second level | 5.19 x 3.01 m |
| Bedroom 2 | Second level | 3.44 x 3.09 m |
| Kitchen | Main level | 3.78 x 2.24 m |
| Dining room | Main level | 2.96 x 2.14 m |
| Living room | Main level | 6.04 x 2.99 m |
| Recreational, Games room | Lower level | 6 x 3.04 m |




