
 For sale 50
$549,900
3 bed3 bath1,200–1,399 sq ft
155 Glovers Road #110
Samac, Oshawa
21 days agoMLS® E13815438
LPT REALTY
108 Frederick Street
O'Neill, Oshawa, Ontario L1G2B3
For sale· Added
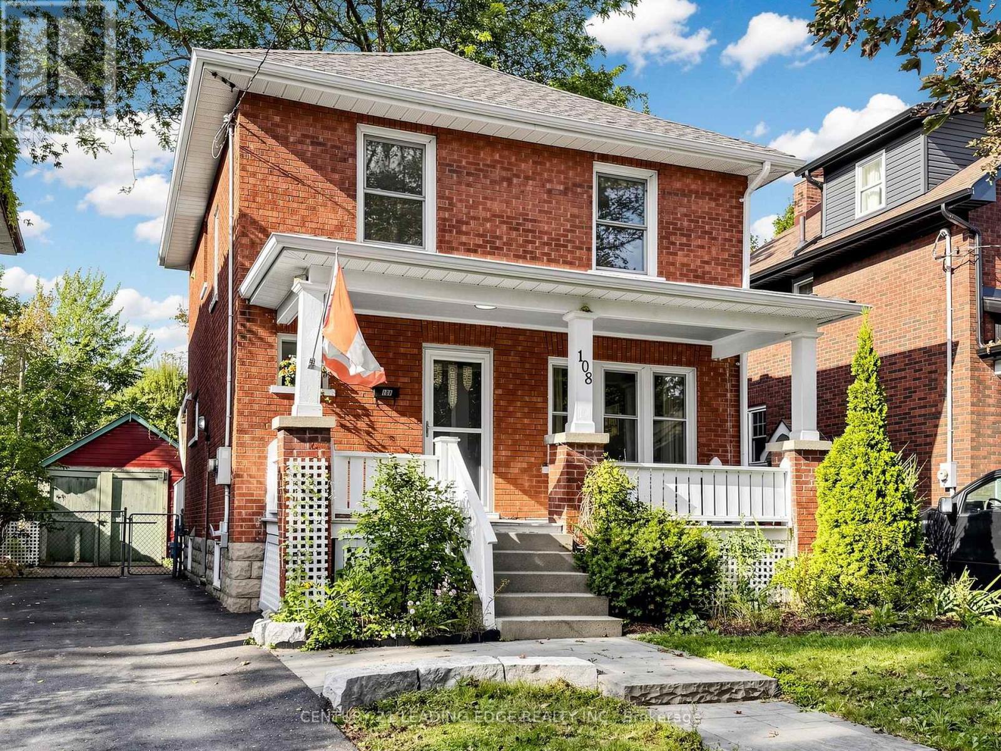
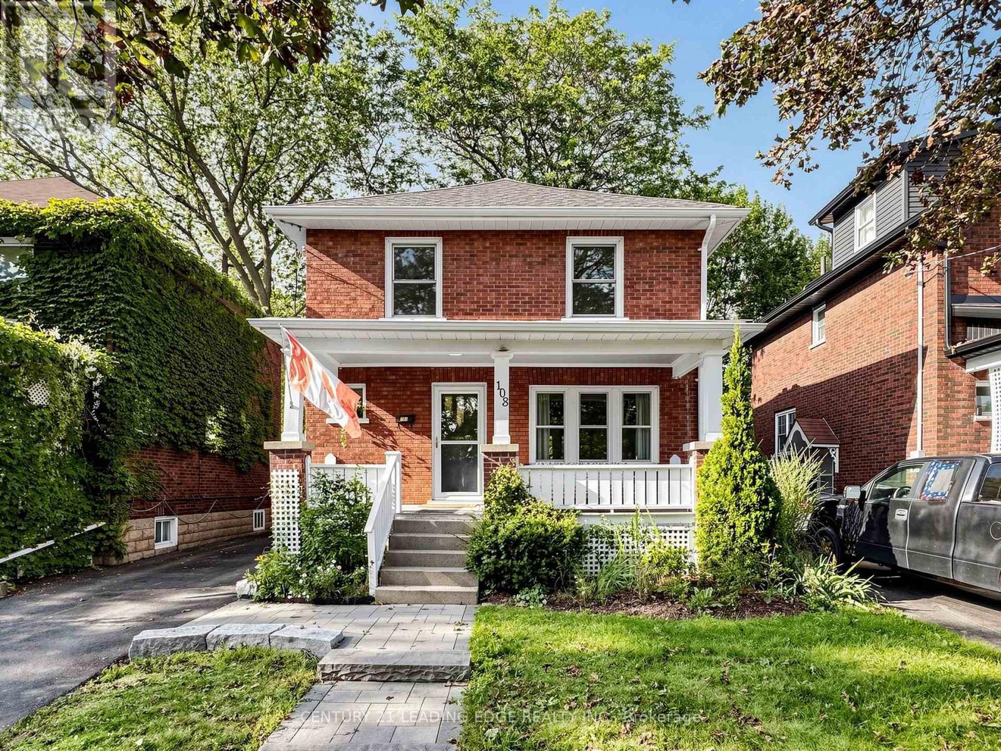
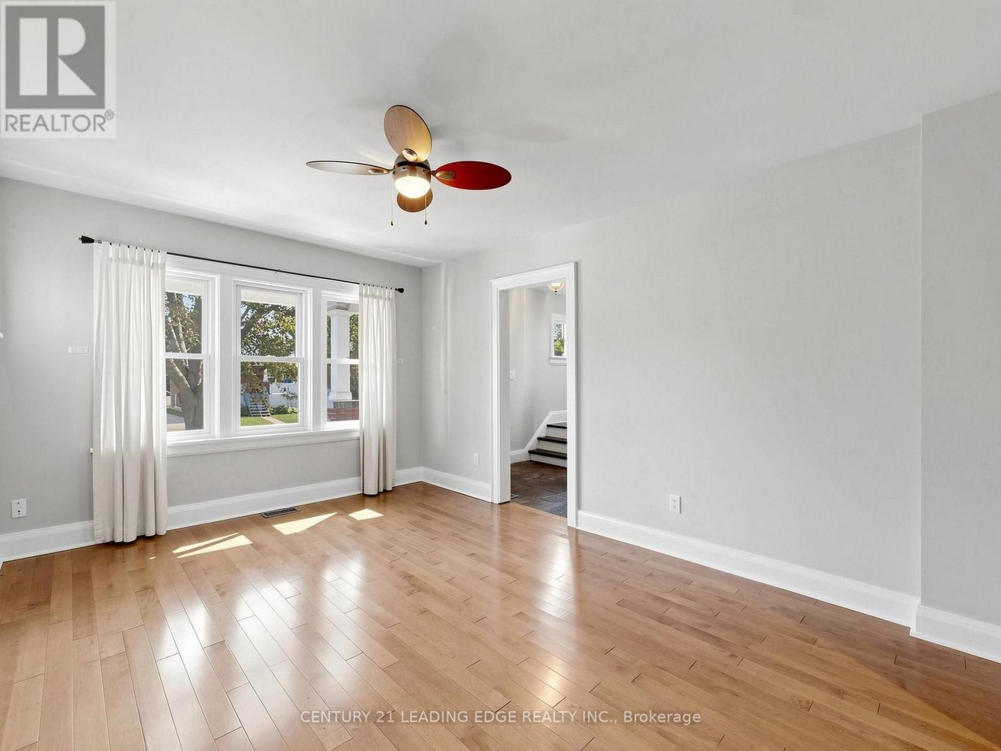
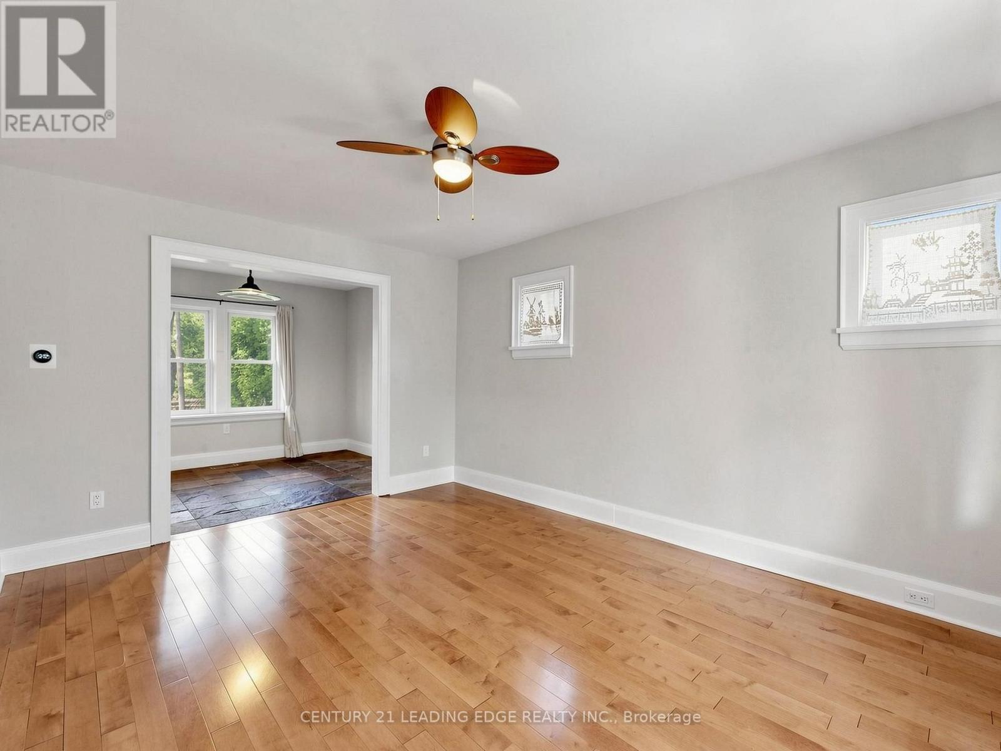
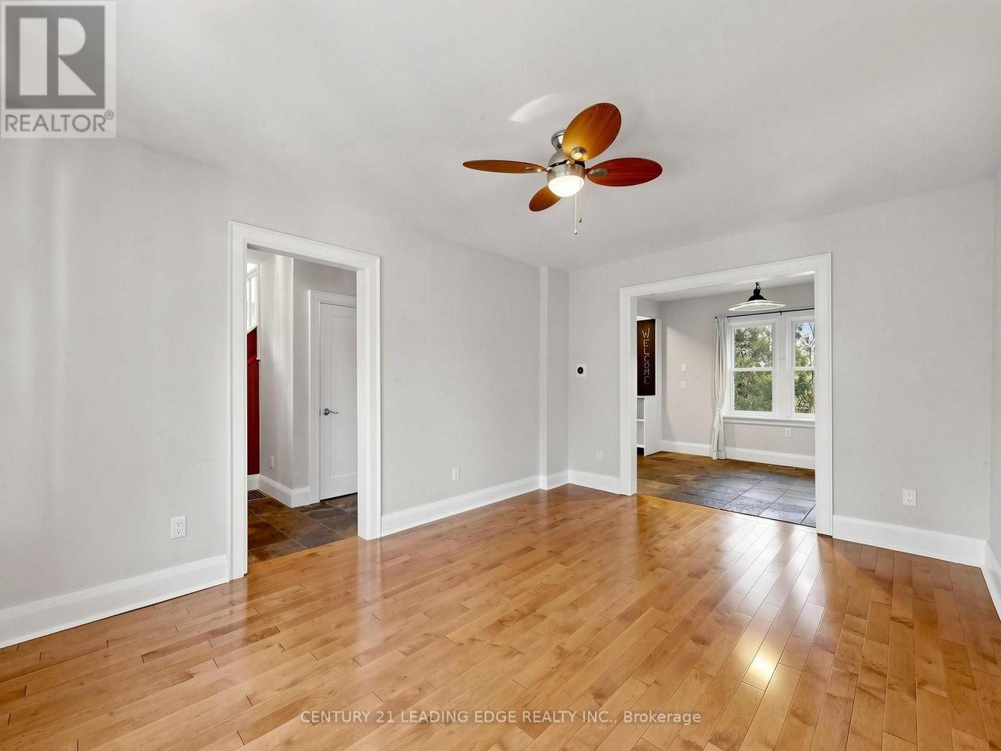
This charming almost century-old brick home, in a desirable neighbourhood offers you 2 stories, 3 bedrooms and an extra 4th room upstairs which would make a lovely home office or craft room.In this safe and family-friendly location you will be close to schools, parks, hospital, public transit and downtown Oshawa.Enjoy a bright and functional layout throughout. Walkout to the fully fenced backyard, perfect for entertaining, relaxing, and enjoying outdoor living. Upstairs, you'll find along with the3 bedrooms and bonus 4th room, a 4 piece bathroom with radiant floor heating.Perfect blend of comfort, character, and convenience. An outstanding opportunity for first time buyers, growing families, and savvy investors alike.
Map data © OpenStreetMap contributors
No open houses are scheduled for this home.
Can't make it? Request a private viewing.
| Oct 4, 2026 | $689,900 | ▼ $39,100 |
| Sep 17, 2026 | $729,000 | First recorded price |
Price changes since Sep 17, 2026.
| Kitchen | Main level | 3.35 x 3.05 m |
| Dining room | Main level | 3.43 x 2.69 m |
| Living room | Main level | 4.57 x 3.28 m |
| Primary Bedroom | Second level | 3.25 x 3.25 m |
| Bedroom 2 | Second level | 3.28 x 3.25 m |
| Bedroom 3 | Second level | 3.08 x 2.24 m |
| Office | Second level | 2.03 x 2.01 m |




