
 For sale 50
$549,900
3 bed3 bath1,200–1,399 sq ft
155 Glovers Road #110
Samac, Oshawa
21 days agoMLS® E13815438
LPT REALTY
1087 Venus Crescent
Lakeview, Oshawa, Ontario L1J6E2
For sale· Added
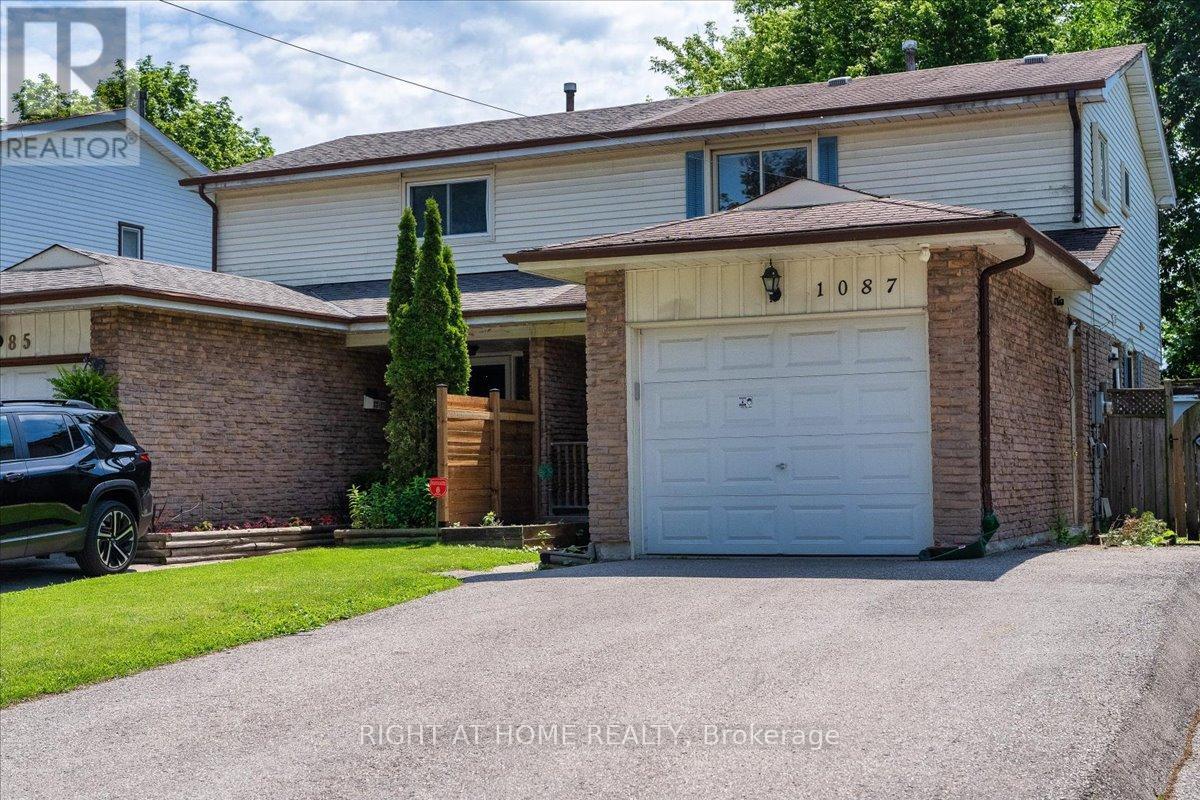
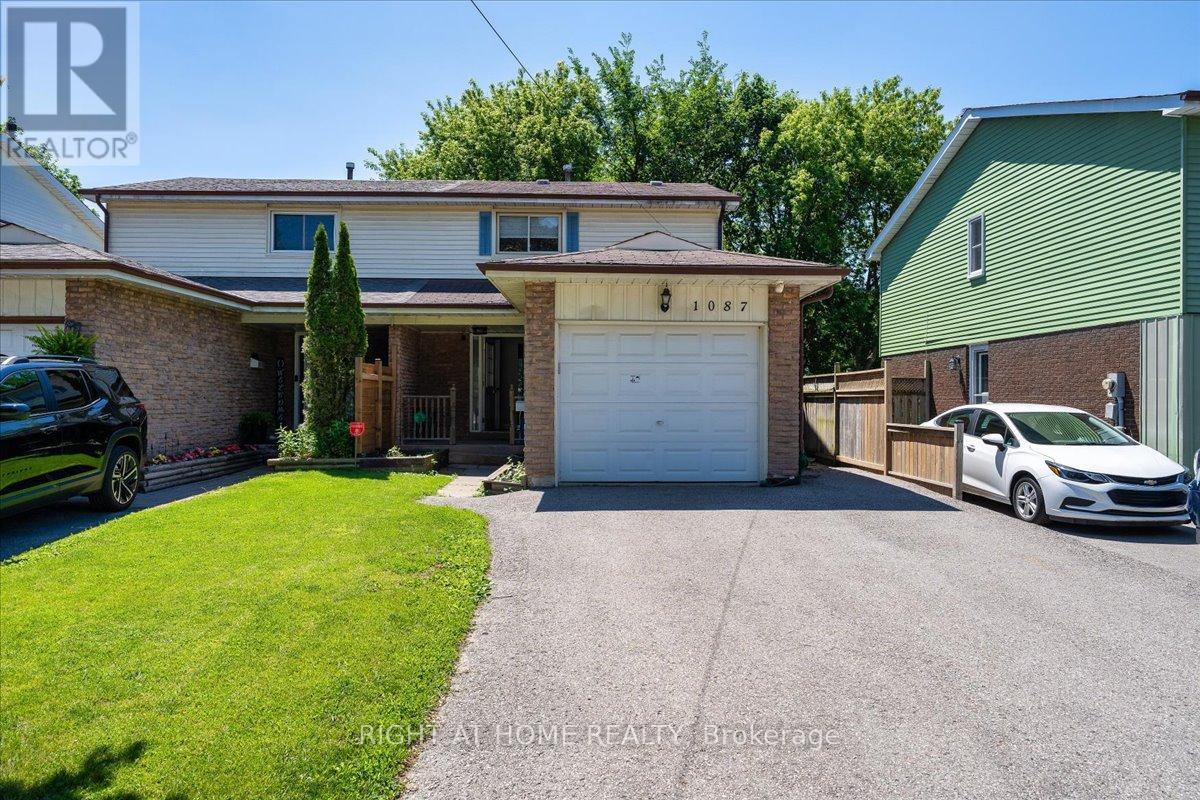
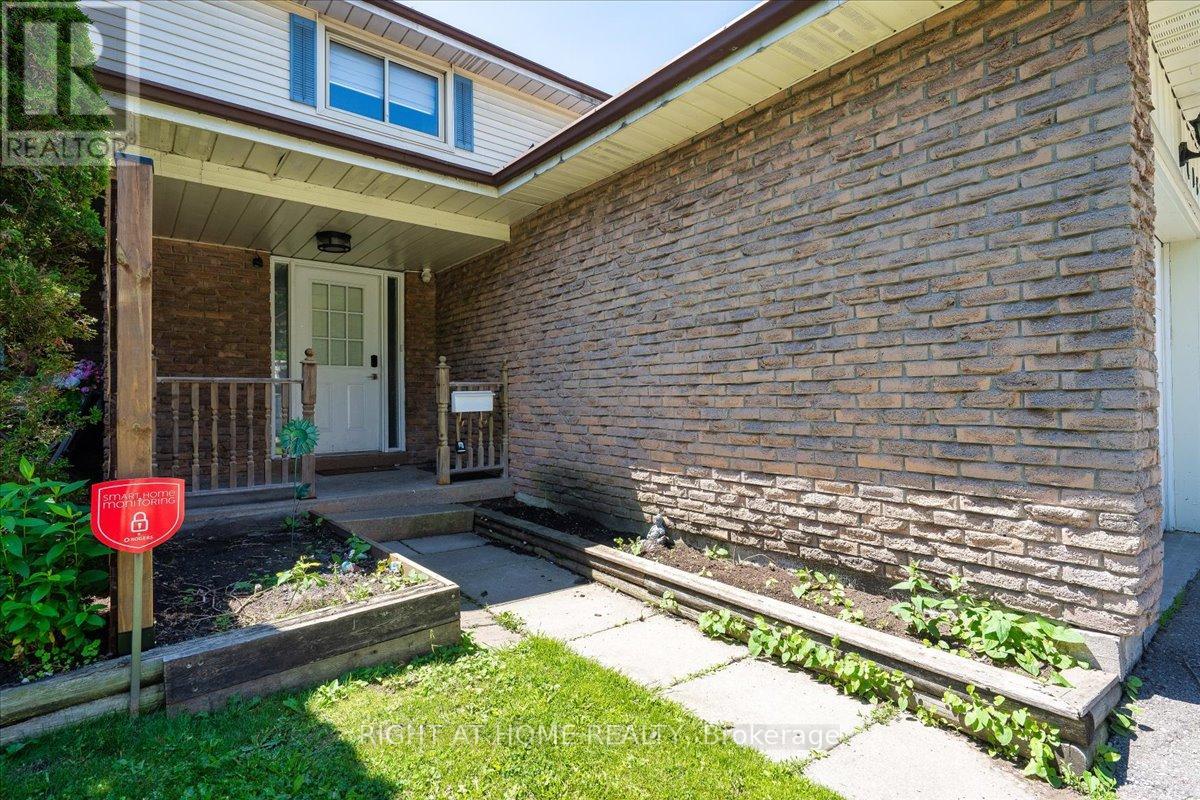
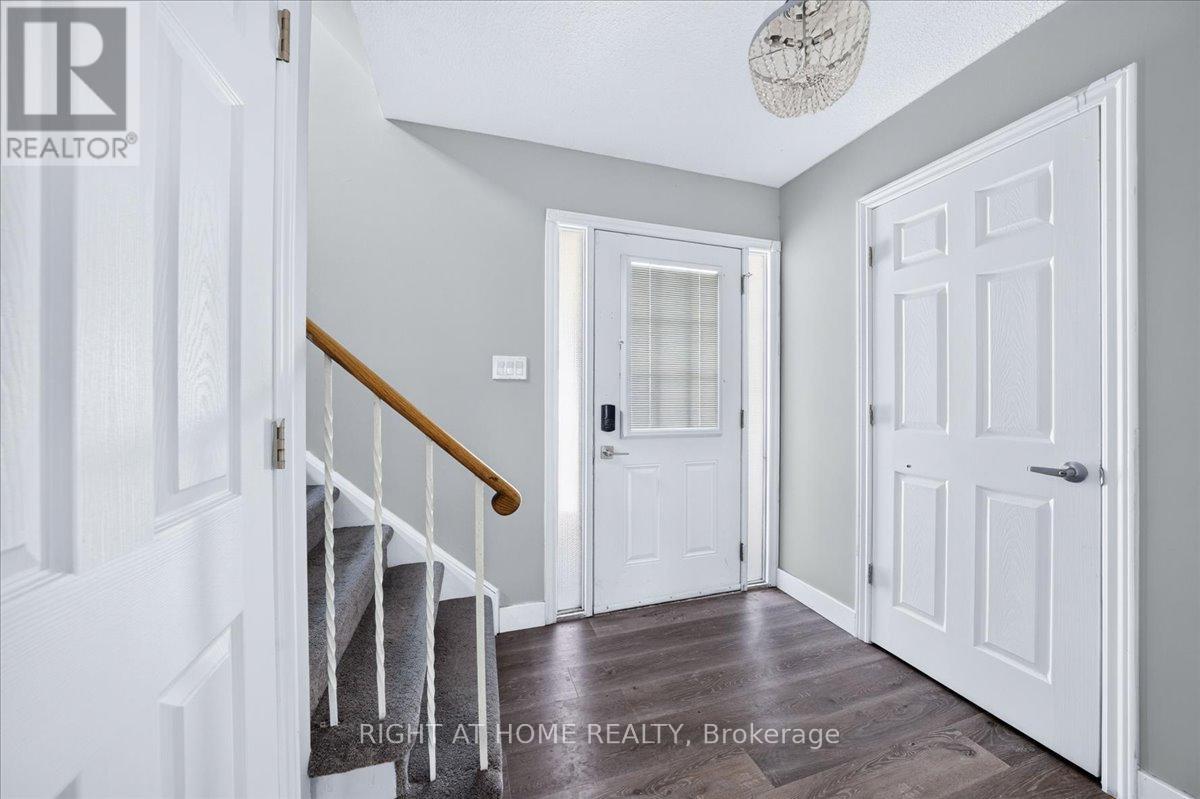
Separate Entrance + Finished Basement + 5-Car Parking, Multi-Generational Living in Oshawa's Sought-After Lakeview Community. This well-maintained home offers exceptional flexibility with a separate side entrance, finished basement, and parking for up to 5 vehicles. The main floor features a spacious living and dining area that flows seamlessly into the open-concept kitchen with stainless steel appliances, creating the perfect space for everyday living and entertaining.The finished basement provides additional living space, complete with a versatile 4th bedroom, large recreation/living area, dining space, and a 3-piece bathroom-ideal for extended family, guests, or multi-generational living.Enjoy peace of mind with fresh paint, updated furnace and A/C (2026). Conveniently located minutes from the Oshawa Centre, GO Transit, public transit, schools, parks, Lake Ontario waterfront amenities, and Highway 401, making commuting and daily errands effortless.
Map data © OpenStreetMap contributors
No open houses are scheduled for this home.
Can't make it? Request a private viewing.
| Living room | Main level | 5.94 x 3.11 m |
| Dining room | Main level | 2.5 x 3.5 m |
| Kitchen | Main level | 3.32 x 2.77 m |
| Primary Bedroom | Second level | 4.11 x 2.77 m |
| Bedroom 2 | Second level | 3.3 x 2.77 m |
| Bedroom 3 | Second level | 2.77 x 3.04 m |
| Family room | Basement | 4.39 x 4.2 m |
| Kitchen | Basement | 3.99 x 1.8 m |
| Bedroom | Basement | 3.08 x 2.46 m |




