
 For sale 50
$549,900
3 bed3 bath1,200–1,399 sq ft
155 Glovers Road #110
Samac, Oshawa
21 days agoMLS® E13815438
LPT REALTY
113 Gibbons Street
McLaughlin, Oshawa, Ontario L1J4Y1
For sale· Added
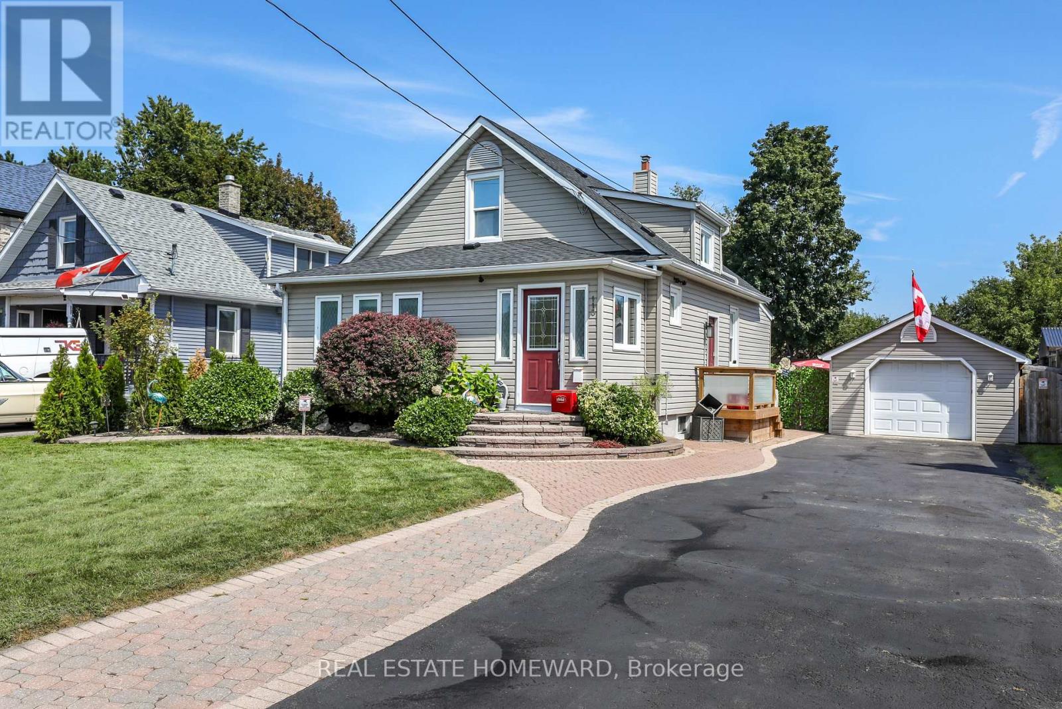
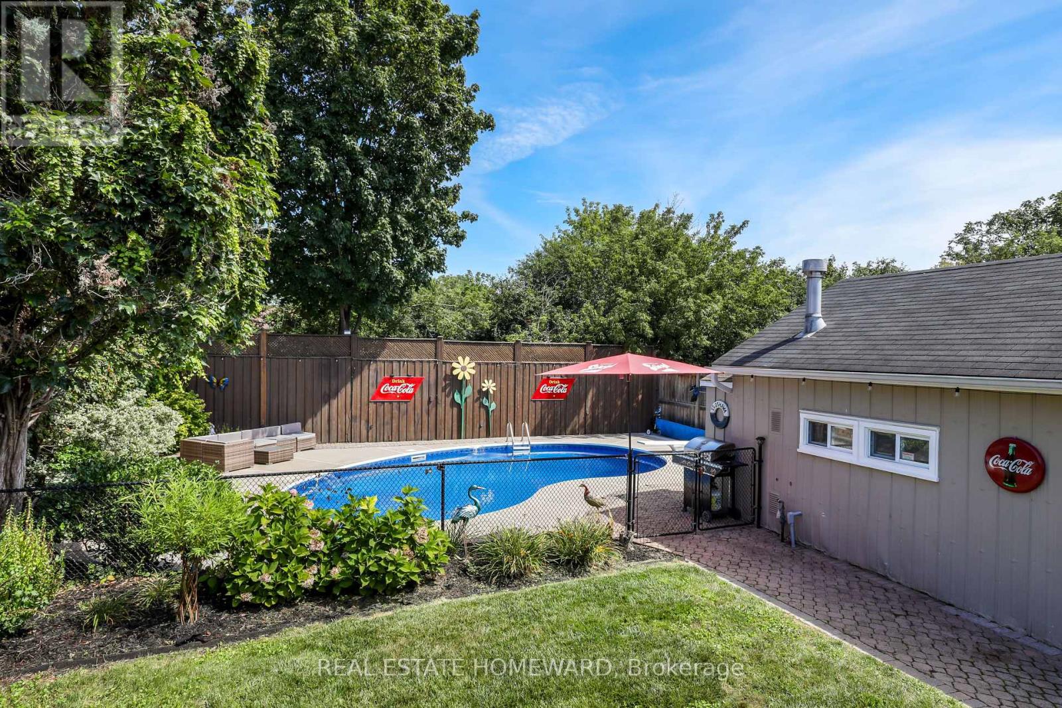
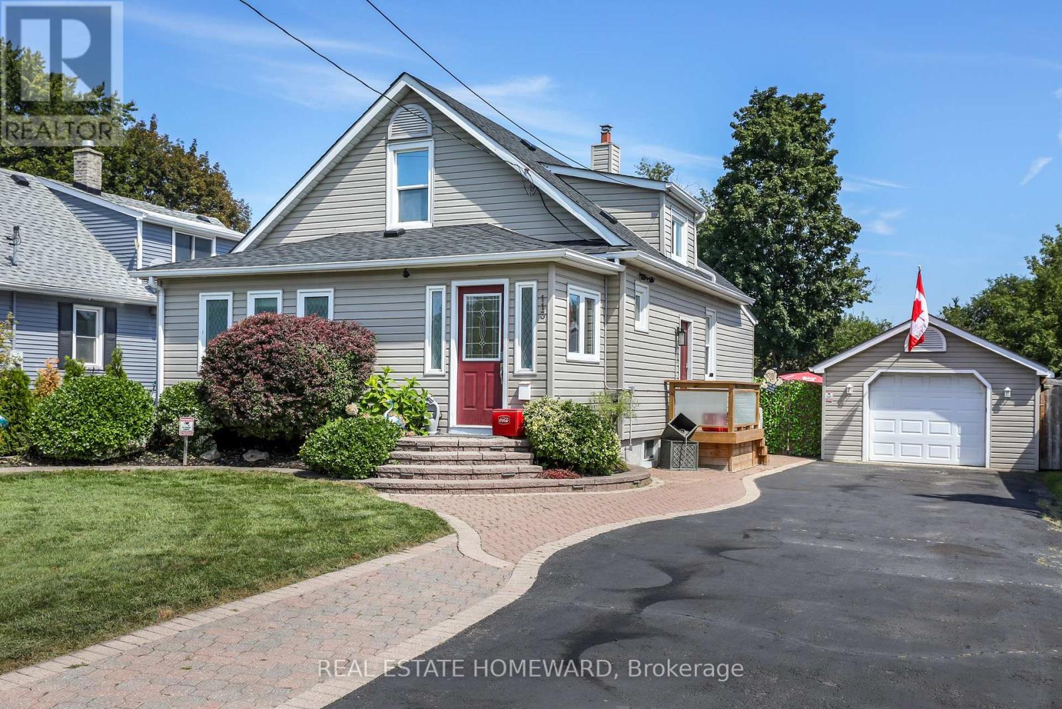
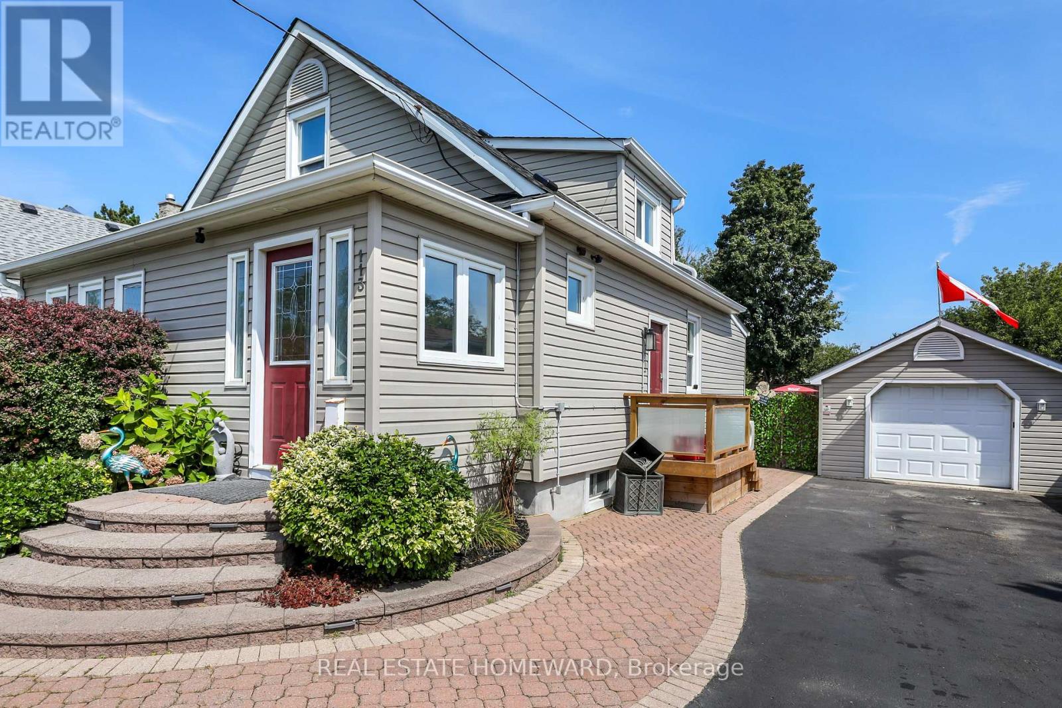
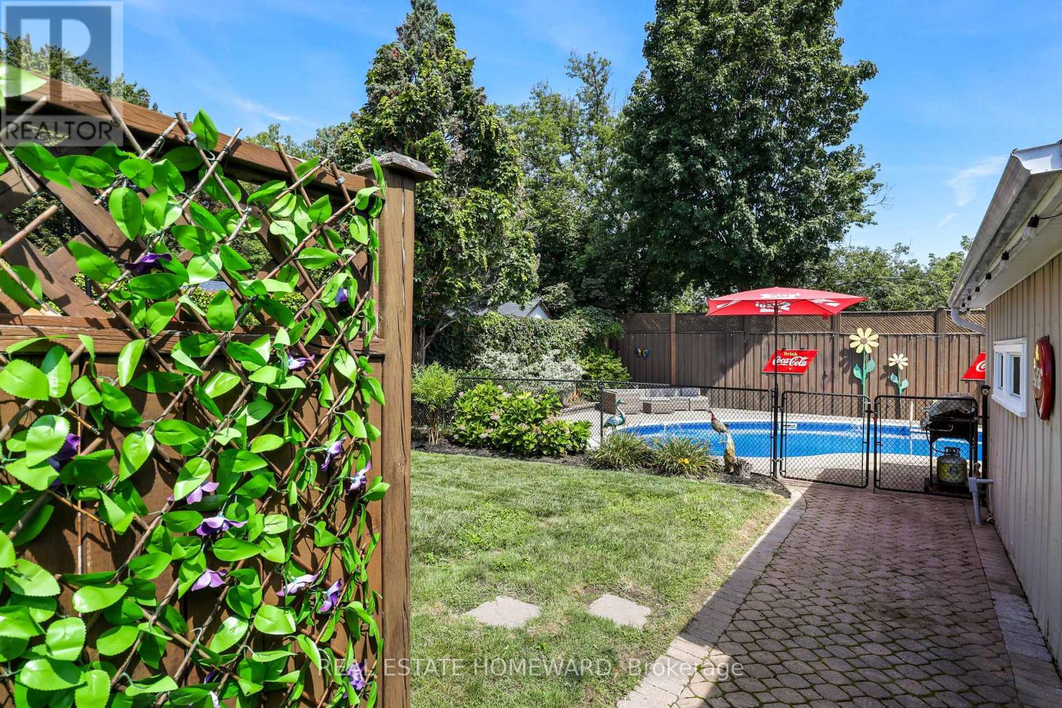
Welcome to this beautifully maintained home on a generous 50 x 150 ft lot in one of Oshawa's most sought-after neighborhoods. Featuring 3+1 bedrooms, a versatile layout, and potential for an in-law suite with a separate entrance , this home offers plenty of space for comfortable living. Enjoy a private, fully landscaped backyard with a large deck and heated 16 x 32 ft in-ground pool with no neighbors in the back of property. A rare 16 x 40 ft insulated garage/workshop with storage loft and 40-amp electrical sub-panel provides exceptional space for hobbies, projects, and storage. Recent updates include a high-efficiency furnace and heat pump with smart thermostat, updated electrical, pot lights, fixtures, smart-app-controlled soffit lighting, and a brand-new roof installed in 2026. Ideally located just minutes from Oshawa Centre and Oshawa GO, with easy access to shopping, schools, parks, transit, and amenities. A fantastic opportunity in a desirable Oshawa neighborhood. * Over $50k spent in upgrades since 2023 *
Map data © OpenStreetMap contributors
No open houses are scheduled for this home.
Can't make it? Request a private viewing.
| Oct 10, 2026 | $683,000 | ▼ $6,900 |
| Oct 1, 2026 | $689,900 | ▼ $10,000 |
| Sep 23, 2026 | $699,900 | First recorded price |
Price changes since Sep 23, 2026.
| Kitchen | Main level | 3.75 x 3.36 m |
| Dining room | Main level | 3.38 x 3.26 m |
| Family room | Main level | 3.38 x 2.7 m |
| Primary Bedroom | Main level | 3.43 x 3.3 m |
| Bedroom 2 | Second level | 3.33 x 3.05 m |
| Bedroom 3 | Second level | 3.05 x 2.9 m |
| Mud room | Main level | 1.99 x 1.91 m |
| Recreational, Games room | Basement | 6.2 x 3.99 m |
| Bedroom 4 | Basement | 4.01 x 2.17 m |




