
 For sale 50
$549,900
3 bed3 bath1,200–1,399 sq ft
155 Glovers Road #110
Samac, Oshawa
21 days agoMLS® E13815438
LPT REALTY
1133 Norman Crescent
Donevan, Oshawa, Ontario L1H7W9
For sale· Added
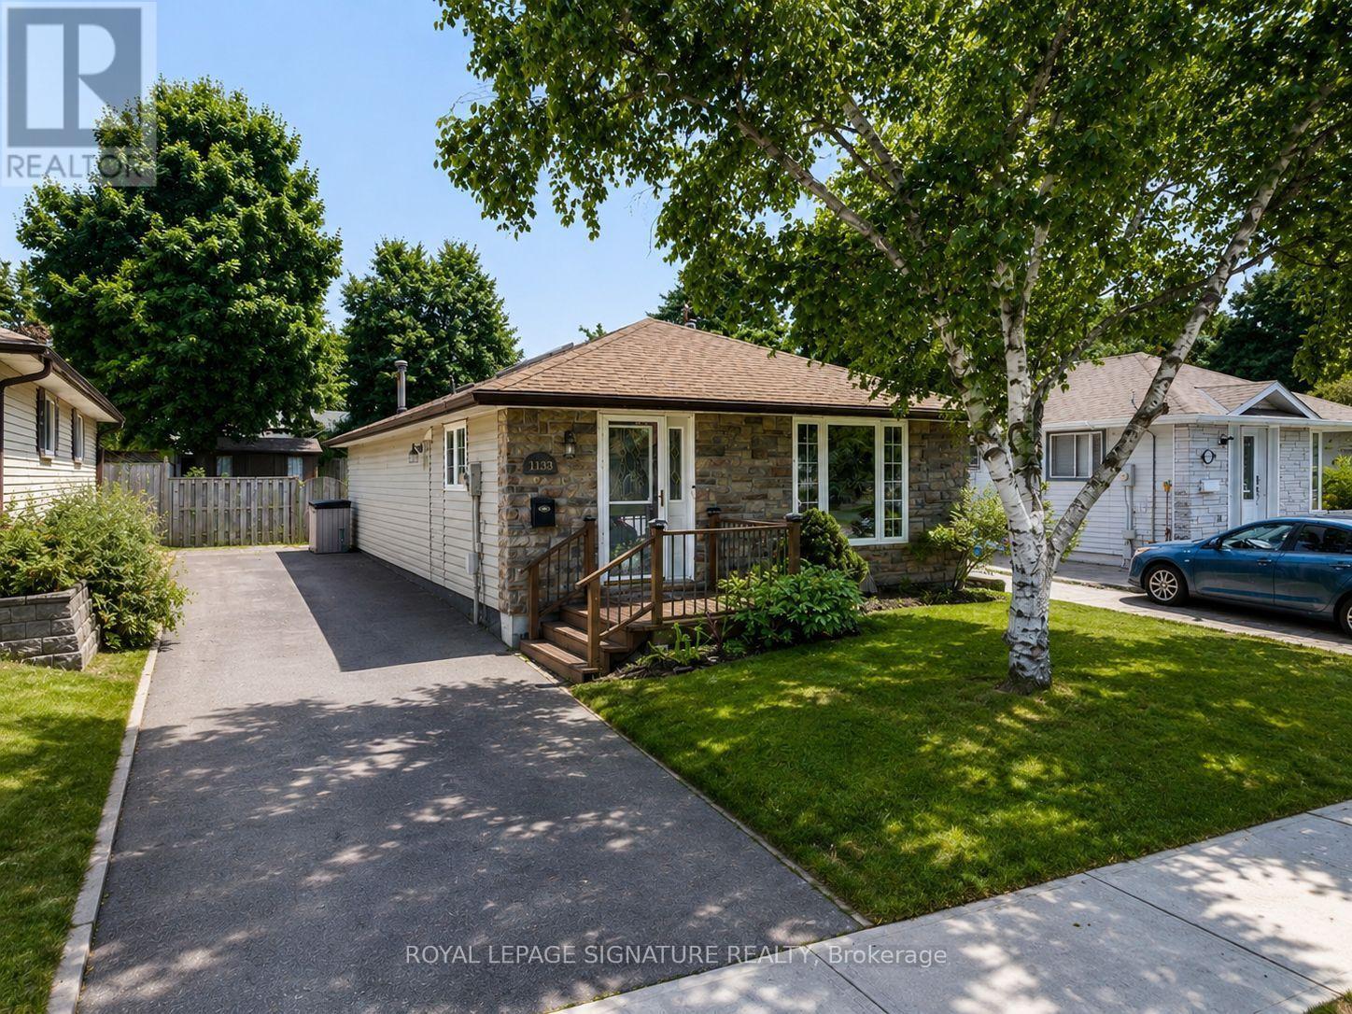
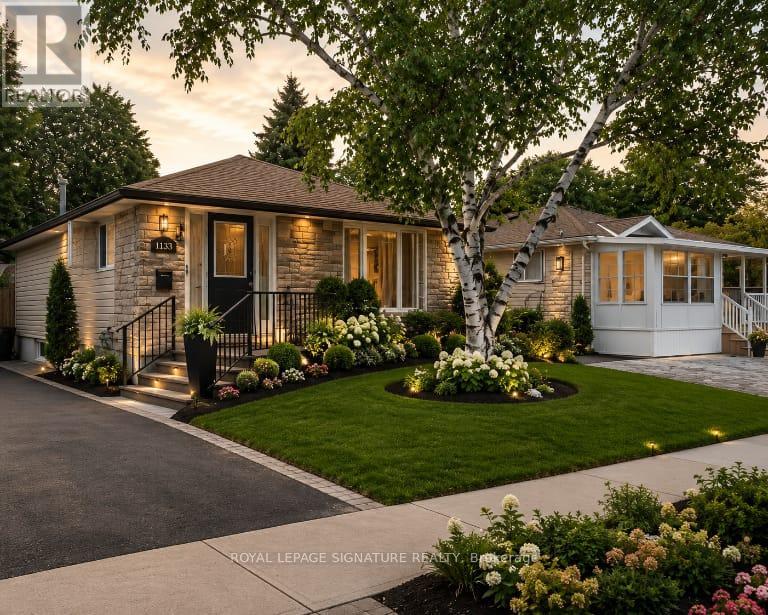
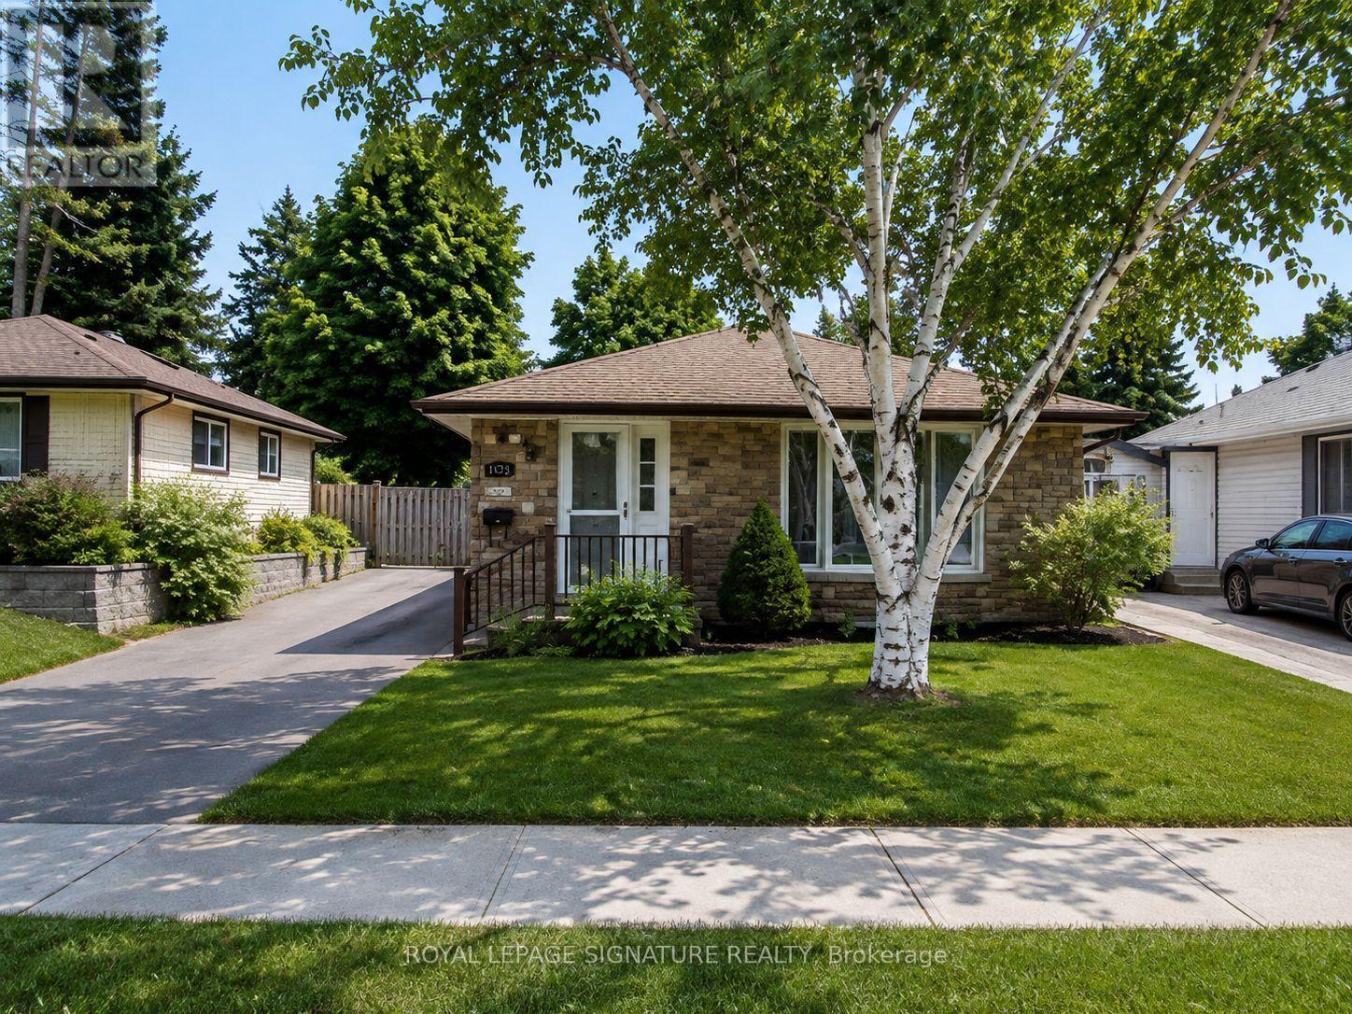
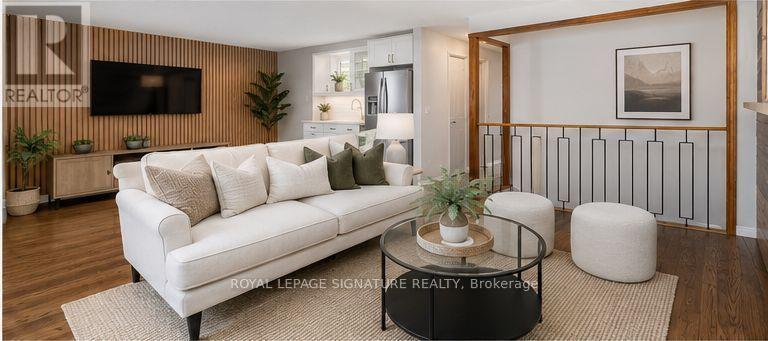
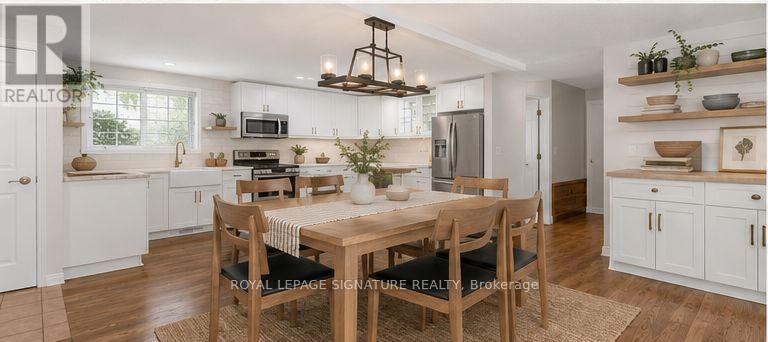
Welcome to 1133 Norman cres . This is a Wonderful family home nestled in the highly sought-after community of Donevan. Boasting 3 bedrooms and 2 bathrooms, this residence offers a warm and inviting atmosphere. The bright and spacious kitchen, flows into the inviting living room, creating an open concept ambiance. The living room showcases a stunning wood feature wall, adding a touch of rustic charm to the space. The main floor includes the primary bedroom, featuring another captivating feature wall, a generous closet, and a convenient walkout to the backyard. Two additional generously sized bedrooms and a 4pc bath complete the main floor living space. Descending to the basement, you'll find a well-appointed 3pc bath, and a sizable rec room, perfect for hosting gatherings and making cherished memories. To complete this wonderful home, a spacious backyard awaits, offering a serene retreat for outdoor enjoyment. Photos Are Virtually Staged
Map data © OpenStreetMap contributors
No open houses are scheduled for this home.
Can't make it? Request a private viewing.
| Living room | Main level | 6.68 x 5.42 m |
| Bathroom | Main level | 2.35 x 1.5 m |
| Primary Bedroom | Main level | 2.92 x 3.63 m |
| Bedroom 2 | Main level | 2.68 x 3.63 m |
| Bedroom 3 | Main level | 2.64 x 2.86 m |
| Bathroom | Basement | 1.78 x 3.04 m |
| Bedroom 4 | Basement | 2.35 x 3.05 m |
| Family room | Basement | 5.45 x 6.22 m |




