 For sale 50
$798,800
3 bed3 bath1,100–1,500 sq ft
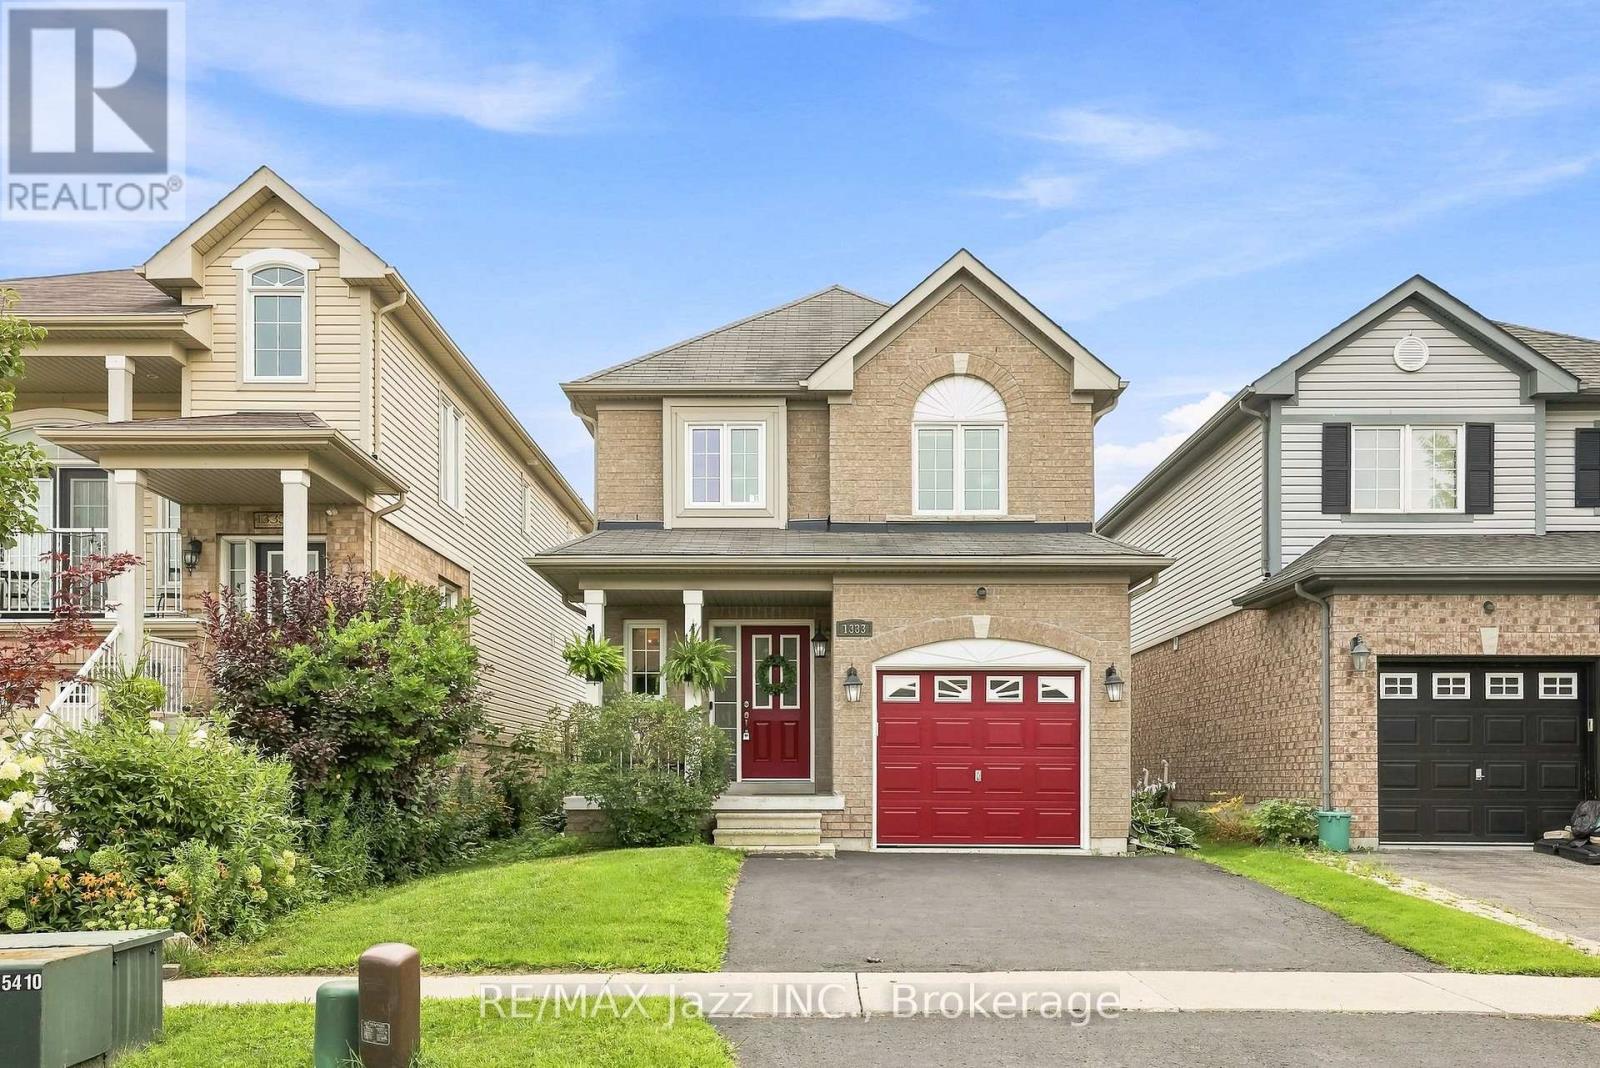
1333 Wadebridge Crescent
Eastdale, Oshawa
2 months agoMLS® E13671720
RE/MAX Jazz INC.
1137 Ashcroft Court
Taunton, Oshawa, Ontario L1K2N9
For sale· Added
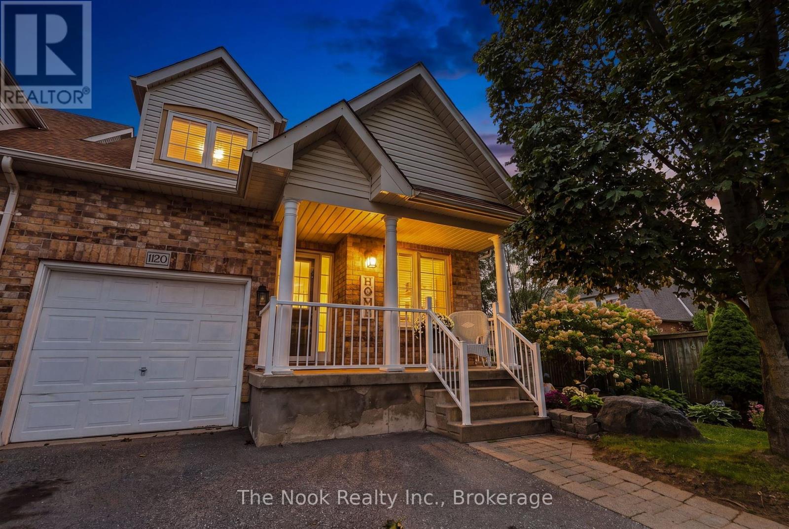
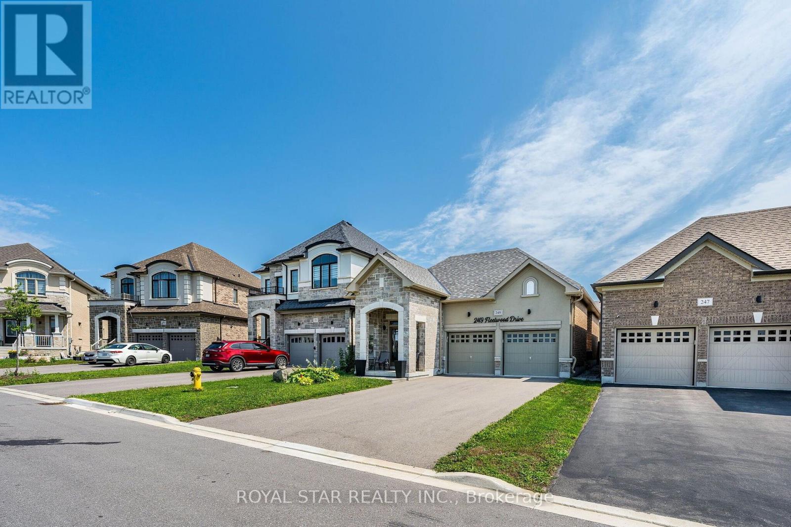
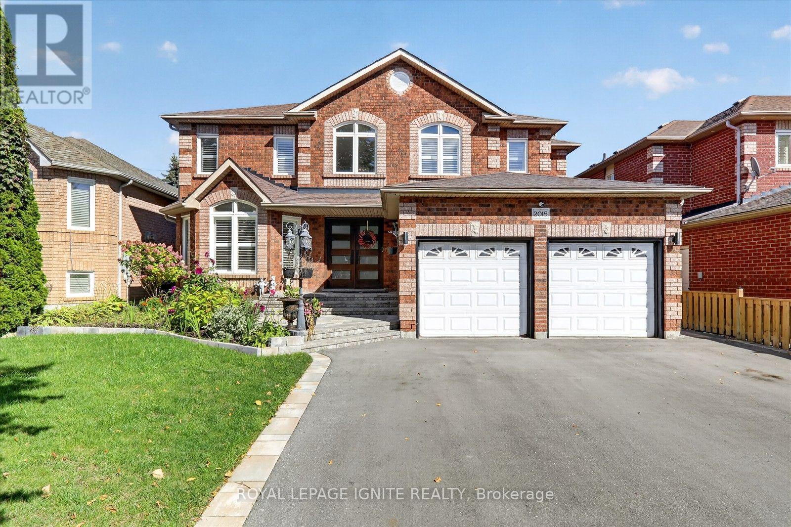
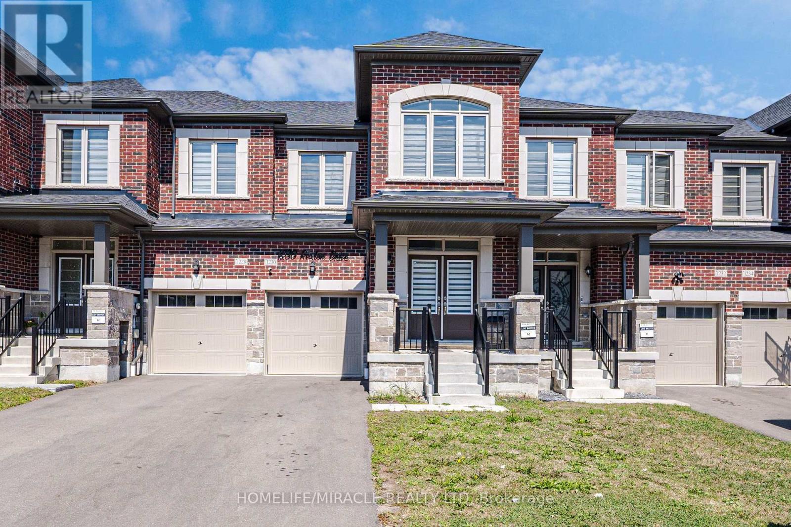
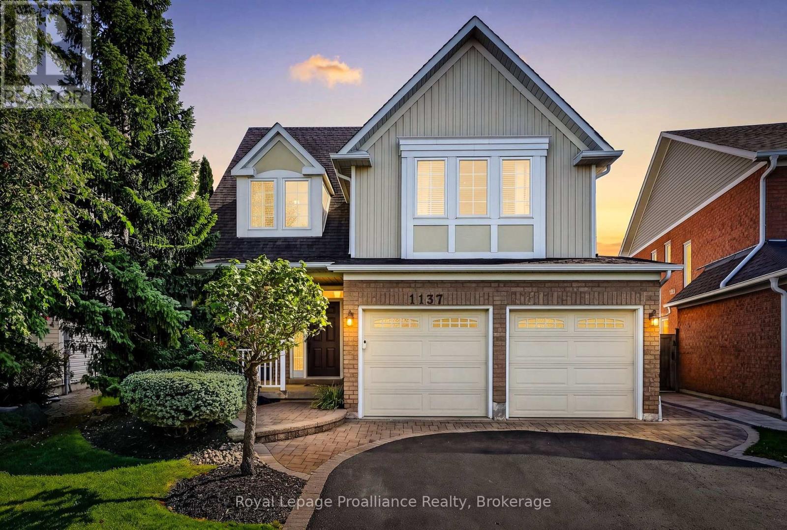
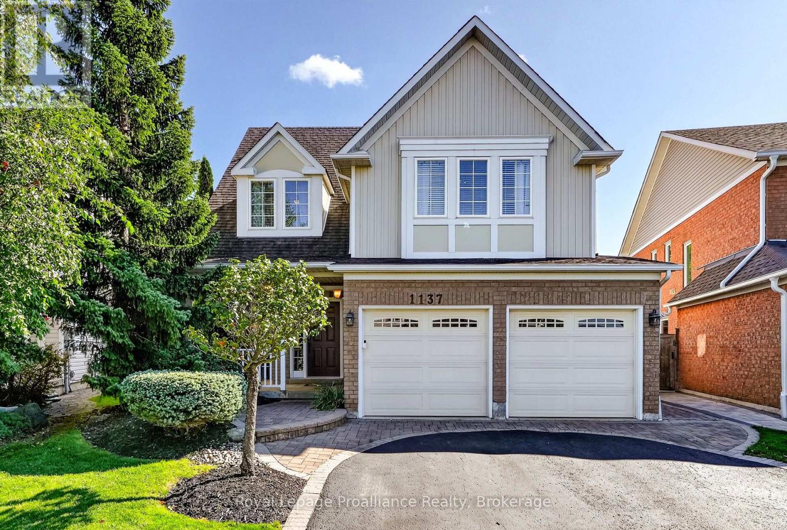
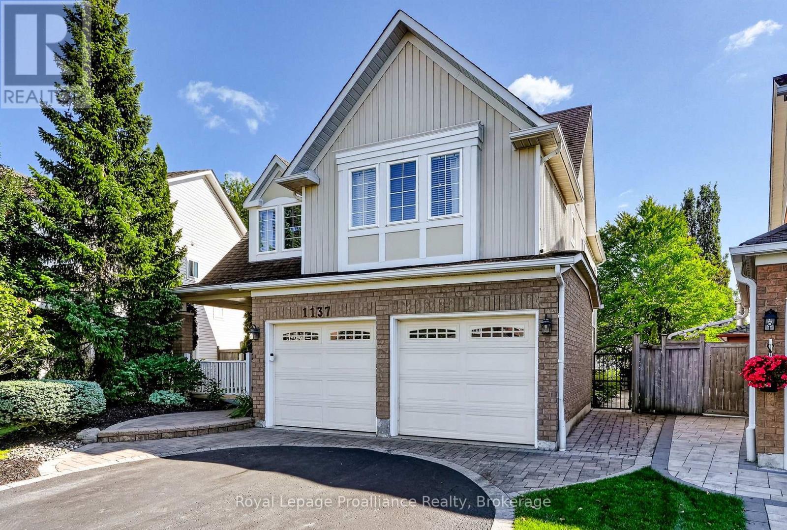
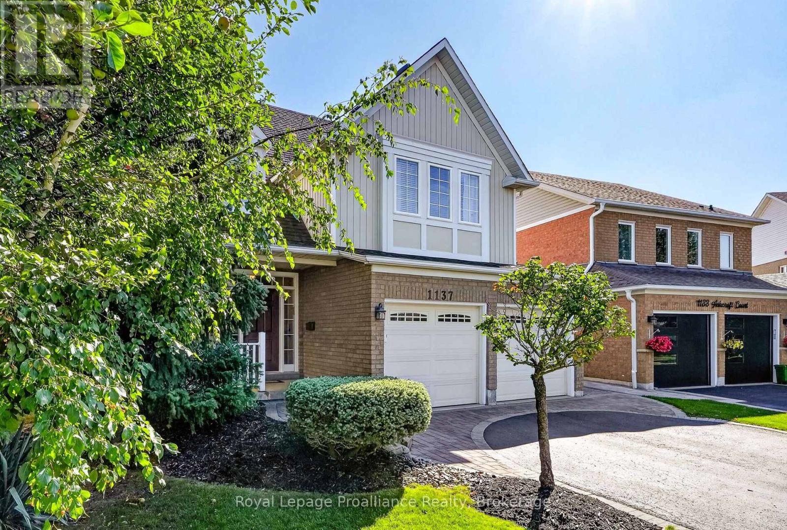
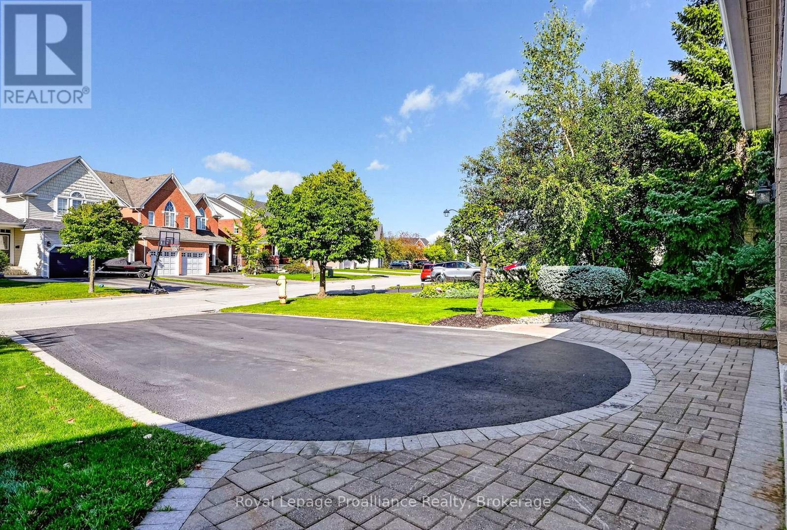
Welcome to 1137 Ashcroft Court, a beautifully maintained one-owner home situated on a quiet court in one of Oshawa's desirable family neighbourhoods. From the moment you arrive, the tremendous curb appeal and pride of ownership are evident, with mature landscaping, interlocking brick, an underground irrigation system, covered front porch and a beautifully cared-for exterior. Inside, this spacious home offers a thoughtful layout with four generous bedrooms, including an expansive primary suite featuring a walk-in closet and impressive ensuite with a deep two-person soaker tub and separate ceramic-tiled walk-in shower. The home has been meticulously maintained and thoughtfully updated over the years, with quality finishes and details throughout. The kitchen is equipped with KitchenAid appliances, while the home also features central vacuum and an interior entry from the fully insulated garage. The finished basement provides excellent additional living space with a large recreation room, full bathroom with glass walk-in shower, beverage fridge and plenty of room for a pool table-ideal for entertaining or relaxing with family. Outside, enjoy the convenience of a natural gas BBQ hookup, irrigation system, mature trees, extensive landscaping and a storage shed. Located just steps from Coldstream Park, offering playgrounds, soccer fields and walking paths, and close to schools and additional neighbourhood parks and trails, this is a location that truly caters to family living. A meticulously maintained home, exceptional setting and evident pride of ownership make this a property that is sure to impress.
Map data © OpenStreetMap contributors
No open houses are scheduled for this home.
Can't make it? Request a private viewing.
| Oct 1, 2026 | $1,025,000 | ▼ $55,000 |
| Sep 15, 2026 | $1,080,000 | First recorded price |
Price changes since Sep 15, 2026.
| Bathroom | Second level | 3.36 x 2.44 m |
| Bedroom 3 | Second level | 4.73 x 5.21 m |
| Bedroom 4 | Second level | 4 x 3.84 m |
| Laundry room | Second level | 3.34 x 2.24 m |
| Recreational, Games room | Basement | 5.41 x 9.23 m |
| Recreational, Games room | Basement | 3.5 x 4.24 m |
| Bathroom | Basement | 2.84 x 2.05 m |
| Exercise room | Basement | 3.4 x 3.52 m |
| Utility room | Basement | 2.17 x 2.12 m |
| Living room | Main level | 4.69 x 4.6 m |
| Dining room | Main level | 4.14 x 3.46 m |
| Kitchen | Main level | 4.03 x 6.05 m |
| Family room | Main level | 4.78 x 4.91 m |
| Bathroom | Main level | 0.98 x 2.06 m |
| Primary Bedroom | Second level | 5.56 x 4.29 m |
| Bathroom | Second level | 3.17 x 2.88 m |
| Bedroom 2 | Second level | 3.82 x 3.33 m |