
 NewFor sale 50
$639,900
3 bed2 bath1,100–1,500 sq ft
456 Harcourt Drive
Donevan, Oshawa
5 days agoMLS® E13877928
The Nook Realty Inc.
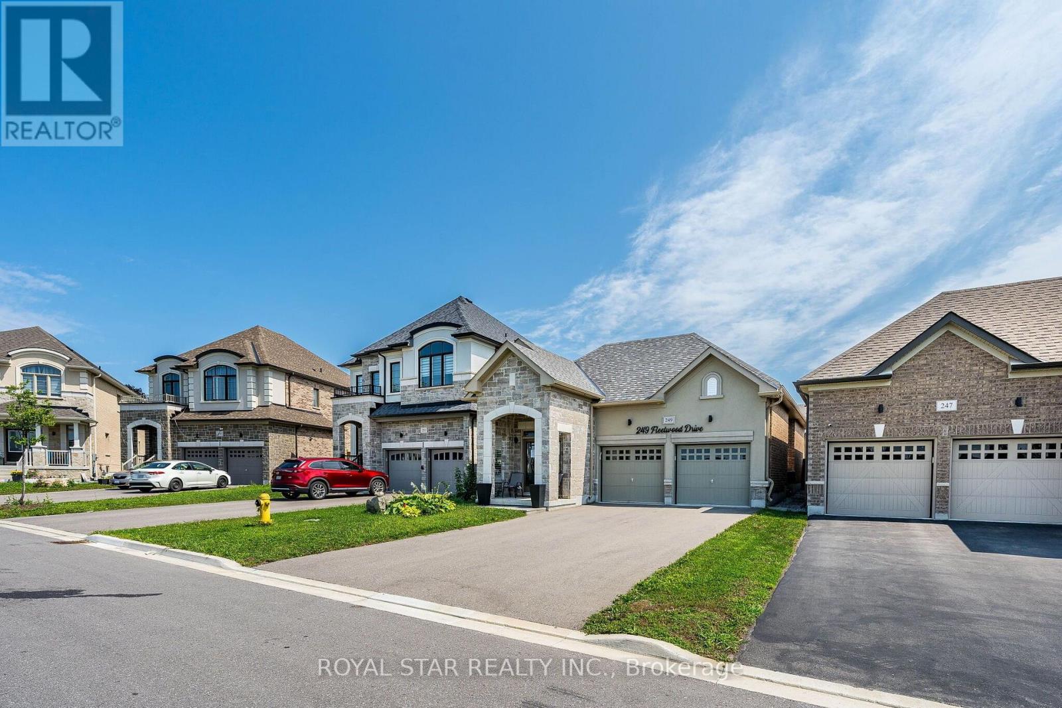
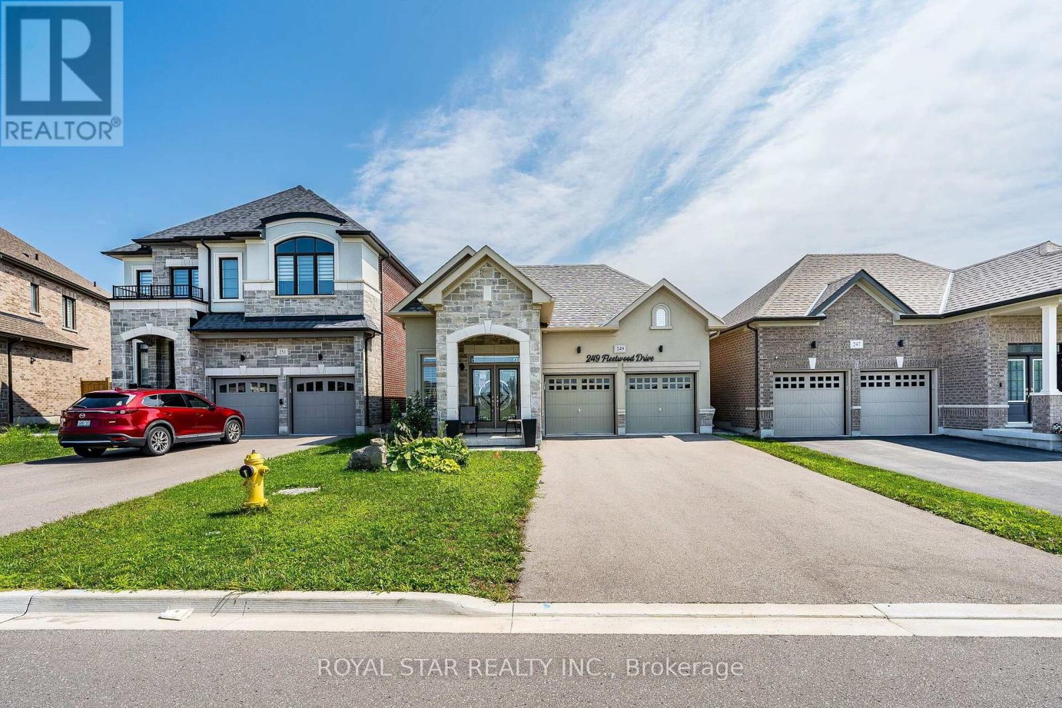
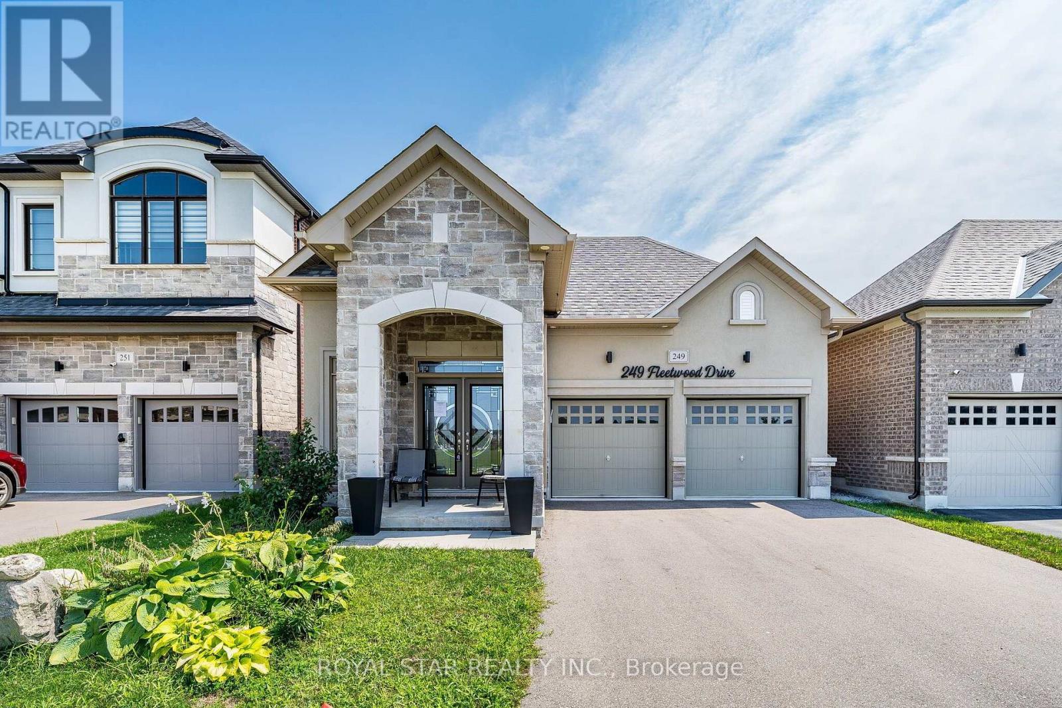
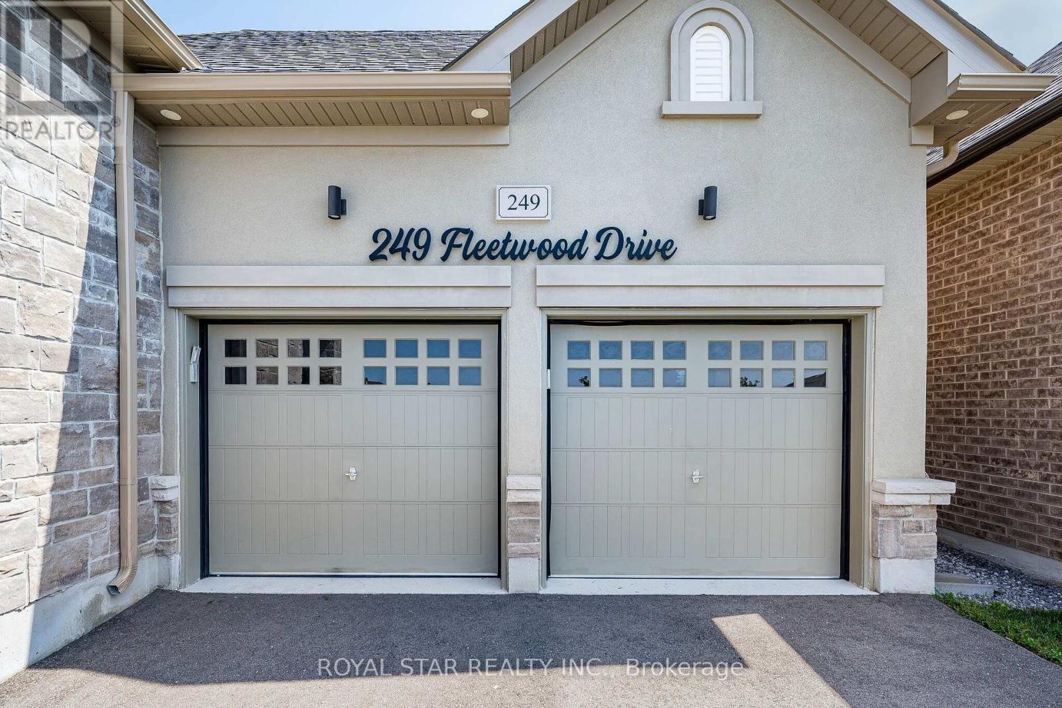
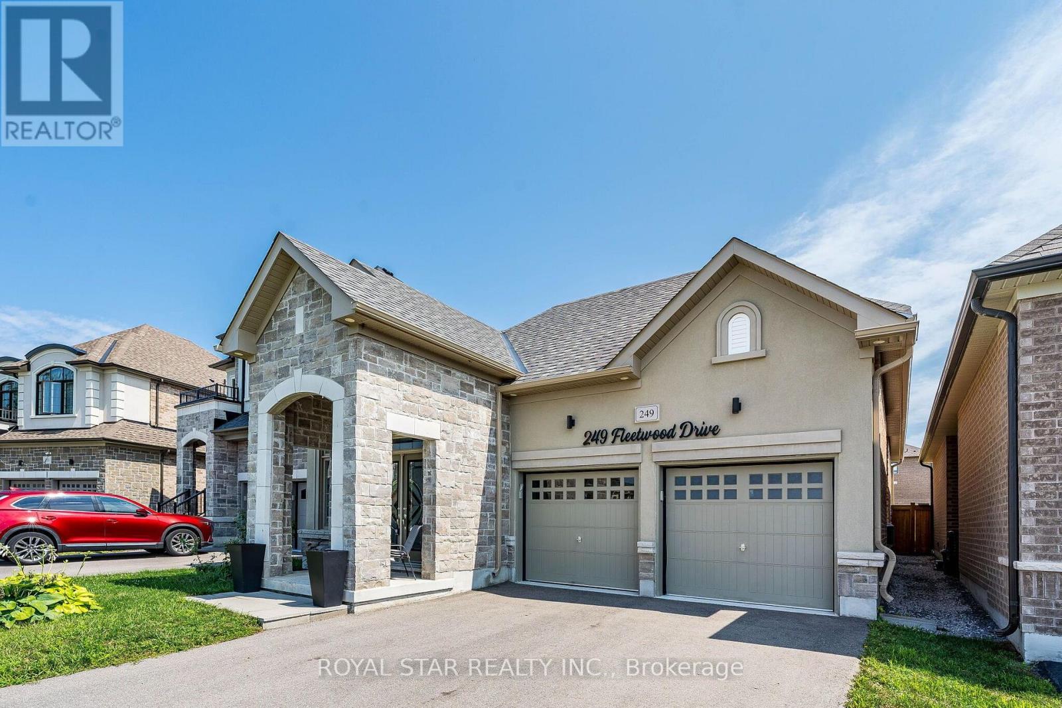
249 Fleetwood Drive
Eastdale, Oshawa, Ontario L1K3E8
For sale· Added
Under Power Of Sale, Around 4 Years Old Bungalow, 2 Bedrooms, 2 Washrooms, Double Door Entrance, Double Car Garage, Gleaming Hardwood Floors Flowing Throughout The Entire Home, The Chef's Layout: A Separate Formal Dining Room, Which Flows Seamlessly Into The Open-Concept Kitchen And Great Room. The Premier Bedroom Is A Total Flex. It Features A Massive 4-Piece Ensuite With An Oversized Separate Shower And A Large Size Soaker Tub . The Basement Is Unfinished And Waiting For Your Imagination. Home Gym? Man Cave? Extra Bedrooms? Selling As Is Where Is.
Map data © OpenStreetMap contributors
No open houses are scheduled for this home.
Can't make it? Request a private viewing.
| Sep 25, 2026 | $799,000 | ▼ $30,000 |
| Sep 19, 2026 | $829,000 | First recorded price |
Price changes since Sep 19, 2026.
| Great room | Main level | 3.9 x 3.86 m |
| Kitchen | Main level | 3.86 x 3.05 m |
| Eating area | Main level | 3.59 x 3.13 m |
| Primary Bedroom | Main level | 4.02 x 3.7 m |
| Bedroom 2 | Main level | 3.86 x 3.09 m |
| Dining room | Main level | 3.72 x 3.65 m |
| Foyer | Main level | 2.11 x 1.67 m |




