
 NewFor sale 50
$639,900
3 bed2 bath1,100–1,500 sq ft
456 Harcourt Drive
Donevan, Oshawa
5 days agoMLS® E13877928
The Nook Realty Inc.
1333 Wadebridge Crescent
Eastdale, Oshawa, Ontario L1K3B2
For sale· Added
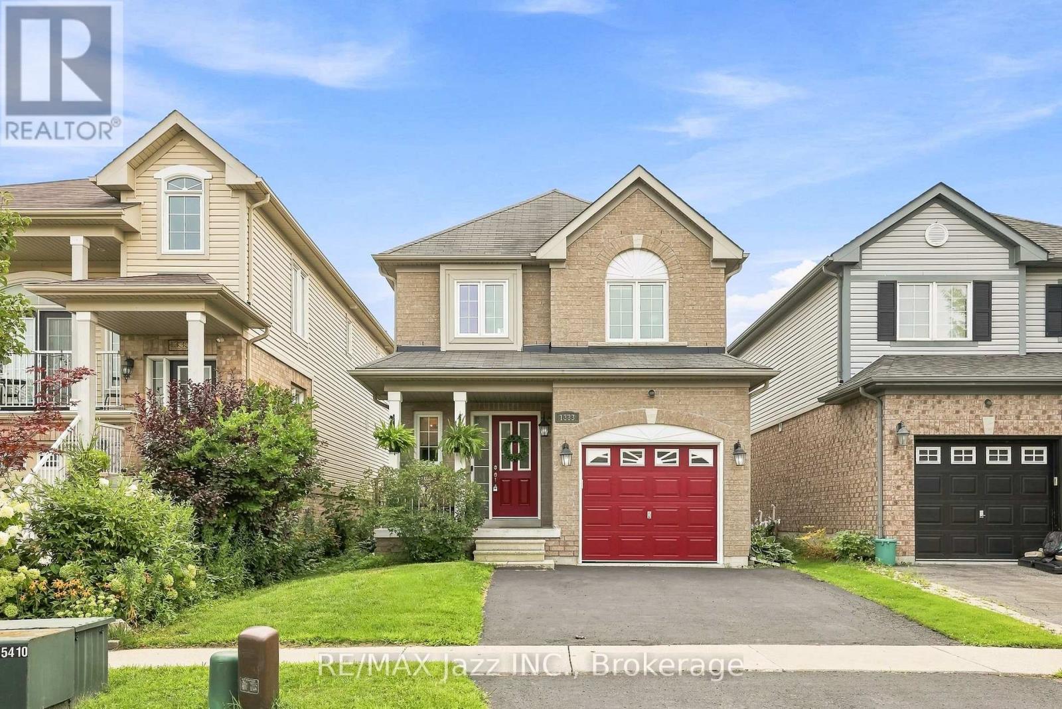
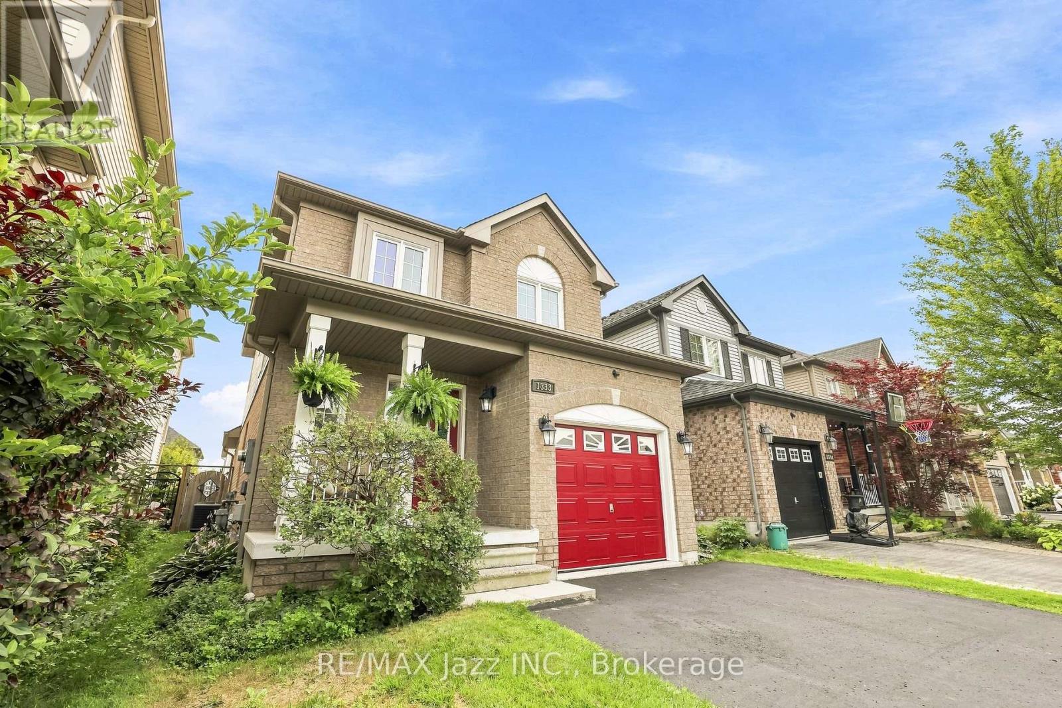
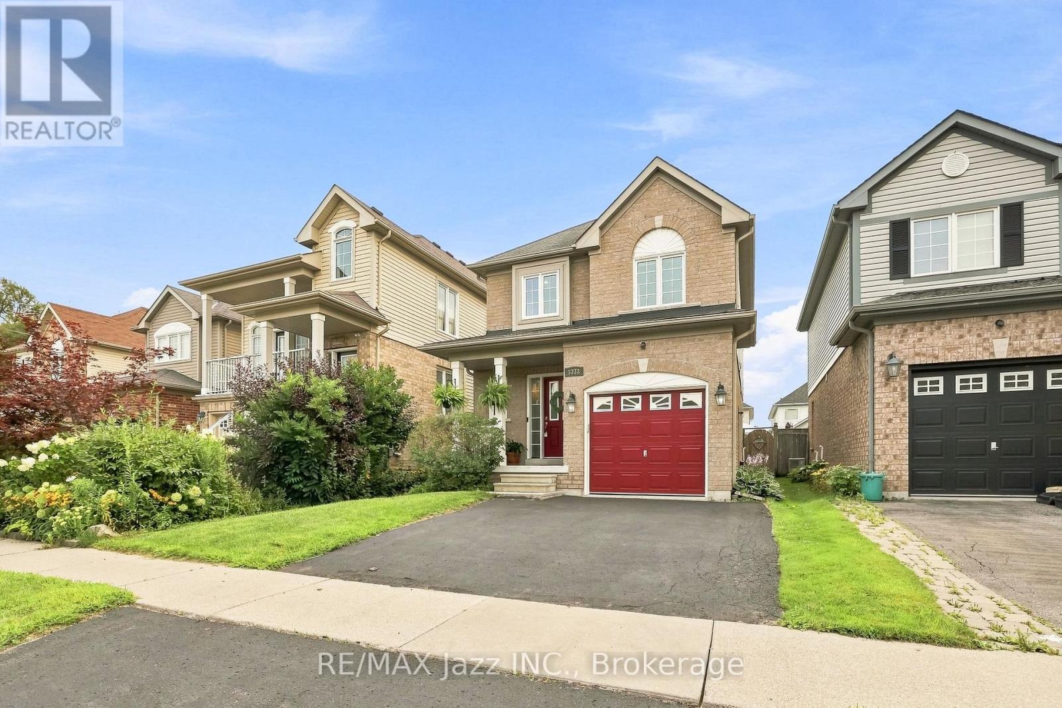
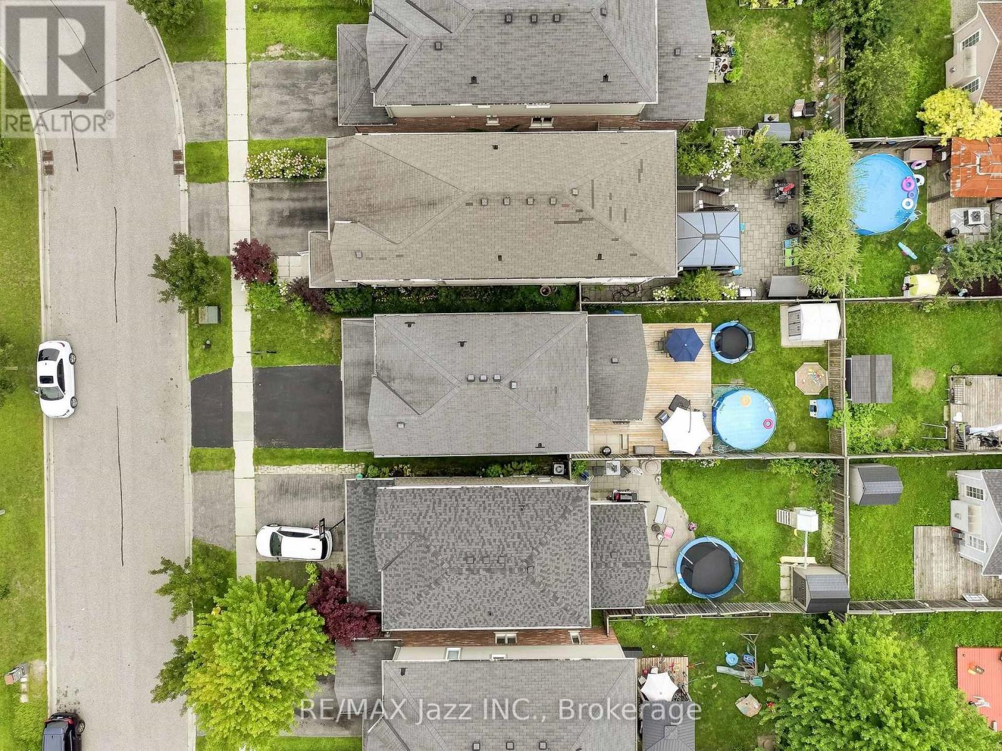
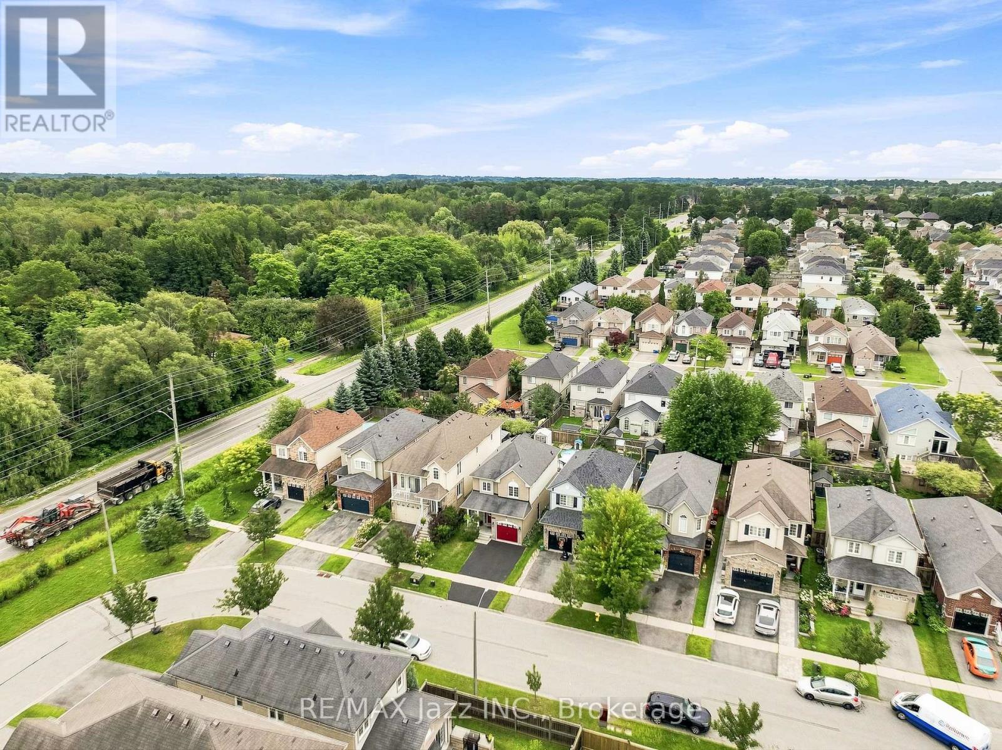
Welcome to 1333 Wadebridge Crescent in Oshawa's Eastdale community. Located on a quiet crescent near the Courtice border, surrounded by parks, soccer fields, and all the amenities families rely on, with multiple schools only minutes away. Inside, you're greeted by hardwood floors, a bright layout, and a sunken living room at the back of the home with a cozy gas fireplace. The kitchen and entryway feature clean tile flooring, and the main level feels warm, practical, and easy to settle into. Upstairs, you'll find three comfortable bedrooms and two bathrooms. The finished basement adds even more usable space, with a relaxed living area, a small office nook, and a separate finished playroom that could easily double as a fitness room or additional workspace. Built in 2010 and well cared for, this home is truly move-in ready. A single-car garage and double-wide driveway offer parking for three, and the quiet crescent location makes it an ideal fit for a young family looking for a clean, reliable home in a great neighbourhood.
Map data © OpenStreetMap contributors
No open houses are scheduled for this home.
Can't make it? Request a private viewing.
| Kitchen | Main level | 5.65 x 2.71 m |
| Playroom | Lower level | 4.27 x 3.12 m |
| Dining room | Main level | 5.22 x 3.04 m |
| Living room | Main level | 4.43 x 3.17 m |
| Bathroom | Main level | 1 x 1 m |
| Primary Bedroom | Second level | 4.25 x 2.98 m |
| Bedroom 2 | Second level | 4.2 x 2.27 m |
| Bedroom 3 | Second level | 3.13 x 3.08 m |
| Bathroom | Second level | 2.95 x 1.93 m |
| Bathroom | Second level | 2.22 x 2.02 m |
| Living room | Lower level | 5.74 x 2.97 m |




