
 For sale 50
$549,900
3 bed3 bath1,200–1,399 sq ft
155 Glovers Road #110
Samac, Oshawa
21 days agoMLS® E13815438
LPT REALTY
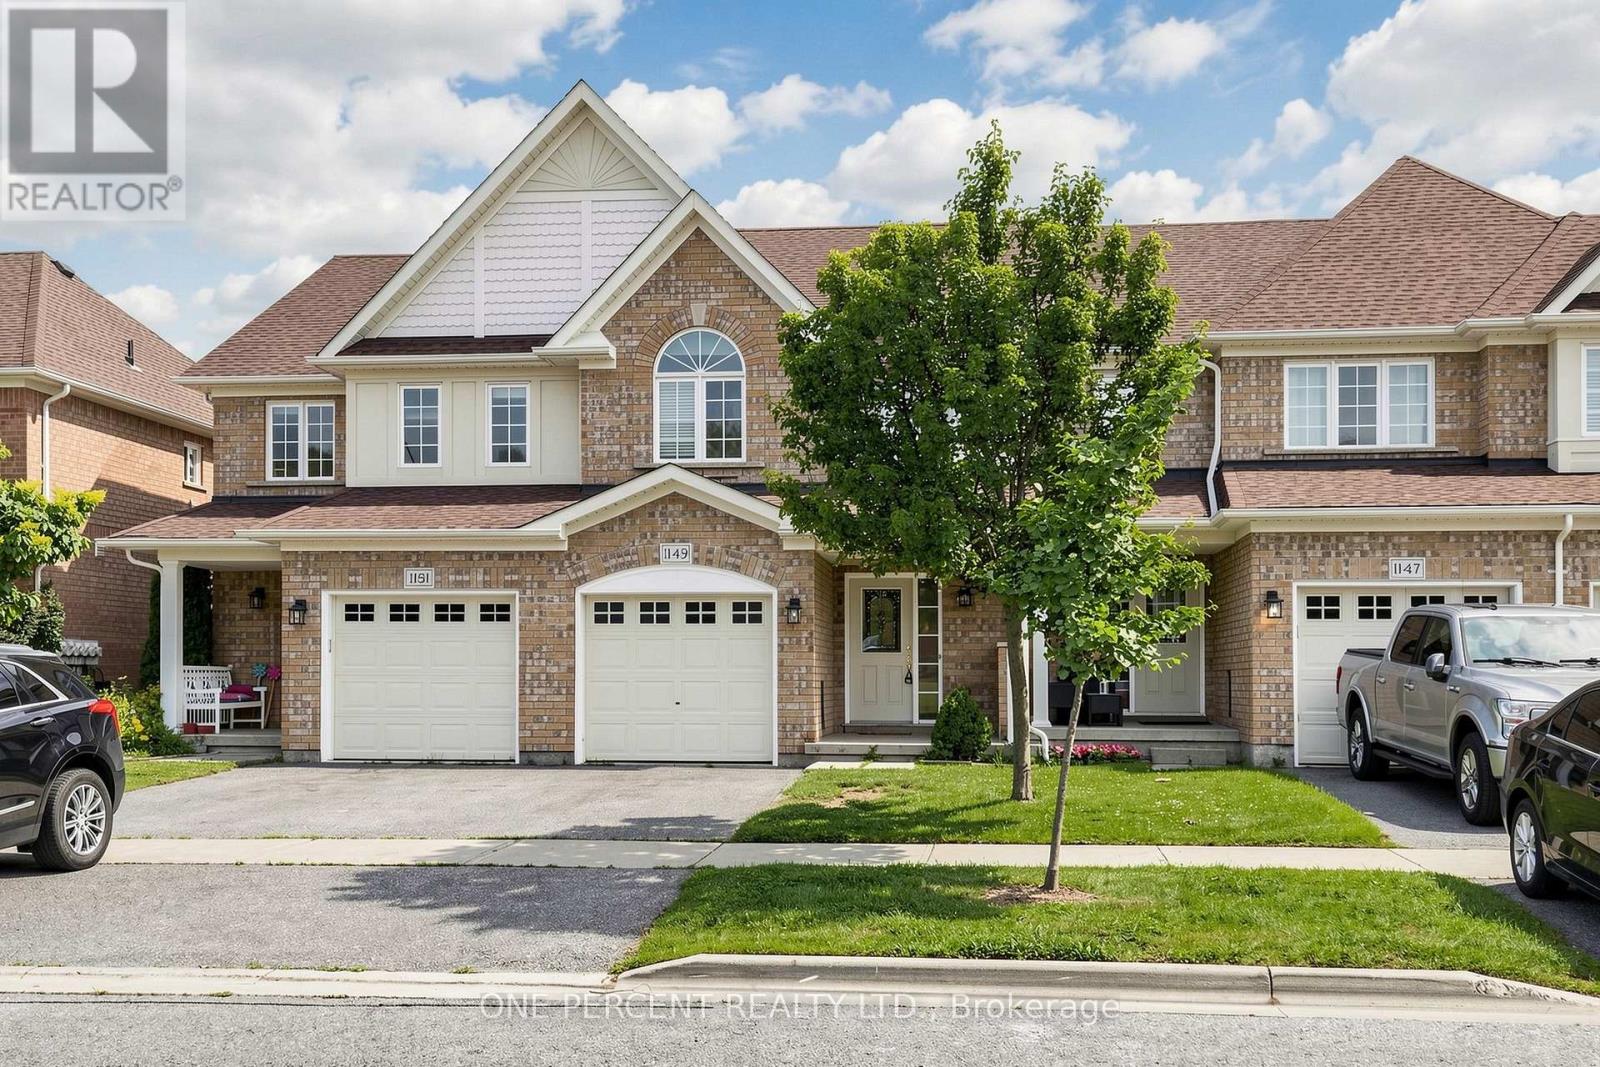
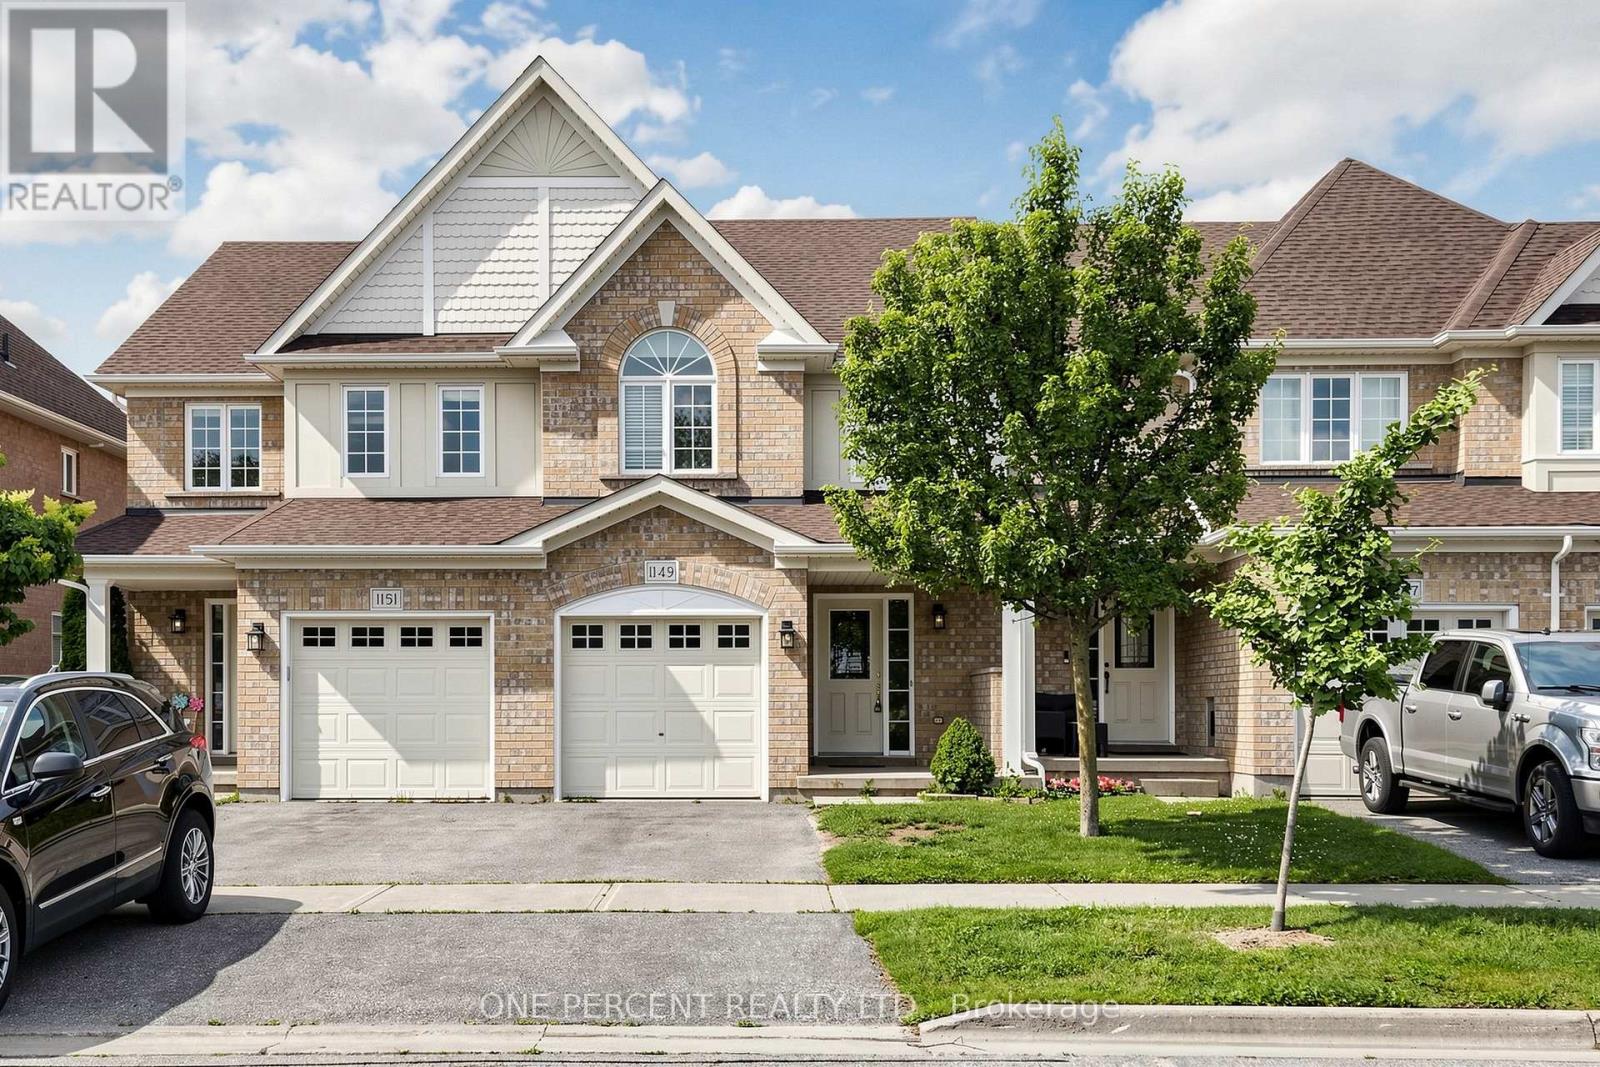
1149 Ormond Drive
Samac, Oshawa, Ontario L1K0K5
For sale· Added
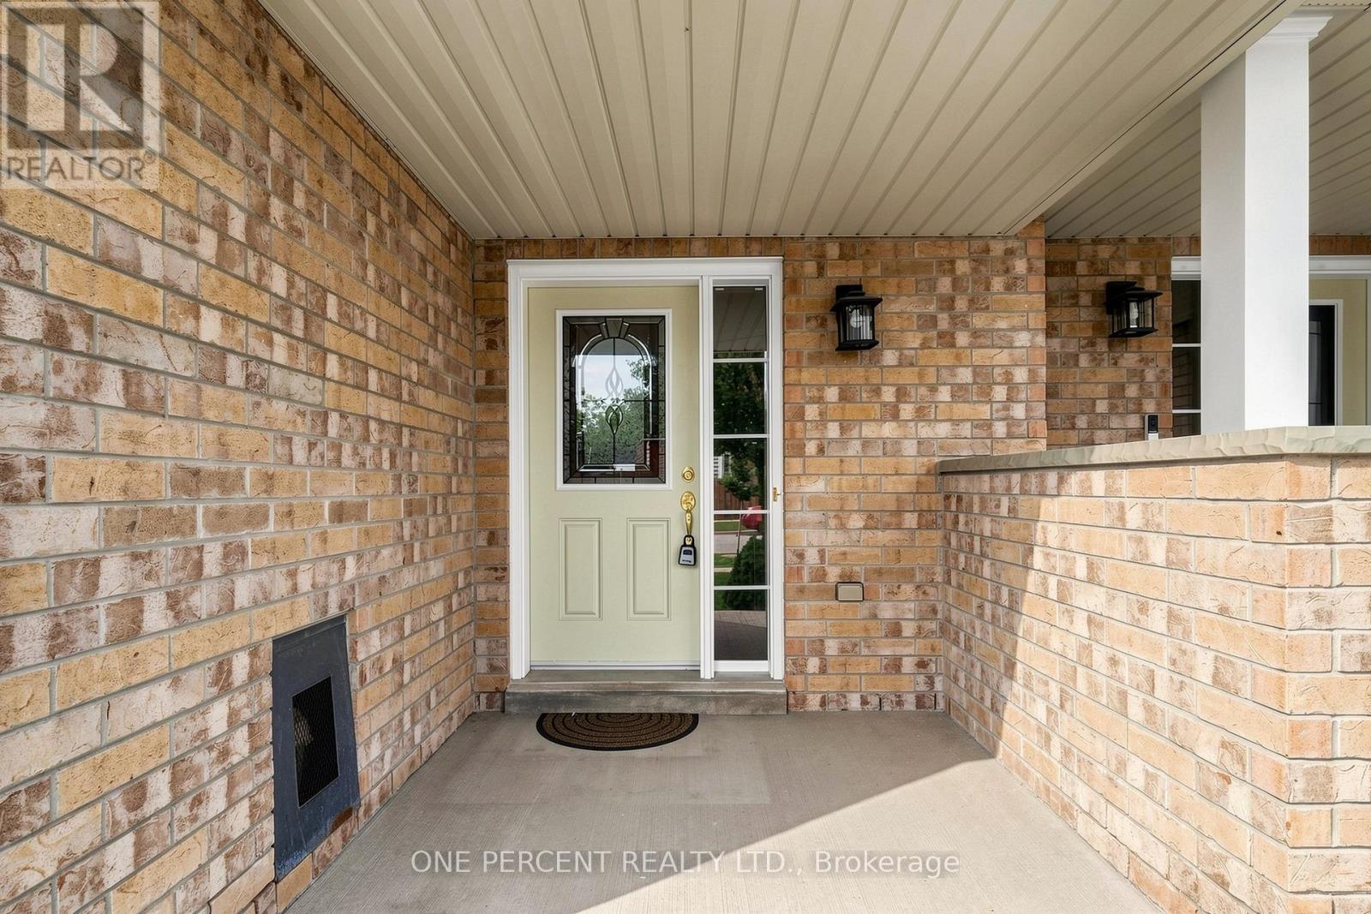
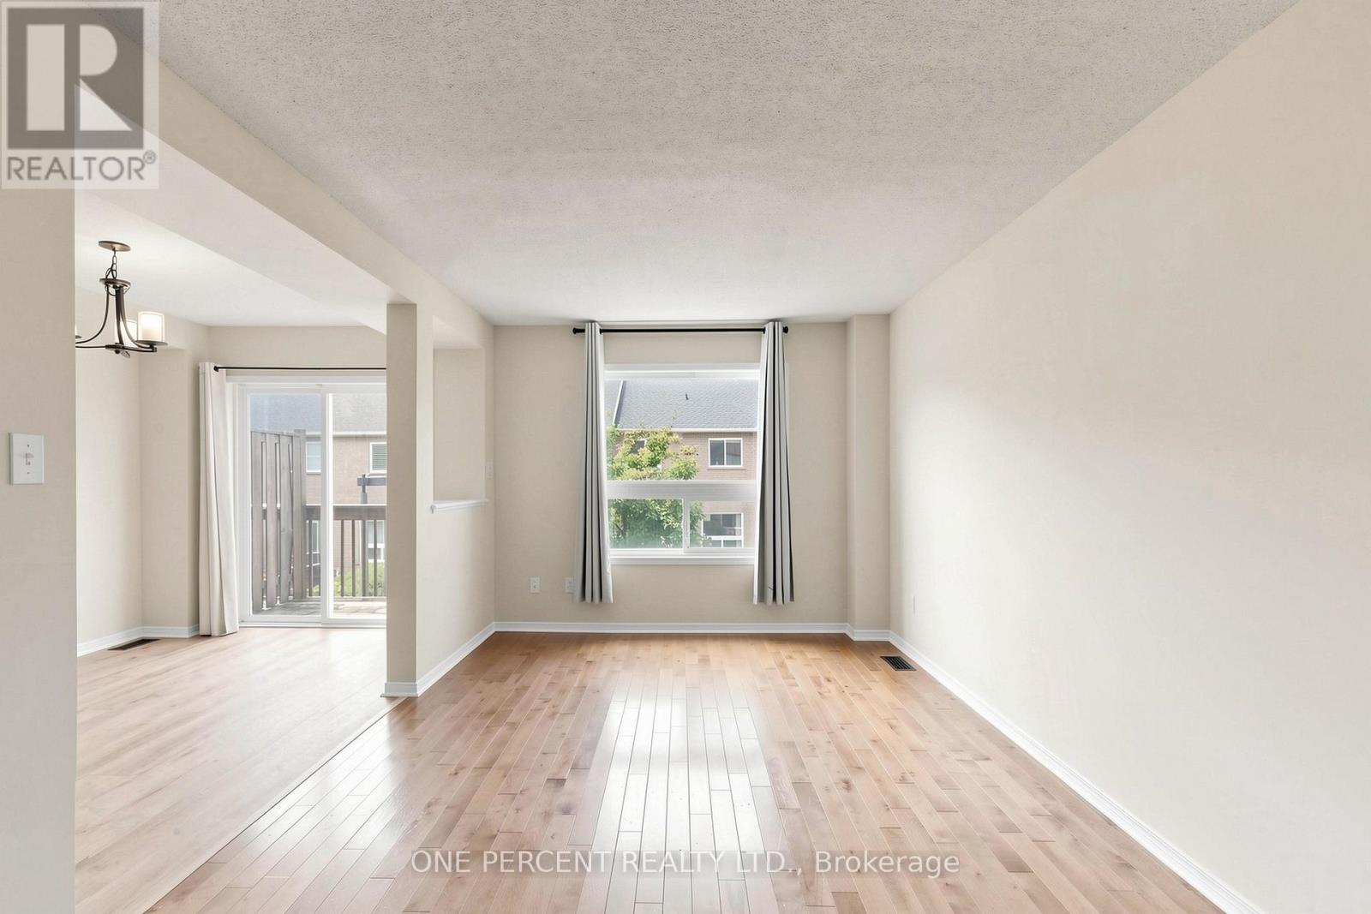
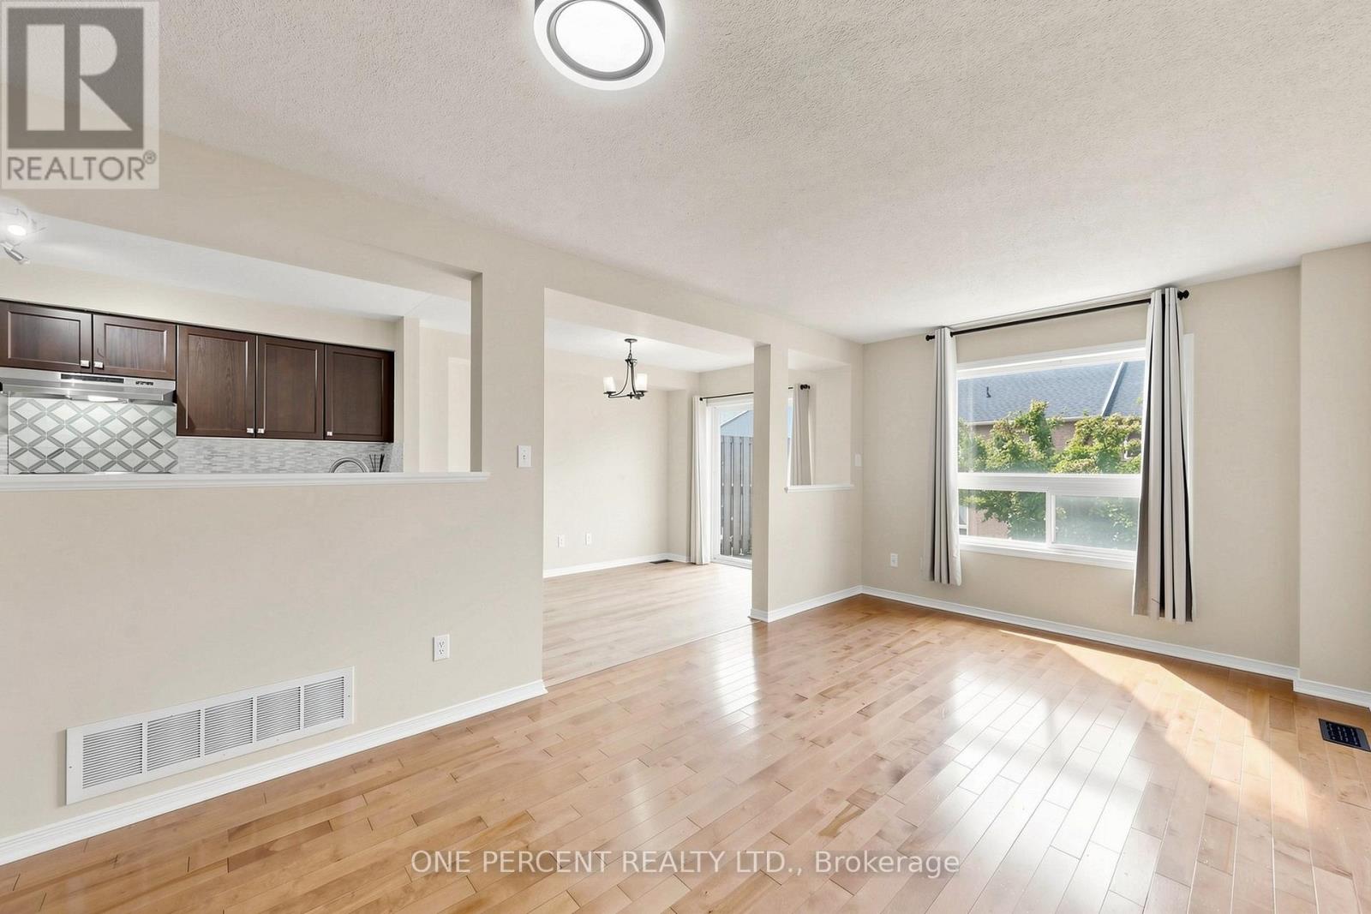
Stunning, Immaculate & Beautifully Maintained 3 Bedroom family Home with a finished walkout Basement.This Is the larger Portobello Model- 1375 Sq.Ft. And Move In Ready. Stylish And Sophisticated, This Home Shines and Welcomes You The Minute You Enter. Hardwood Floors In Living Room, Spacious Kitchen with Stainless steel appliances , Metal Pickets On Stairs, Master Br. With 4 Piece En-suite & Large Walk-In Closet, Two More Good-Sized Bedrooms., Upper Level Laundry. Fully Finished Rec Room In Basement With 2 Piece Bath, Furnace Room, Large Storage And Walk-Out To Patio. Back Yard Faces West For Maximum Sun Exposure. Carefree Lifestyle With No Maintenance.
Map data © OpenStreetMap contributors
No open houses are scheduled for this home.
Can't make it? Request a private viewing.
| Living room | Main level | 5.21 x 3.04 m |
| Kitchen | Main level | 3.84 x 2.71 m |
| Eating area | Main level | 3.53 x 2.71 m |
| Primary Bedroom | Second level | 4.69 x 3.53 m |
| Bedroom 2 | Second level | 4.26 x 2.8 m |
| Bedroom 3 | Second level | 3.29 x 2.8 m |
| Recreational, Games room | Basement | 6.58 x 3.84 m |




