
 For sale 50
$549,900
2+2 bed2 bath700–1,100 sq ft
822 Southdown Street
Donevan, Oshawa
10 days agoMLS® E13858574
Re/Max Impact Realty
116 Buckingham Avenue
O'Neill, Oshawa, Ontario L1G2K5
For sale· Added
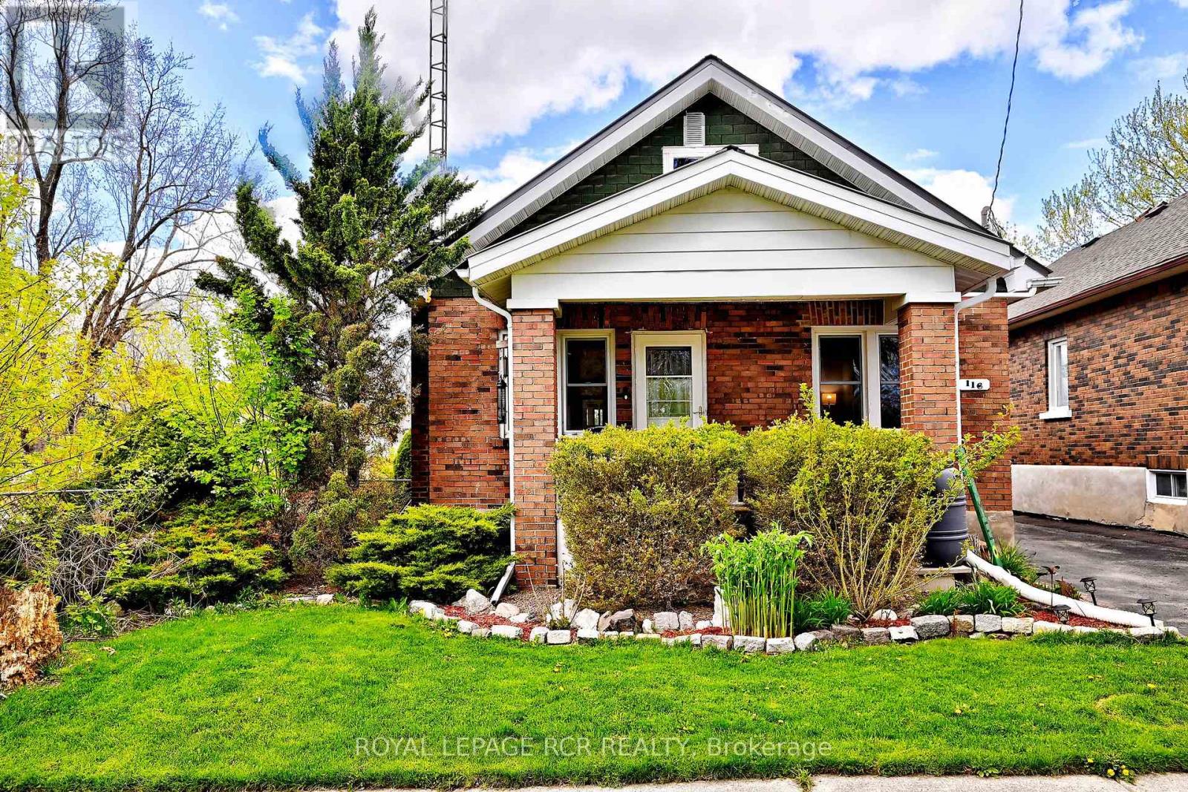
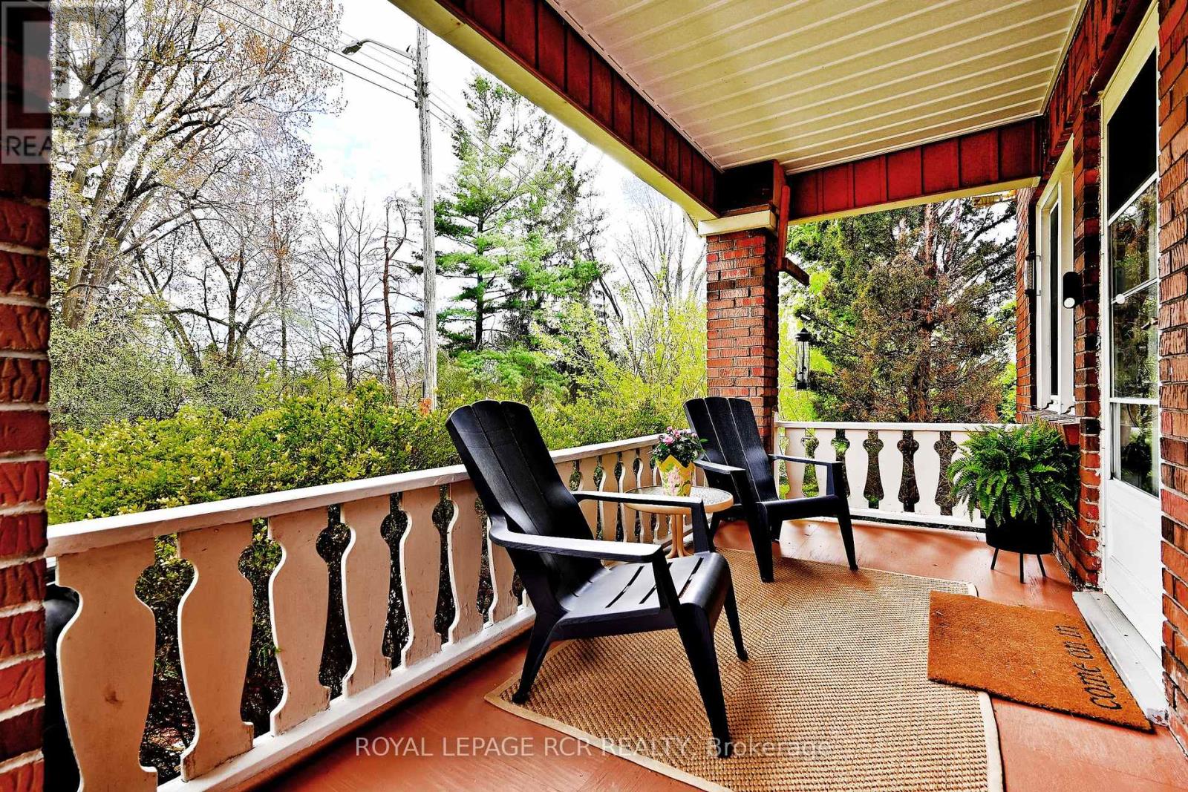
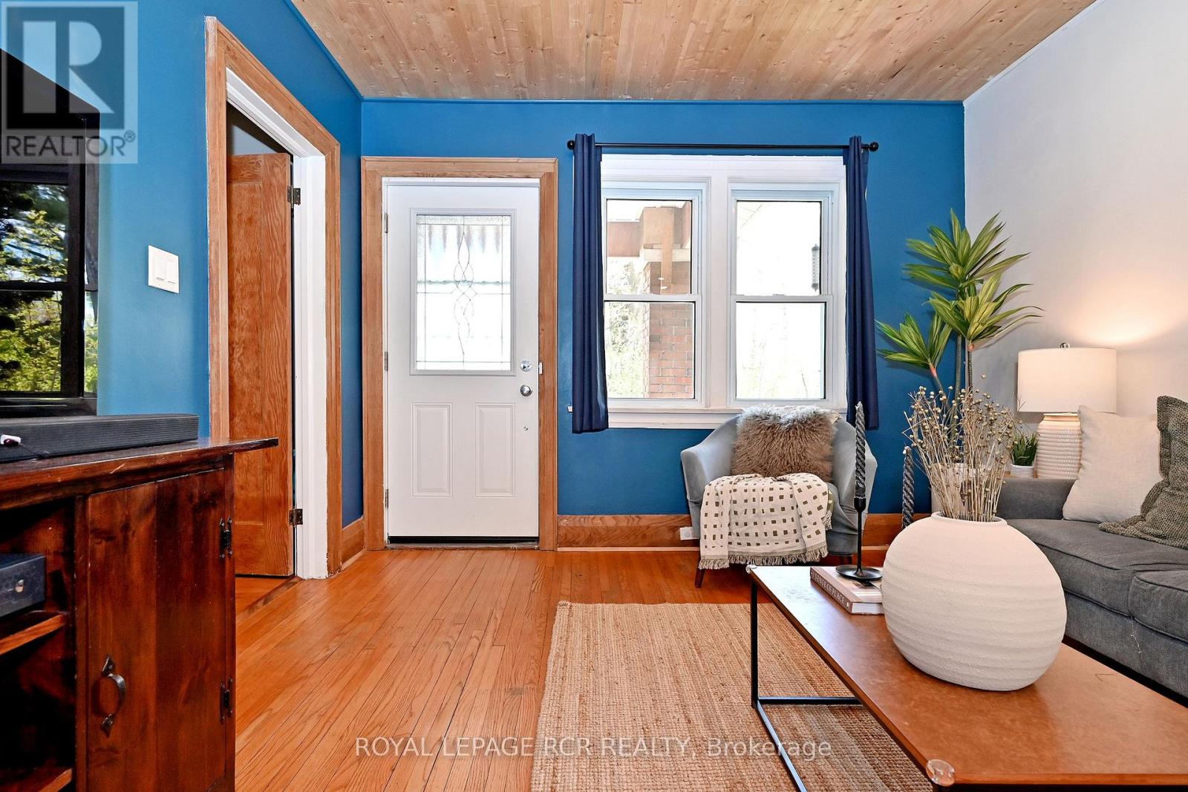
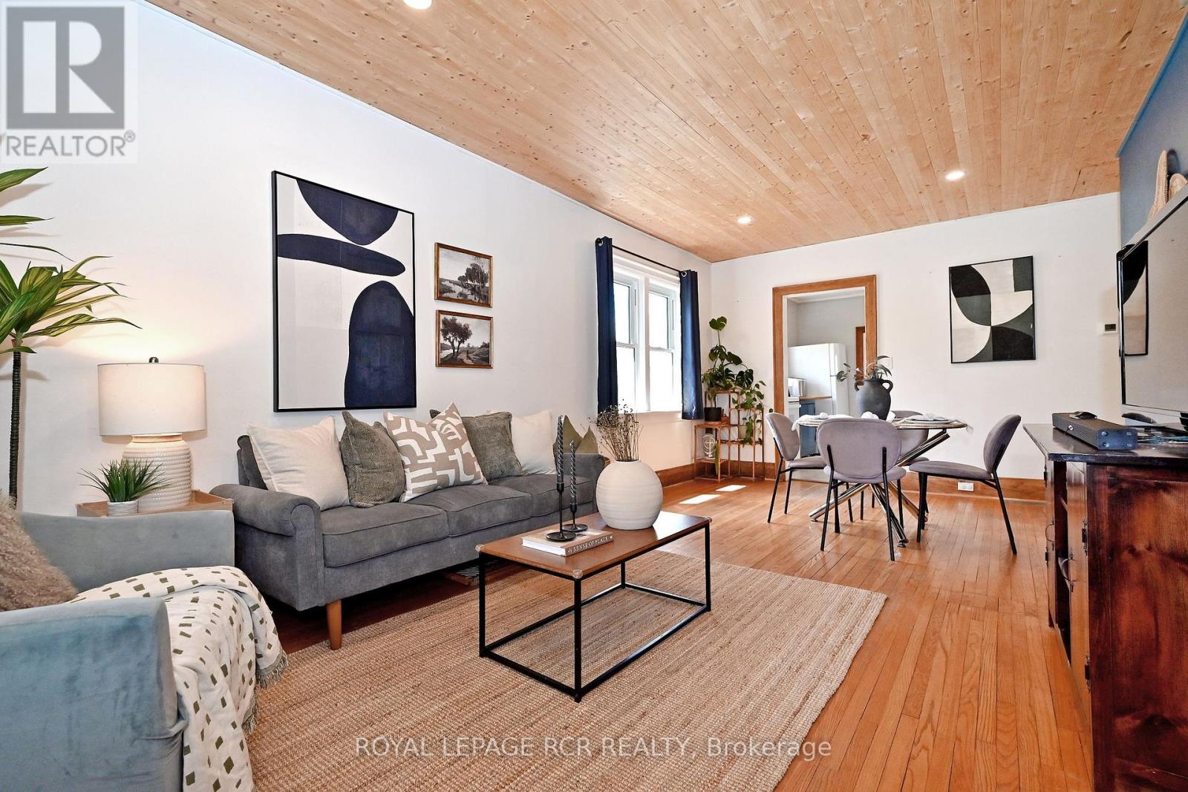
Golf course views, total privacy, and curb appeal! Nestled on a quiet, no-thru street and framed by towering mature trees, this well maintained 3-bedroom bungalow is the ultimate private sanctuary. From the moment you step onto the charming front porch and walk through the updated interior, the home's exceptional pride of ownership and care are immediately evident. The inviting layout features practical principal rooms, a fully renovated main bathroom completed in 2023, and a bright, welcoming atmosphere throughout. The finished lower level adds valuable living space with a comfortable rec room, as well as a newly created basement bathroom and laundry room. Enjoy peaceful mornings and relaxing evenings in the screened-in three-season room overlooking the private backyard. Countless updates provide peace of mind, including all new electrical (2019), new plumbing (2021), furnace (2023), and a durable metal roof (2012). Septic pumped August 2026. A rare opportunity to own a beautifully updated bungalow in a serene setting where comfort, privacy, and pride of ownership come together effortlessly.
Map data © OpenStreetMap contributors
No open houses are scheduled for this home.
Can't make it? Request a private viewing.
| Dining room | Main level | 6.35 x 3.4 m |
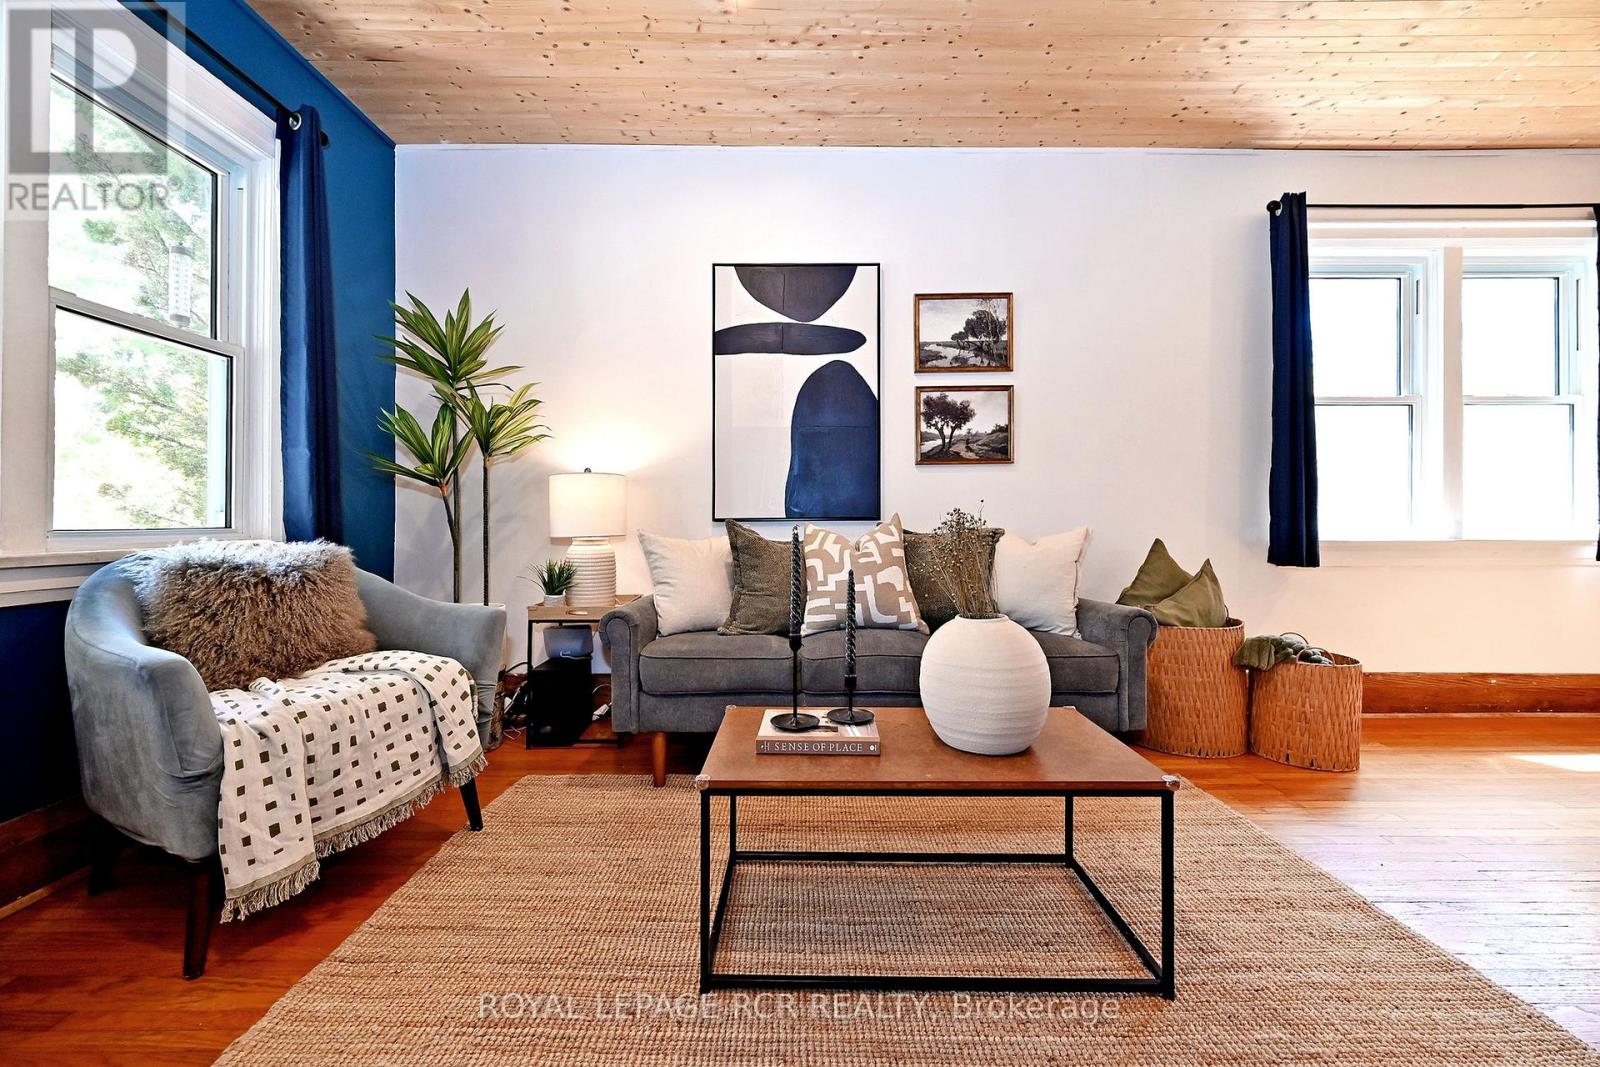
| Living room | Main level | 6.35 x 3.4 m |
| Sunroom | Ground level | 0 x 0 m |
| Bathroom | Basement | 0 x 0 m |
| Primary Bedroom | Ground level | 3.23 x 2.55 m |
| Kitchen | Ground level | 3.37 x 2.67 m |
| Bedroom 3 | Ground level | 3.3 x 2.65 m |
| Bedroom 2 | Ground level | 3.3 x 2.56 m |
| Recreational, Games room | Basement | 0 x 0 m |




