
 For sale 50
$549,900
2+2 bed2 bath700–1,100 sq ft
822 Southdown Street
Donevan, Oshawa
10 days agoMLS® E13858574
Re/Max Impact Realty
116 Summer Street
Central, Oshawa, Ontario L1H2K9
For sale· Added
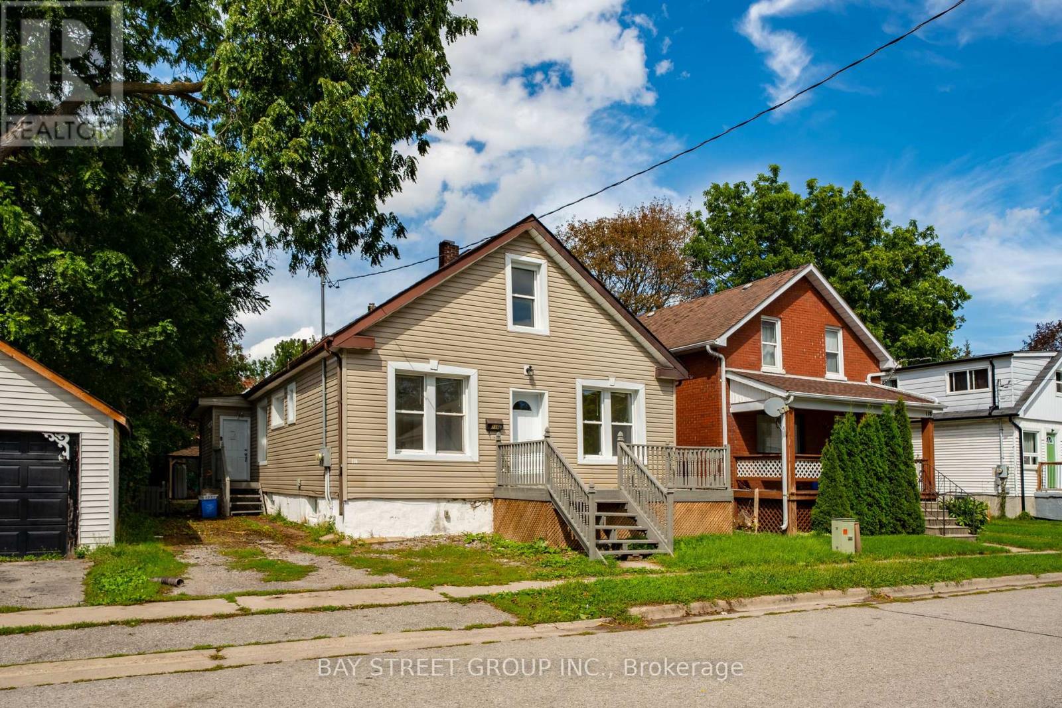
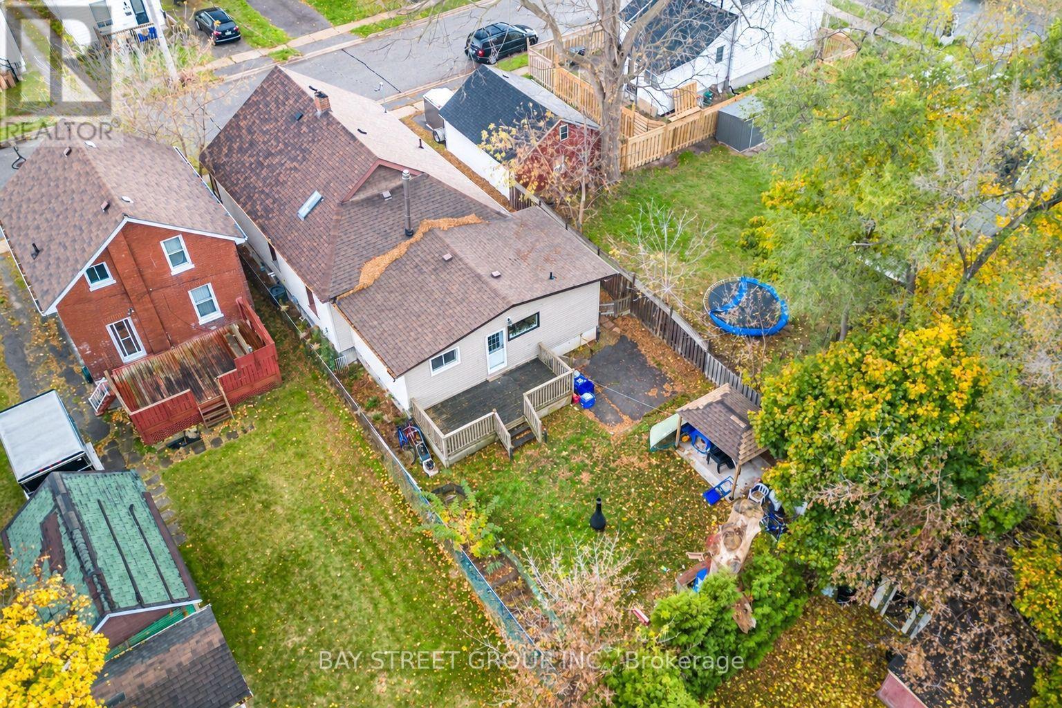
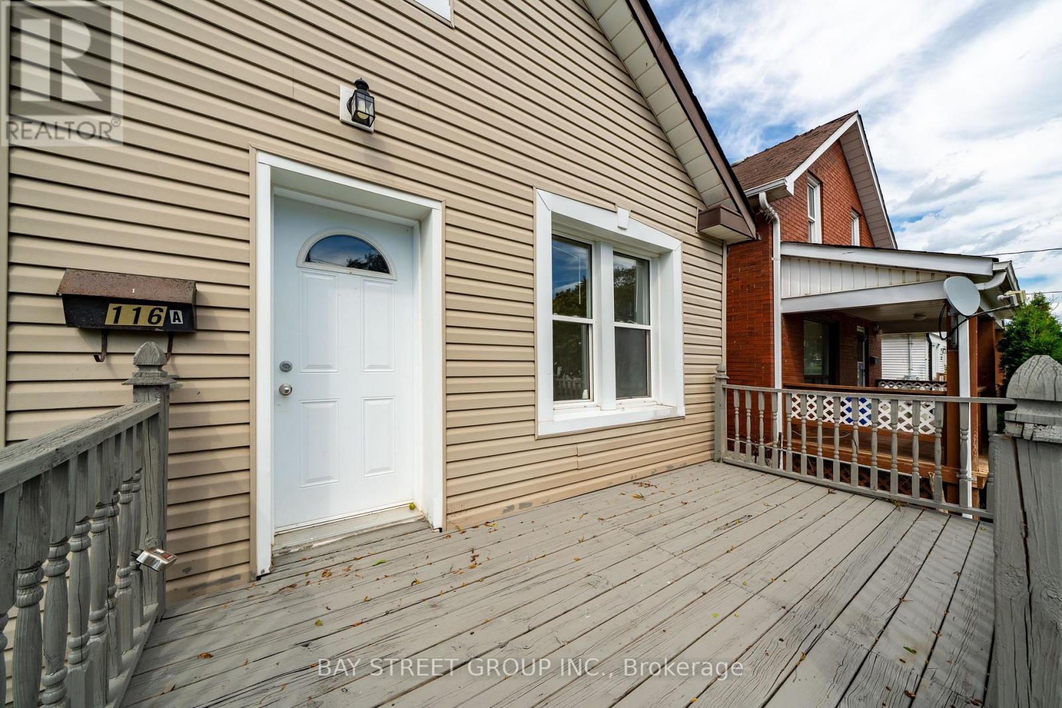
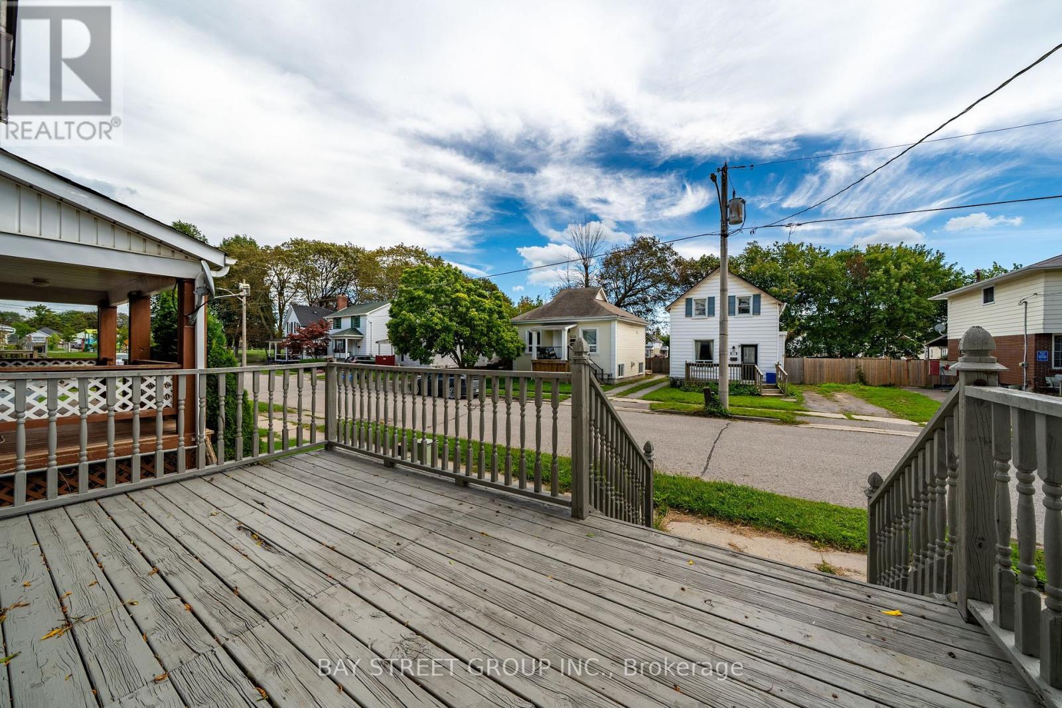
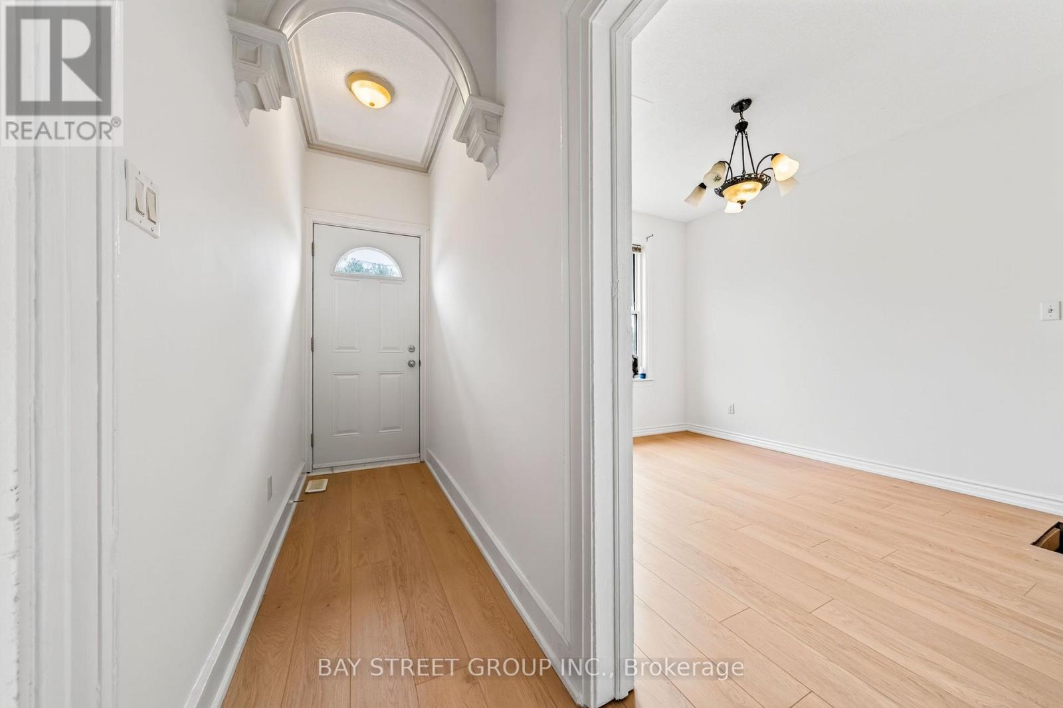
Welcome to 116 Summer St! $$$ Updated Investment Opportunity In Central Oshawa with ALL UNITS VACANT! This Legal Duplex With An Additional Non-Conforming Basement Unit Offers 7 Bedrooms, 3 Kitchens & 3 Full Bathrooms, With Combined Rental Potential Of $6,000+/Month*! Situated On A Quiet Dead-End Street Leading To A Park, This Versatile Property Features A Premium Deep Lot & Flexible Living Arrangements-Ideal For Investors, Multi-Generational Families Or Buyers Looking To Live In One Unit & Generate Rental Income From The Others. Unit 1 Features 2 Main-Floor Bedrooms, A Separate Entrance, Private Laundry, A Kitchen, A Full Bathroom, Comfortable Living Space & Abundant Storage. Unit 2 Spans The Main & Upper Floors, Offering 3 Bedrooms, A Separate Backyard Entrance, A Walkout To A Deck, A Kitchen & A Full Bathroom. The Basement Unit Features Its Own Separate Entrance, 2 Bedrooms, A Kitchen & A Full Bathroom, With Laundry Shared With Unit 2. Extensive Updates Add To The Appeal Of This Income-Generating Opportunity In An Established Neighbourhood. Conveniently Located Close To Schools, Shopping, Transit & Parks. A Fantastic Opportunity To Set Your Own Rental Rates & Build Your Investment Portfolio Or Offset Your Mortgage With Rental Income! *Projected Rental Income To Be Verified By Buyer*. Do Not Miss This One!!
Map data © OpenStreetMap contributors
No open houses are scheduled for this home.
Can't make it? Request a private viewing.




