
 For sale 50
$549,900
2+2 bed2 bath700–1,100 sq ft
822 Southdown Street
Donevan, Oshawa
10 days agoMLS® E13858574
Re/Max Impact Realty
1161 Trowbridge Court
Centennial, Oshawa, Ontario L1G7H1
For sale· Added
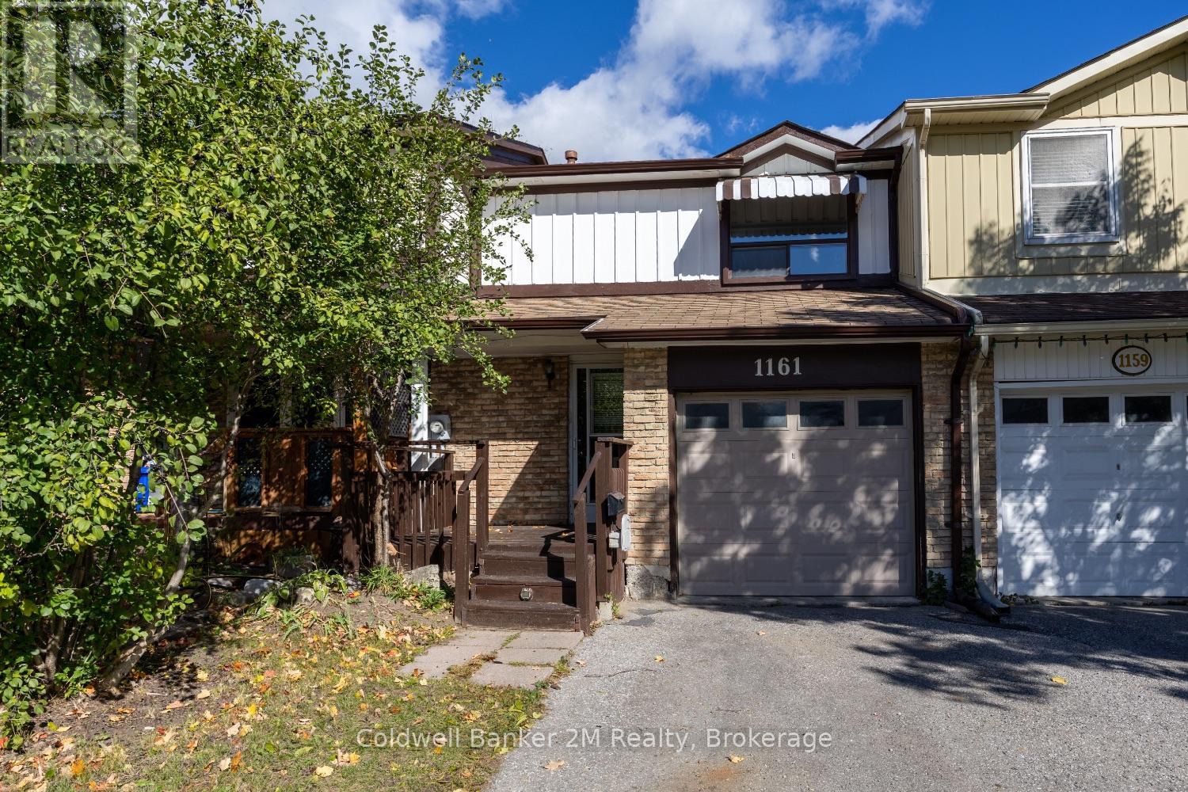
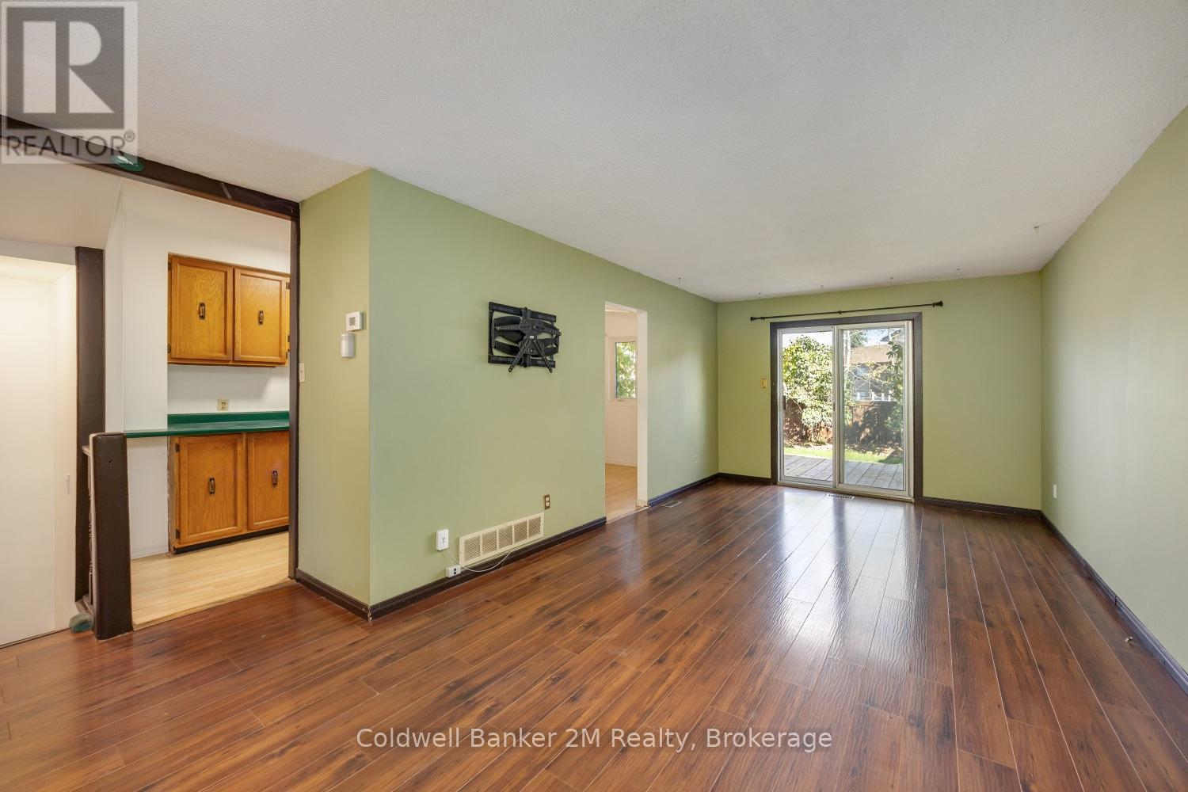
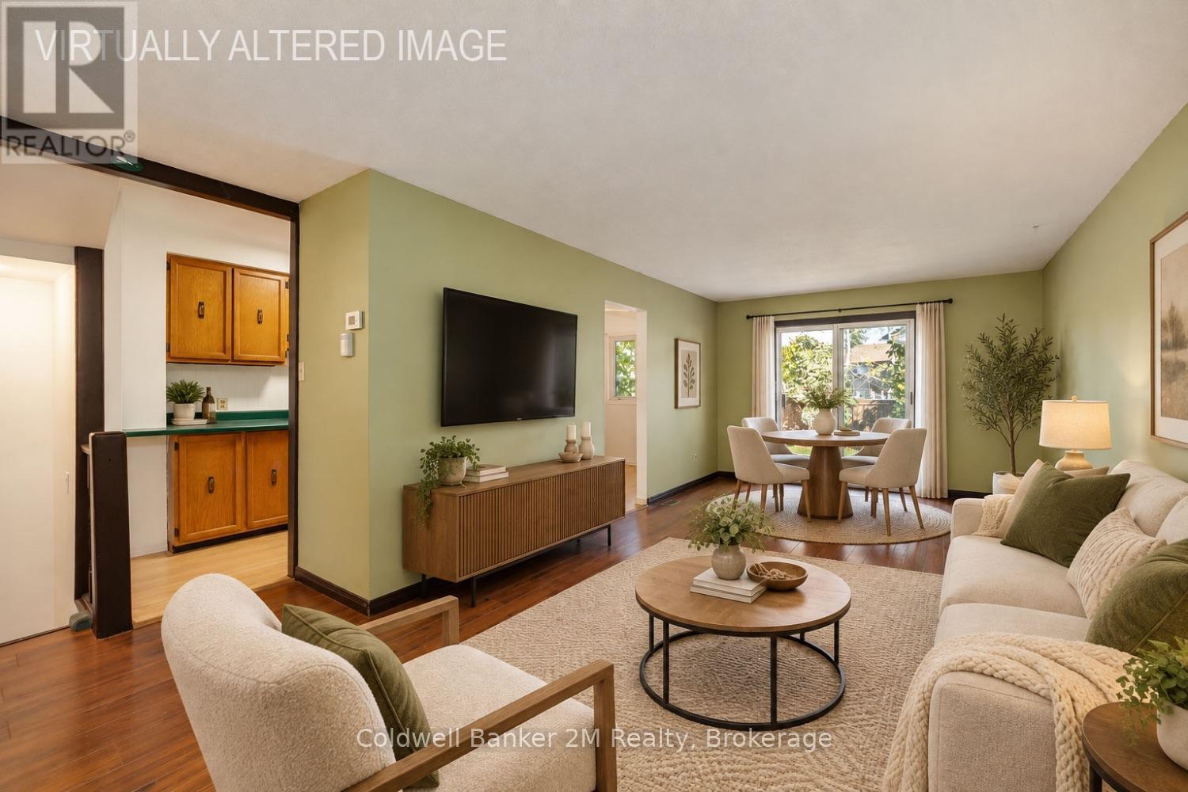
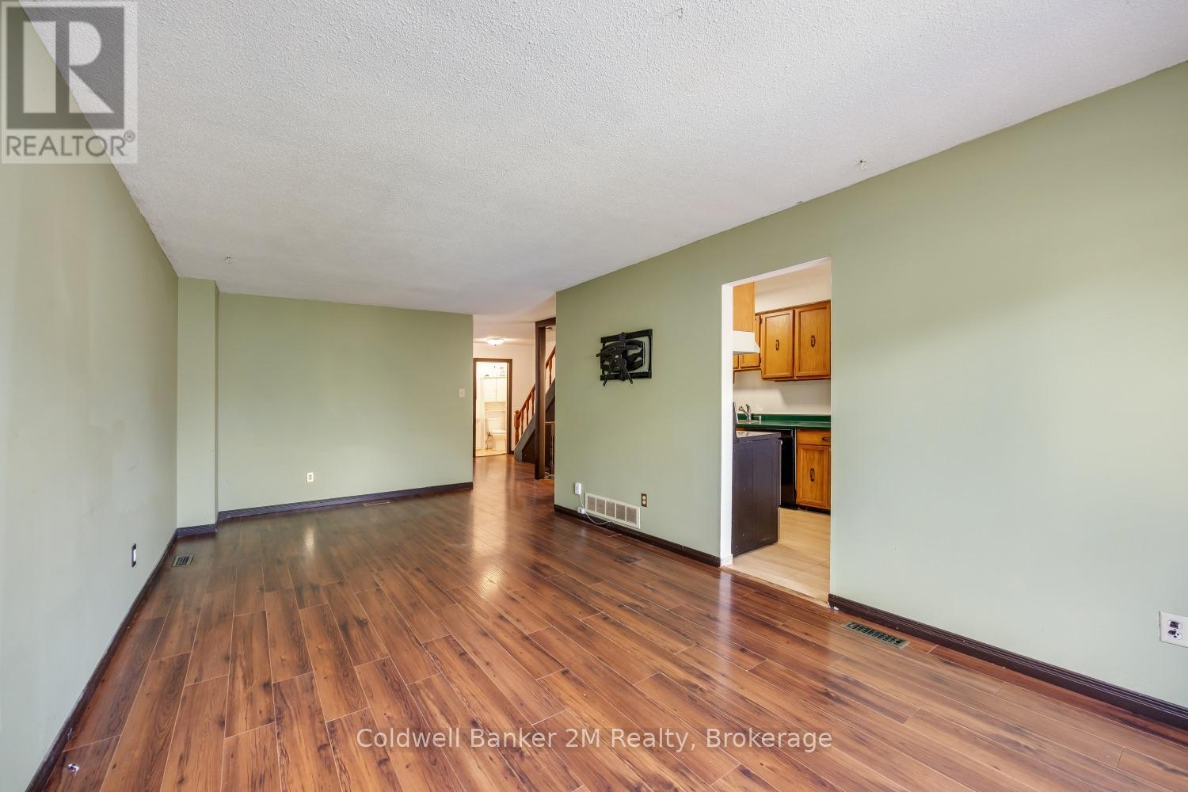
Welcome to this charming 3-bedroom townhome tucked away on a quiet court in desirable Northeast Oshawa! Perfect for first-time buyers, young families, or those looking to downsize, this inviting home offers a spacious open-concept main floor designed for comfortable everyday living and easy entertaining. The bright dining area features sliding doors that lead to a fully fenced backyard, creating the perfect space to enjoy your morning coffee in the sunshine, unwind with a good book, or host family and friends for summer barbecues.Upstairs, you'll find three generously sized bedrooms with ample closet space, providing plenty of room for the whole family. Enjoy the convenience of a private driveway with no sidewalk to shovel in the winter, making year-round maintenance easier.Ideally located within walking distance to shopping, restaurants, parks, public transit, fitness facilities, and a wide range of everyday amenities, this home offers exceptional value and convenience in a family-friendly neighbourhood.Don't miss your opportunity to own this well-located Oshawa gem!
Map data © OpenStreetMap contributors
No open houses are scheduled for this home.
Can't make it? Request a private viewing.
| Kitchen | Main level | 3.8 x 2.36 m |
| Eating area | Main level | 2.43 x 2.05 m |
| Dining room | Main level | 6.39 x 3.35 m |
| Living room | Main level | 6.39 x 3.35 m |
| Primary Bedroom | Second level | 4.7 x 3.39 m |
| Bedroom 2 | Second level | 3.43 x 3.43 m |
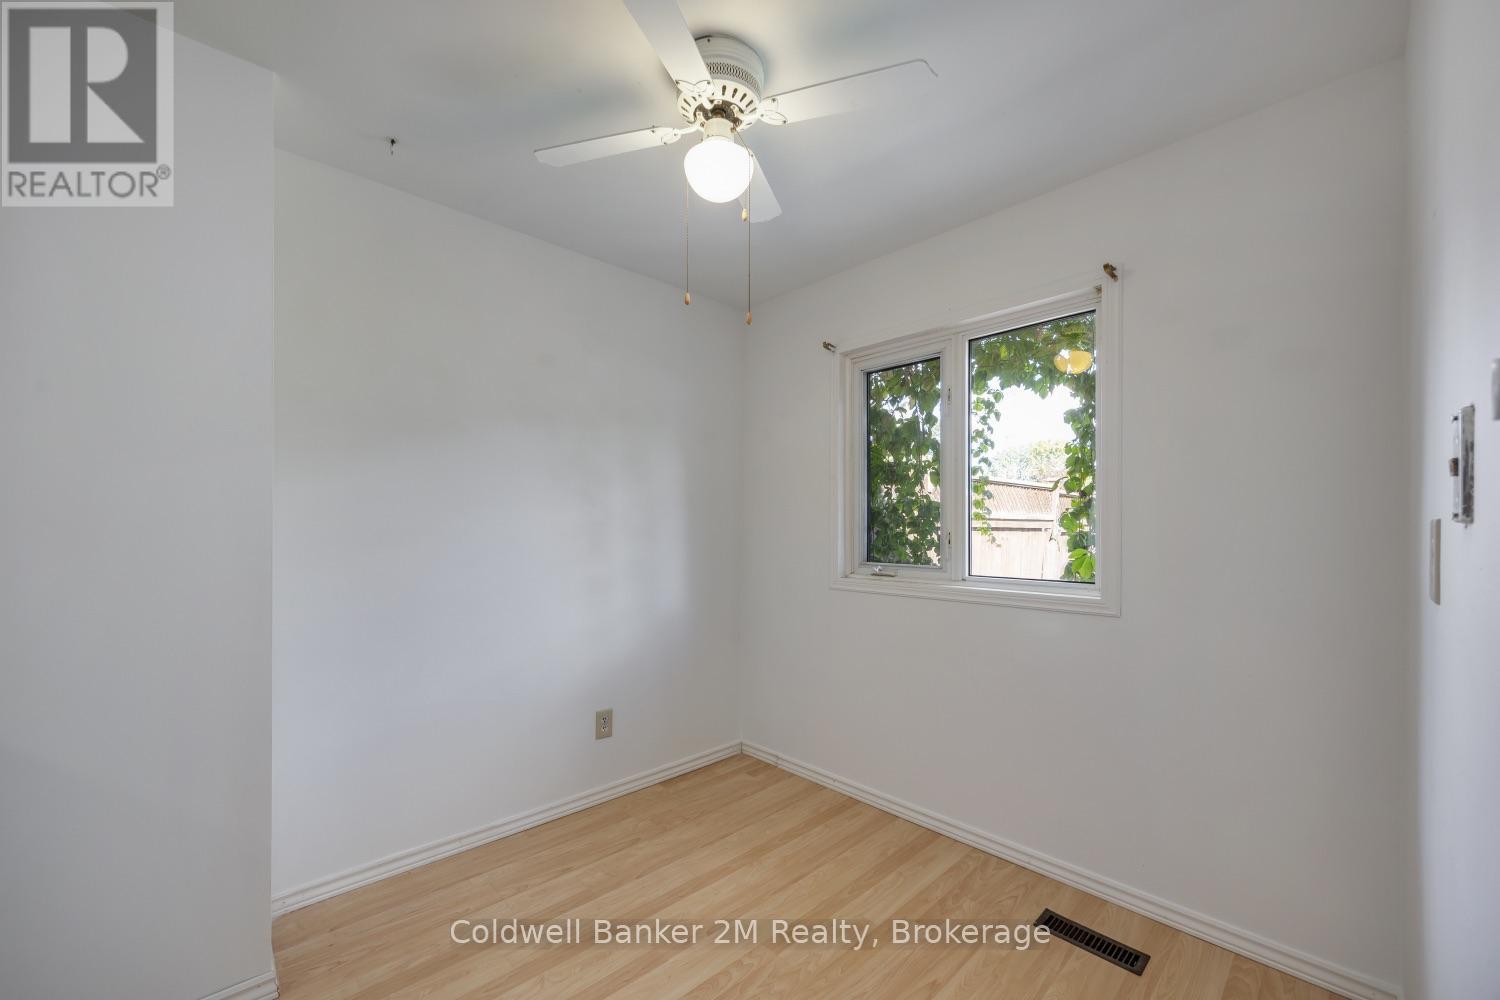
| Bedroom 3 | Second level | 3.17 x 2.32 m |
| Recreational, Games room | Basement | 6.73 x 4.04 m |




