 For sale 50
$699,000
3 bed2 bath1,100–1,500 sq ft
471 Rossland Road East
O'Neill, Oshawa
2 months agoMLS® E13665880
ROYAL HERITAGE REALTY LTD.
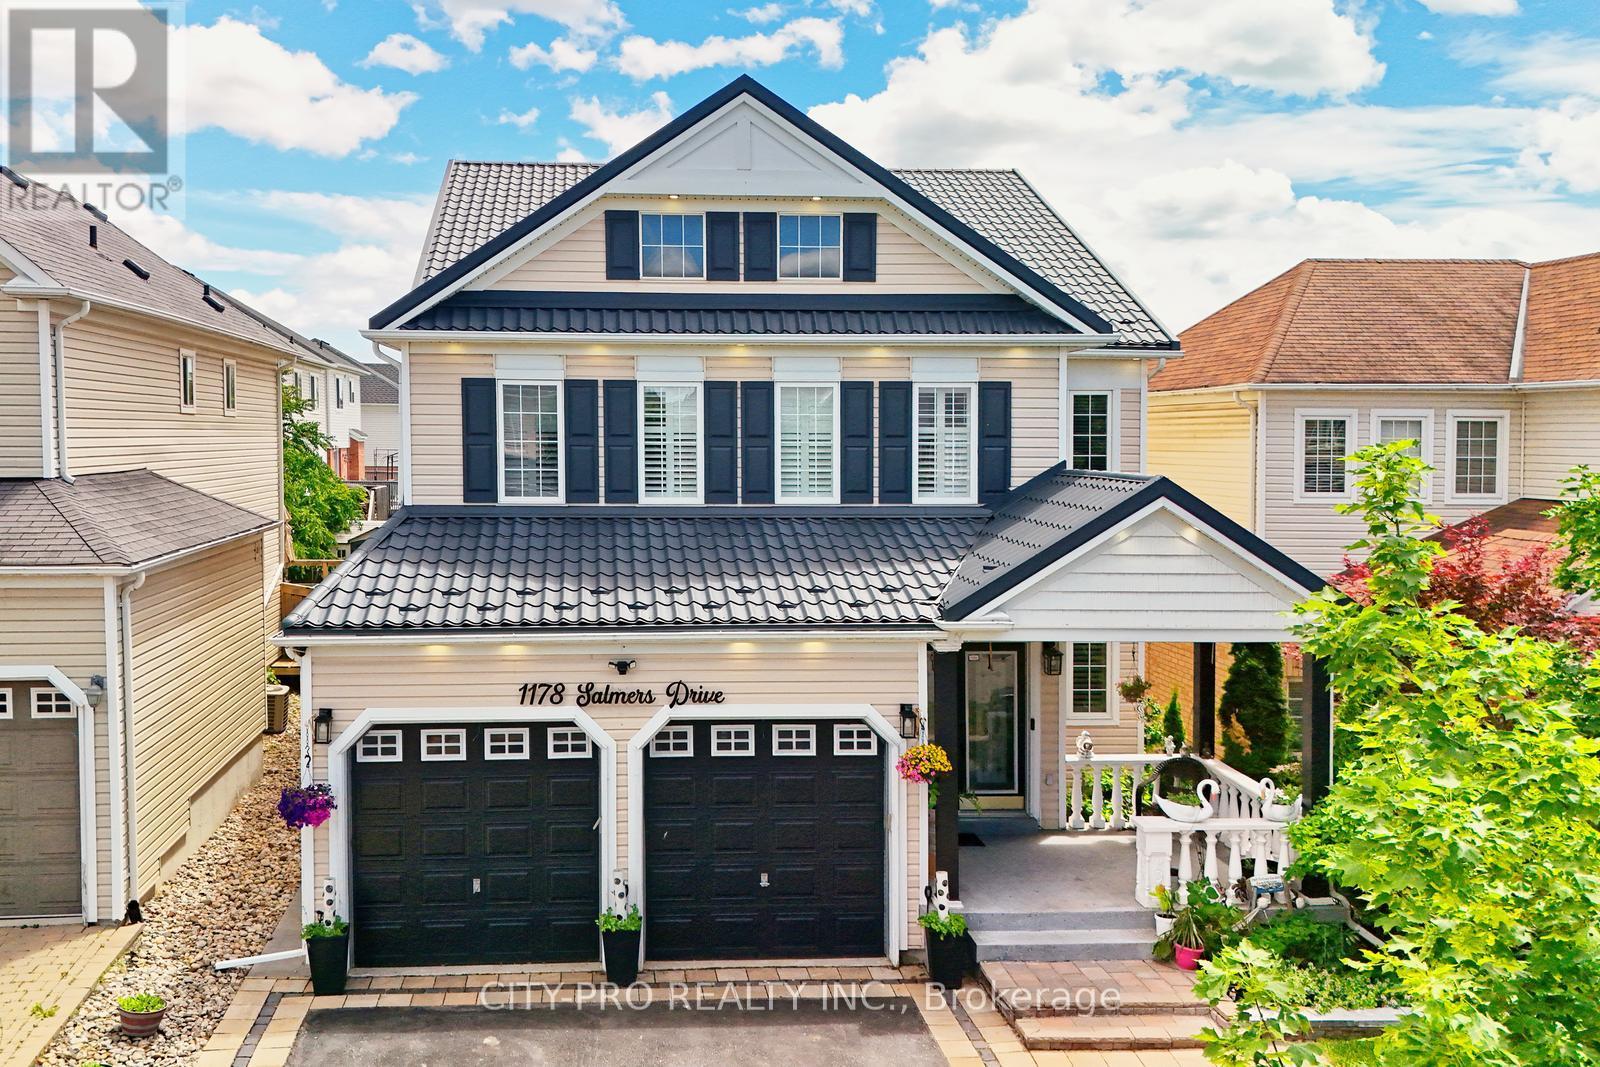
1178 Salmers Drive
Taunton, Oshawa, Ontario L1K0B2
For sale· Added
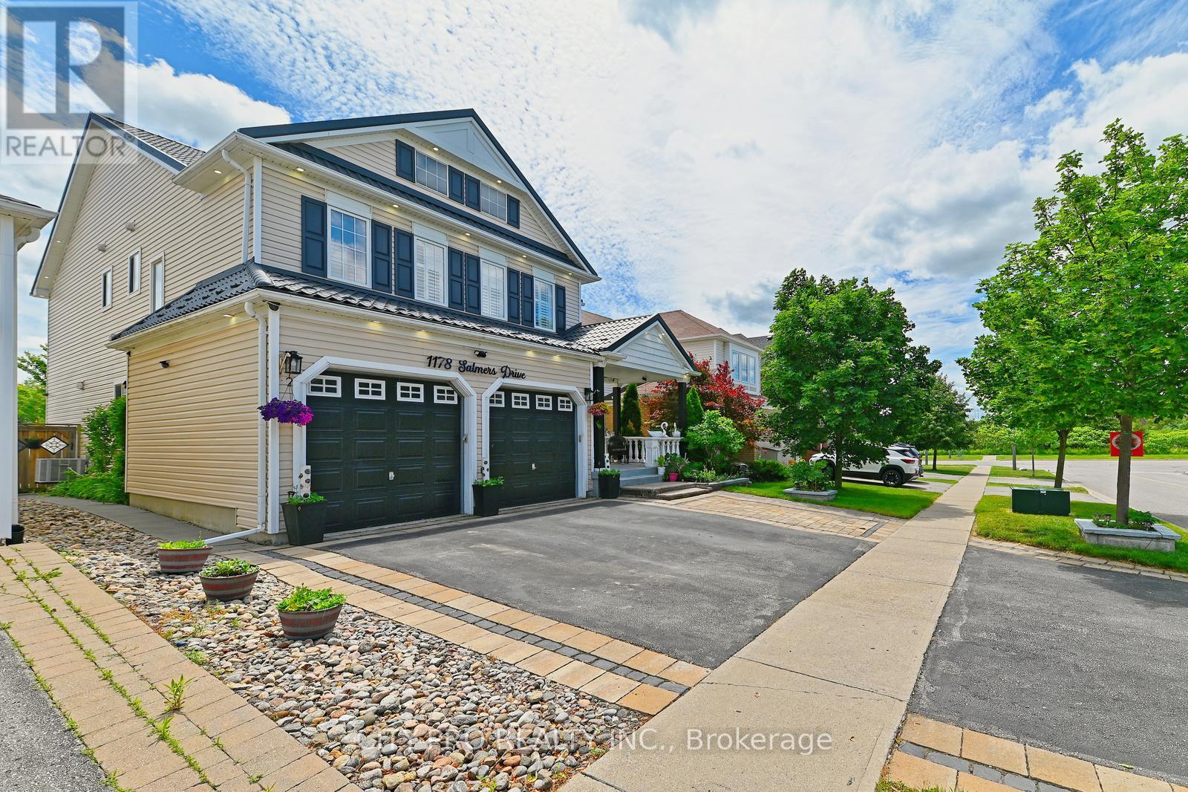
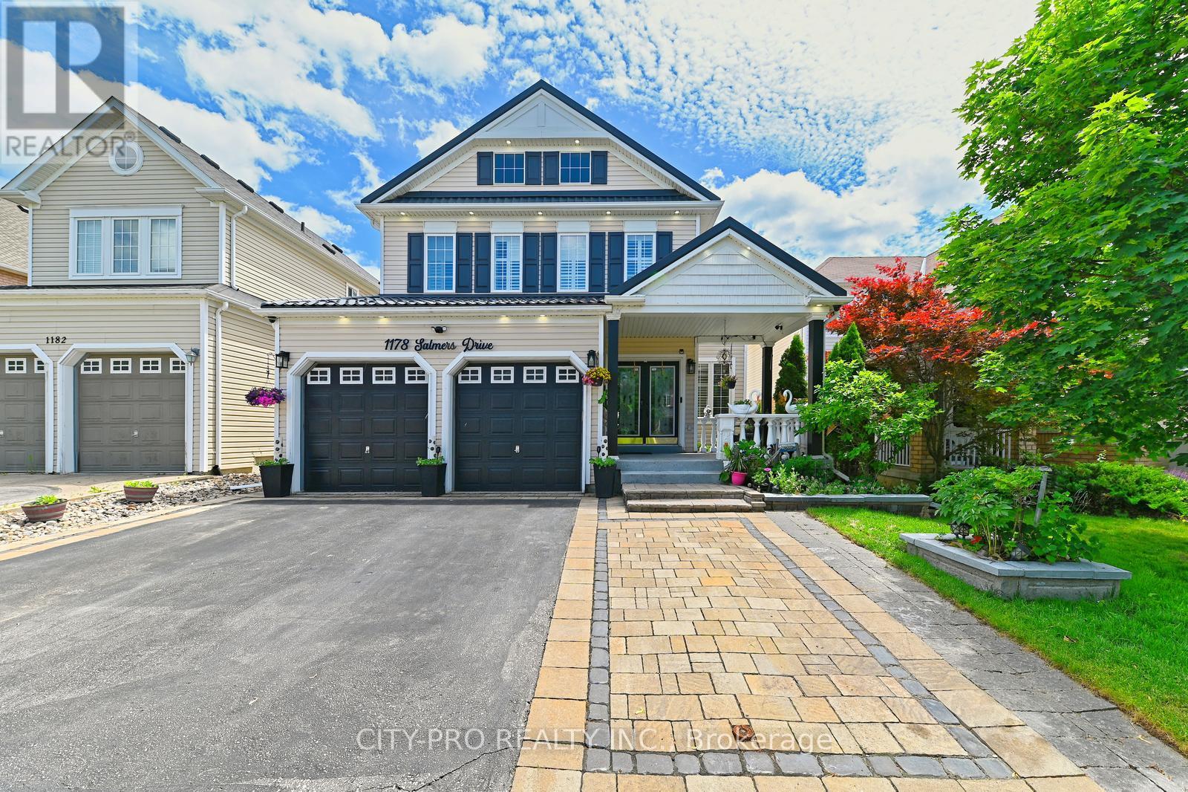
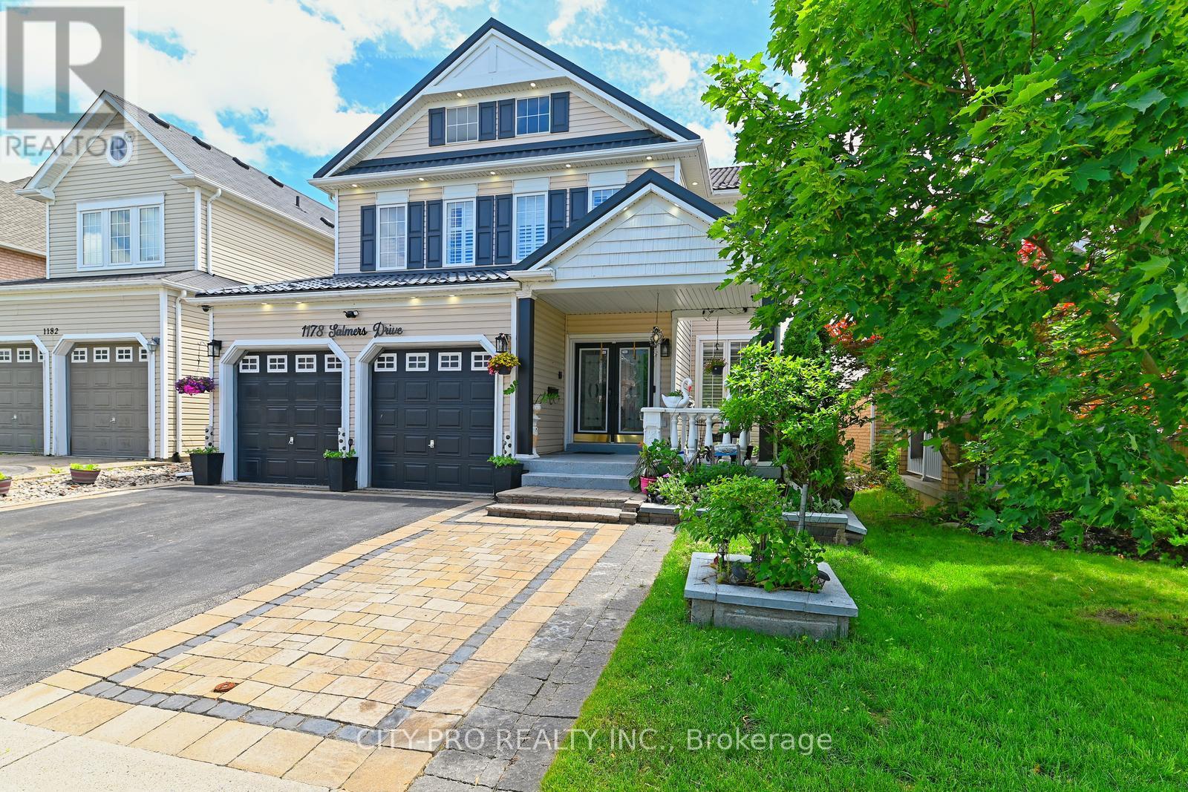
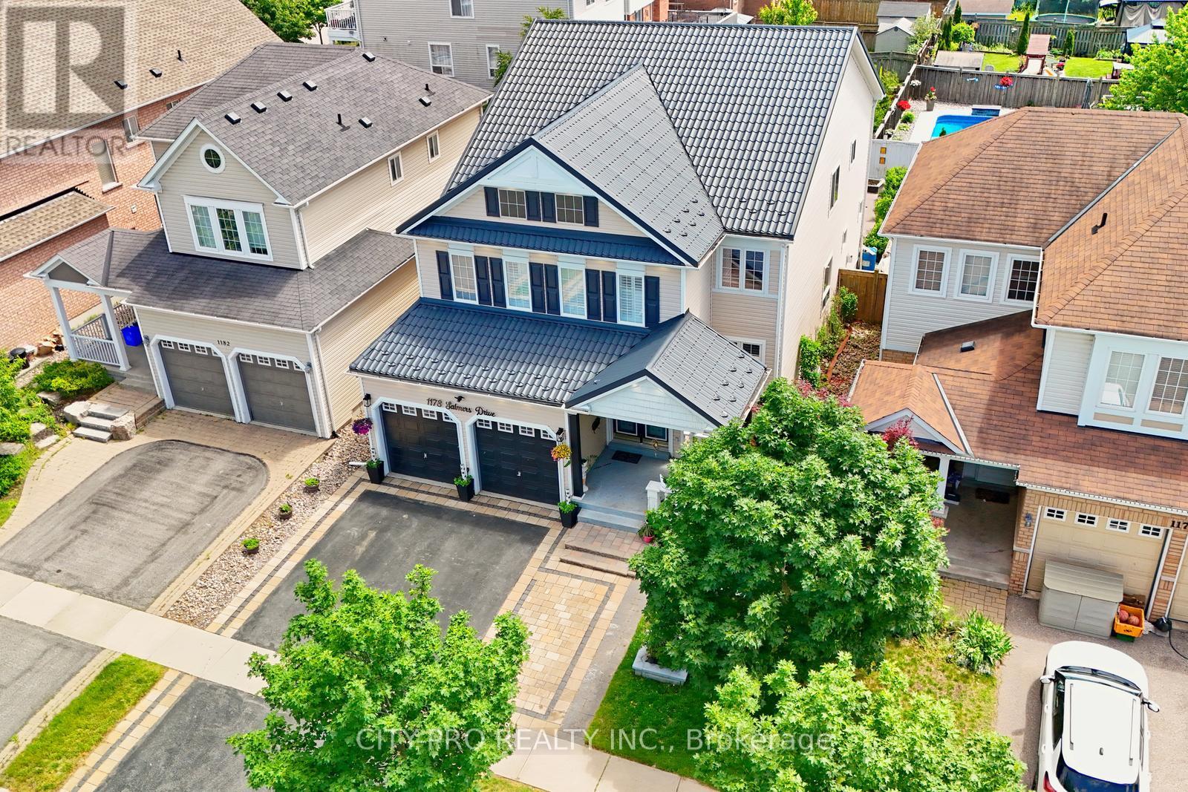
Wow.... Tribute Ridgewood Model 2931 Sq Ft Built 2011 spotless detached Huge 4 Bedroom Home With 3 Full Baths On 2nd Floor, 1 half bath on main floor and 1 full bath in the basement. Ideal For big family. Large Open Concept Kitchen Overlooking Family Room With Fireplace Walk In Pantry And Separate Breakfast Area With Walk Out To Fully Fenced Backyard. Access To Garage From Main Floor. Large Living And Dining Room With Lots Of Natural Light. Upgraded Kitchen Cabinetry With Quartz. Main floor office and 2nd Floor Laundry. Close to parks, schools, bus transit, shopping, restaurants and many other amenities. Come and see before its sold...
Map data © OpenStreetMap contributors
No open houses are scheduled for this home.
Can't make it? Request a private viewing.
| Oct 6, 2026 | $919,900 | ▲ $70,000 |
| Sep 25, 2026 | $849,900 | First recorded price |
Price changes since Sep 25, 2026.
| Kitchen | Main level | 3.95 x 4.59 m |
| Laundry room | Second level | 3.23 x 1.83 m |
| Recreational, Games room | Basement | 0 x 0 m |
| Family room | Main level | 4.02 x 4.63 m |
| Living room | Main level | 3.95 x 4.59 m |
| Dining room | Main level | 3.95 x 3.7 m |
| Office | Main level | 3.8 x 2.73 m |
| Eating area | Main level | 3.83 x 3.04 m |
| Primary Bedroom | Second level | 4.98 x 5.52 m |
| Bedroom 2 | Second level | 4.03 x 4.29 m |
| Bedroom 3 | Second level | 4.03 x 3.84 m |
| Bedroom 4 | Second level | 5 x 3.84 m |