

 For sale 50
$549,900
3 bed3 bath1,200–1,399 sq ft
155 Glovers Road #110
Samac, Oshawa
21 days agoMLS® E13815438
LPT REALTY
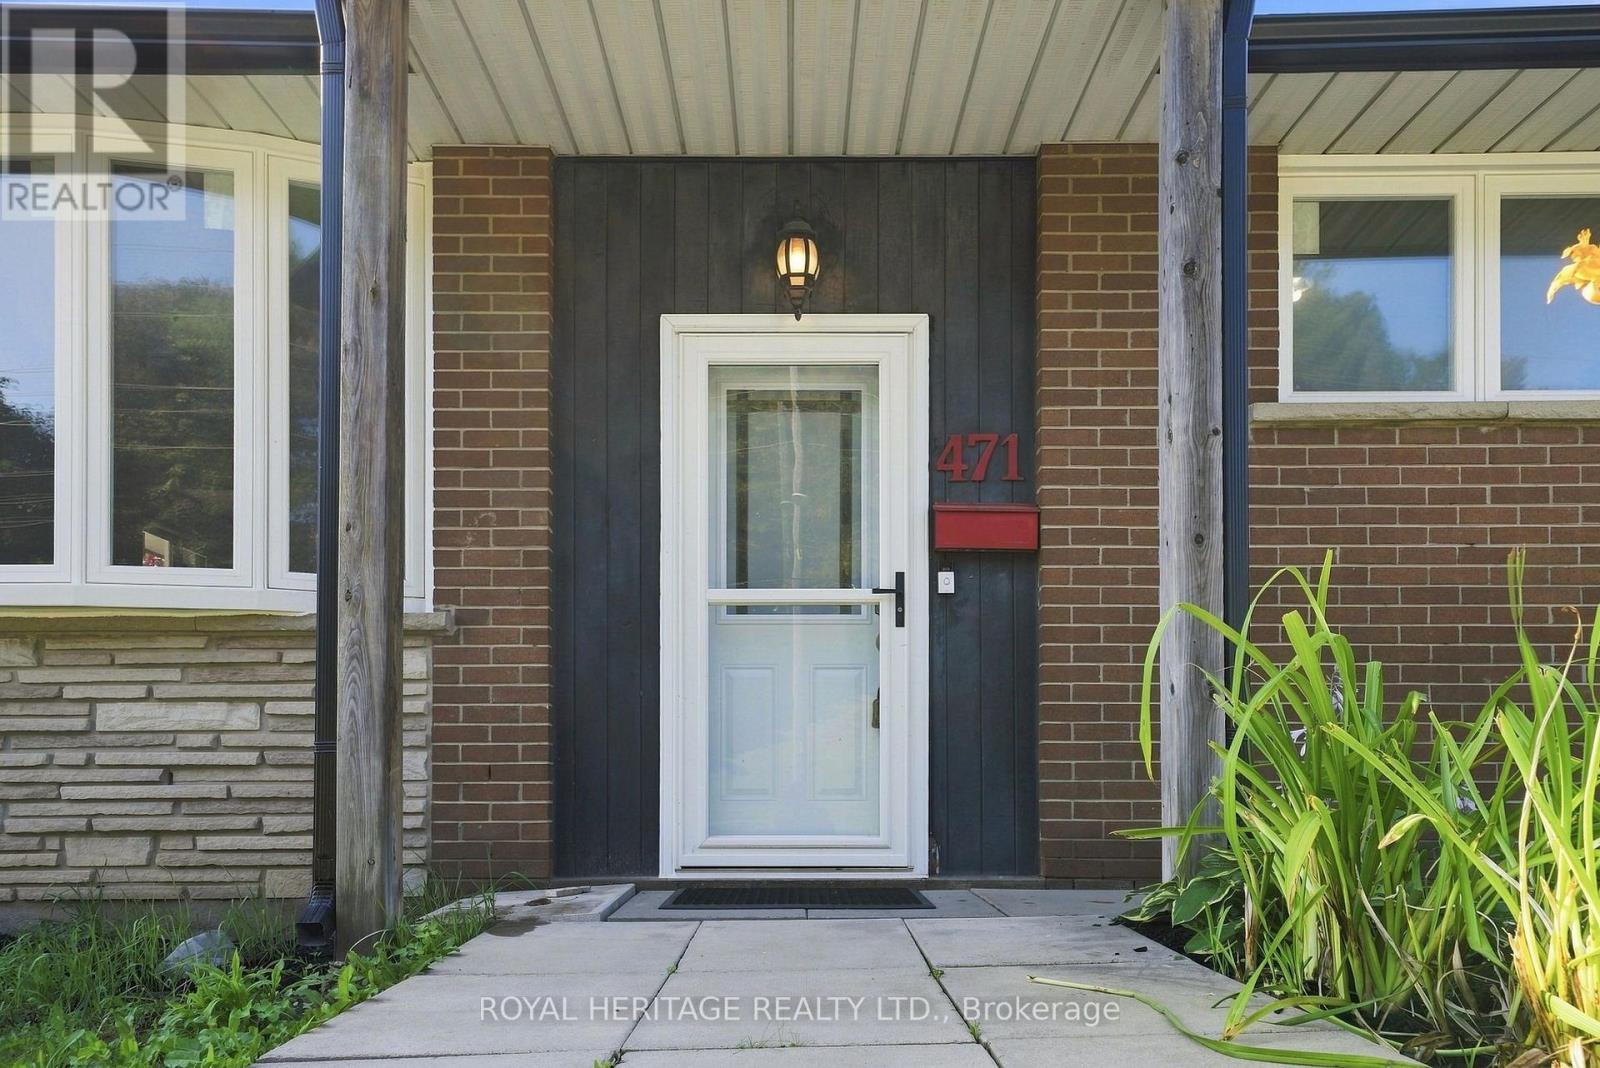
471 Rossland Road East
O'Neill, Oshawa, Ontario L1G2X3
For sale· Added
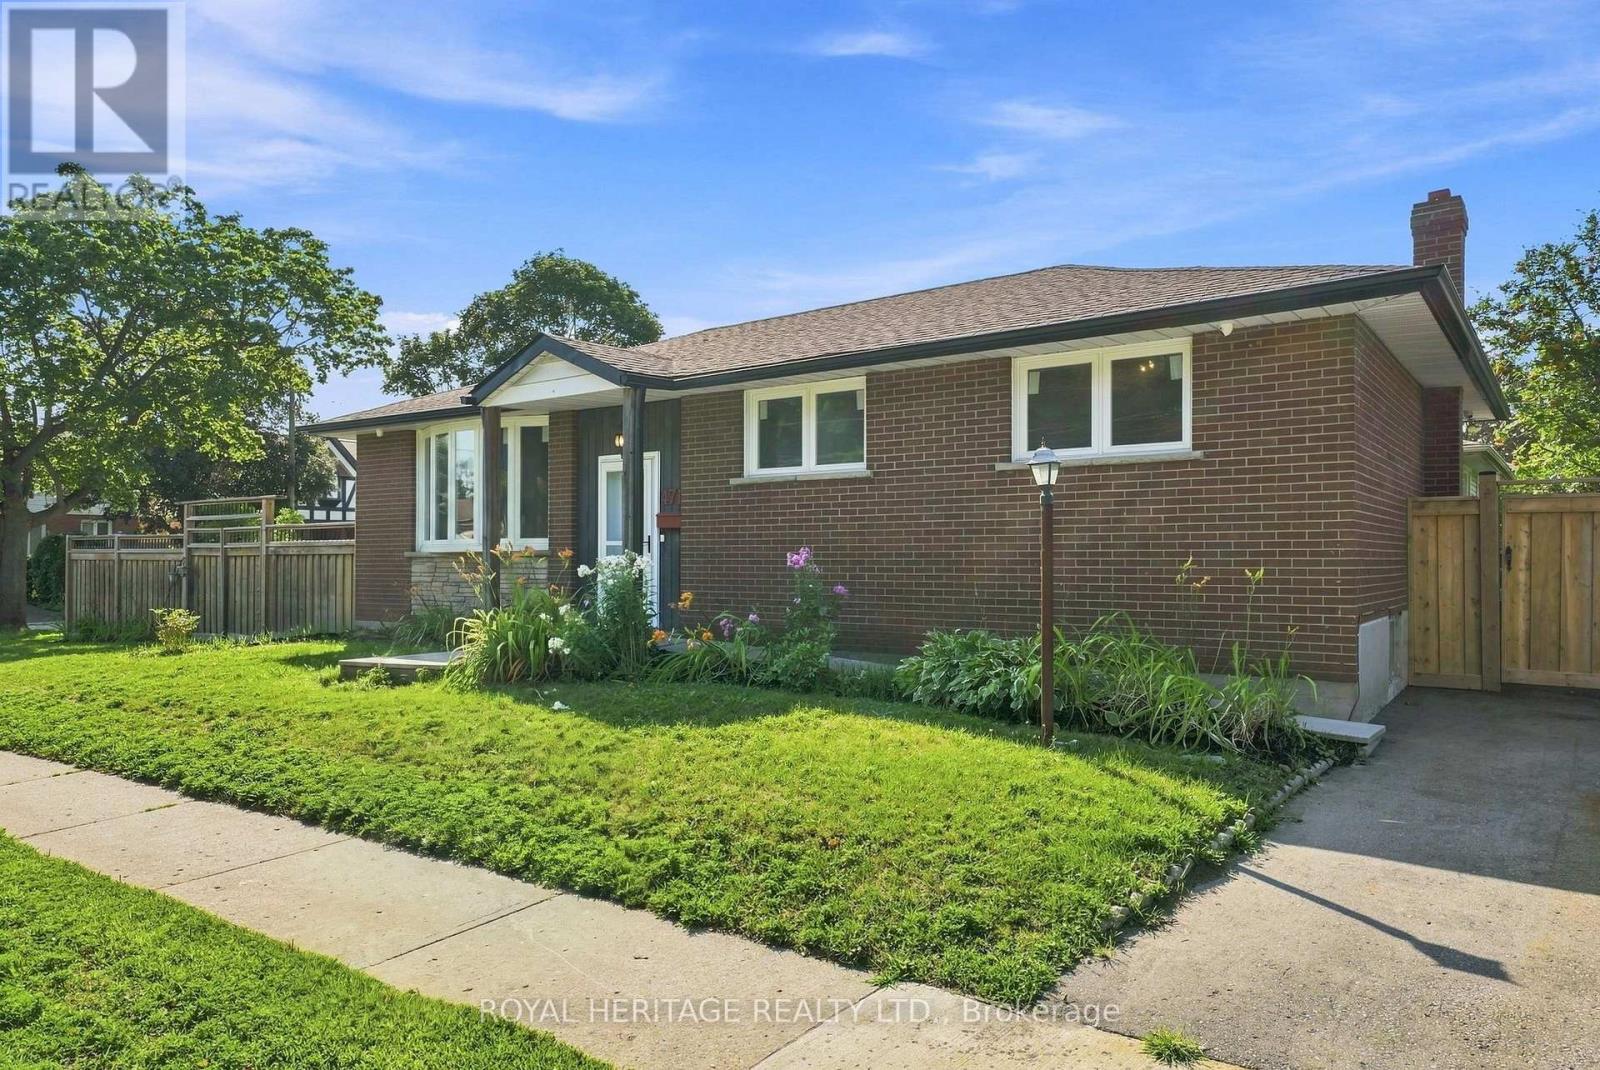
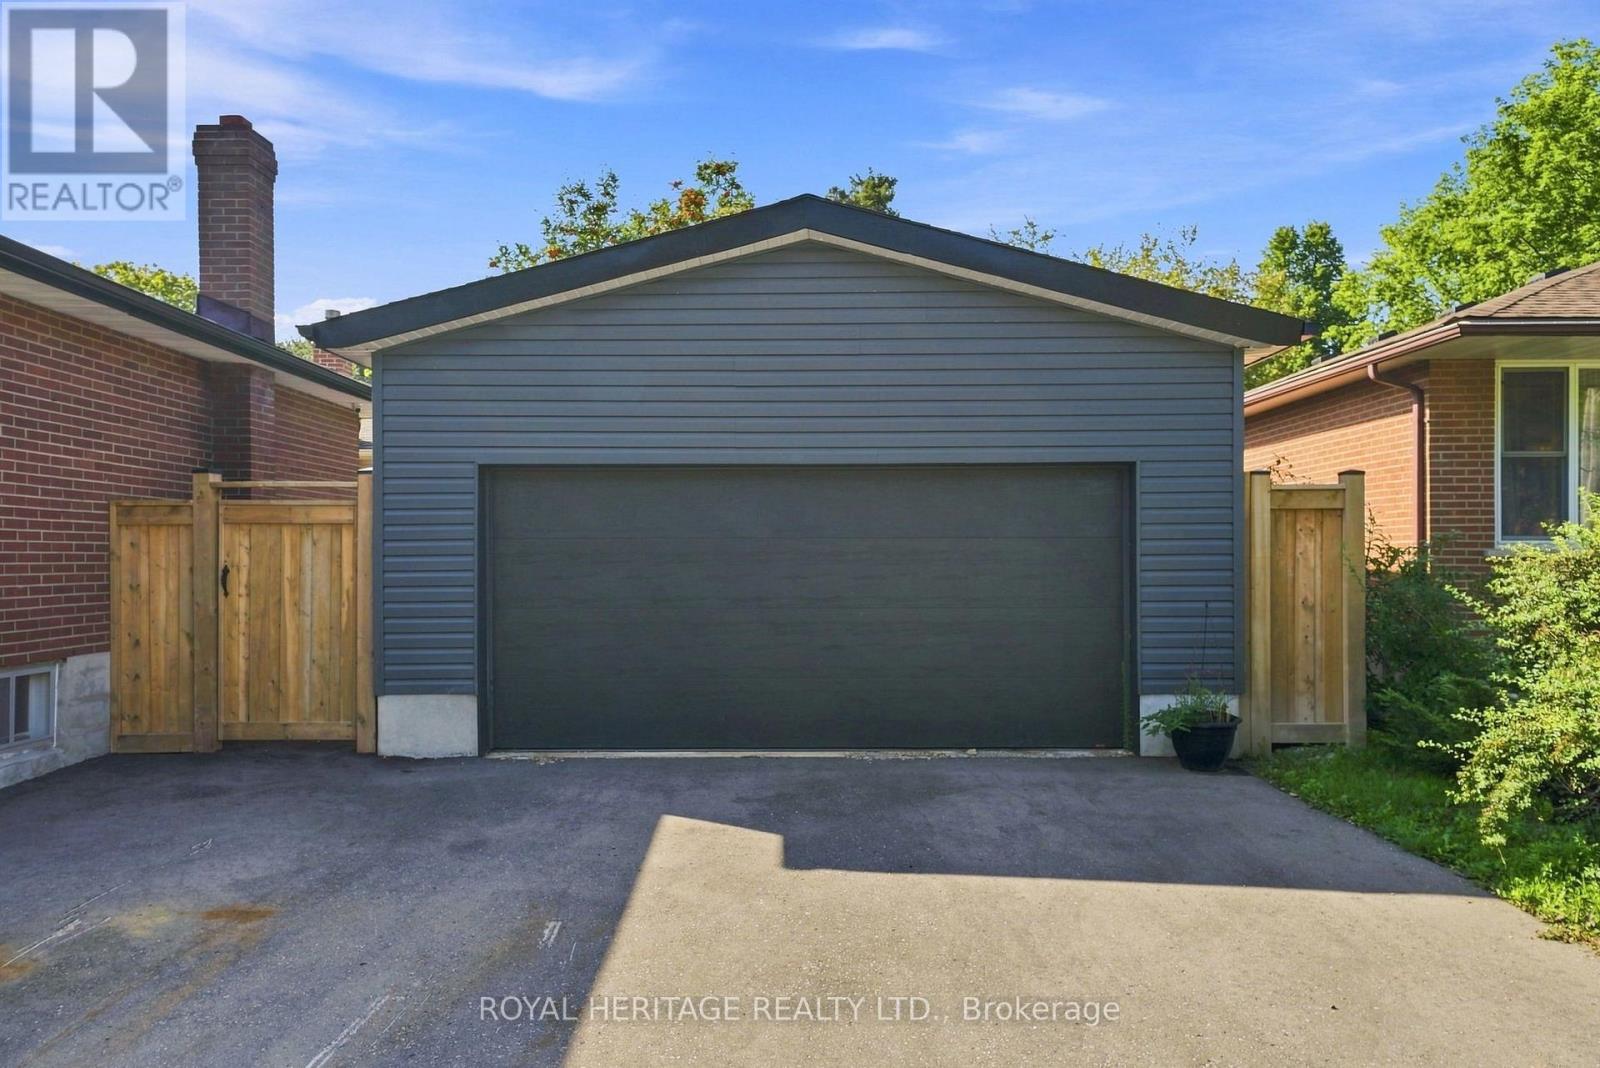
Welcome to this bright and inviting 3-bedroom bungalow, where the big-ticket updates havealready been taken care of! Filled with natural light and featuring hardwood floors throughoutthe main level, this well-maintained home offers comfortable one-floor living with plenty offuture potential. Recent improvements include a new roof, eaves, soffits and downspouts, newwindows, a new furnace, an enlarged driveway and a brand-new double garage. The partiallyfinished basement features a separate entrance, providing excellent flexibility for additionalliving space, a home office, recreation area or future possibilities. Ideally located in aconvenient, established neighbourhood with schools, shopping, parks, restaurants, transit andeveryday amenities all within easy reach. Whether you're a family looking for room to grow ora downsizer wanting the convenience of bungalow living without a long list of major projects,this home is ready to enjoy. A solid home, extensive updates and a location that makes day-today life easy.
Map data © OpenStreetMap contributors
No open houses are scheduled for this home.
Can't make it? Request a private viewing.
| Living room | Main level | 5.85 x 4.05 m |
| Laundry room | Basement | 3.65 x 2.9 m |
| Other | Basement | 4.99 x 2.69 m |
| Other | Basement | 3.65 x 2.86 m |
| Dining room | Main level | 3.09 x 2.63 m |
| Kitchen | Main level | 3.98 x 2.98 m |
| Primary Bedroom | Main level | 3.33 x 3.53 m |
| Bedroom 2 | Main level | 3.53 x 2.98 m |
| Bedroom 3 | Main level | 2.99 x 2.63 m |
| Bathroom | Main level | 2.99 x 1.5 m |
| Recreational, Games room | Basement | 10.23 x 5.11 m |
| Bathroom | Basement | 1.92 x 1.32 m |
| Utility room | Basement | 3.73 x 3.7 m |




