

 For sale 50
$549,900
3 bed3 bath1,200–1,399 sq ft
155 Glovers Road #110
Samac, Oshawa
21 days agoMLS® E13815438
LPT REALTY
177 Park Road North
McLaughlin, Oshawa, Ontario L1J4L5
For sale· Added
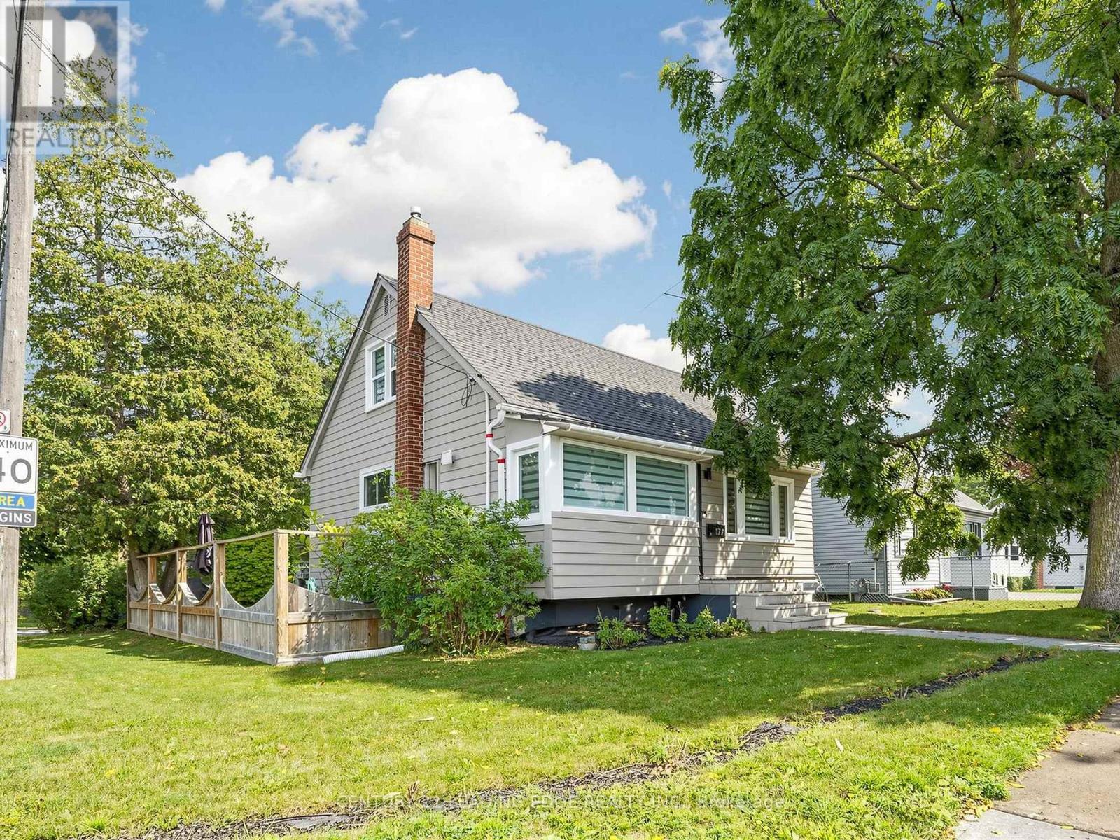
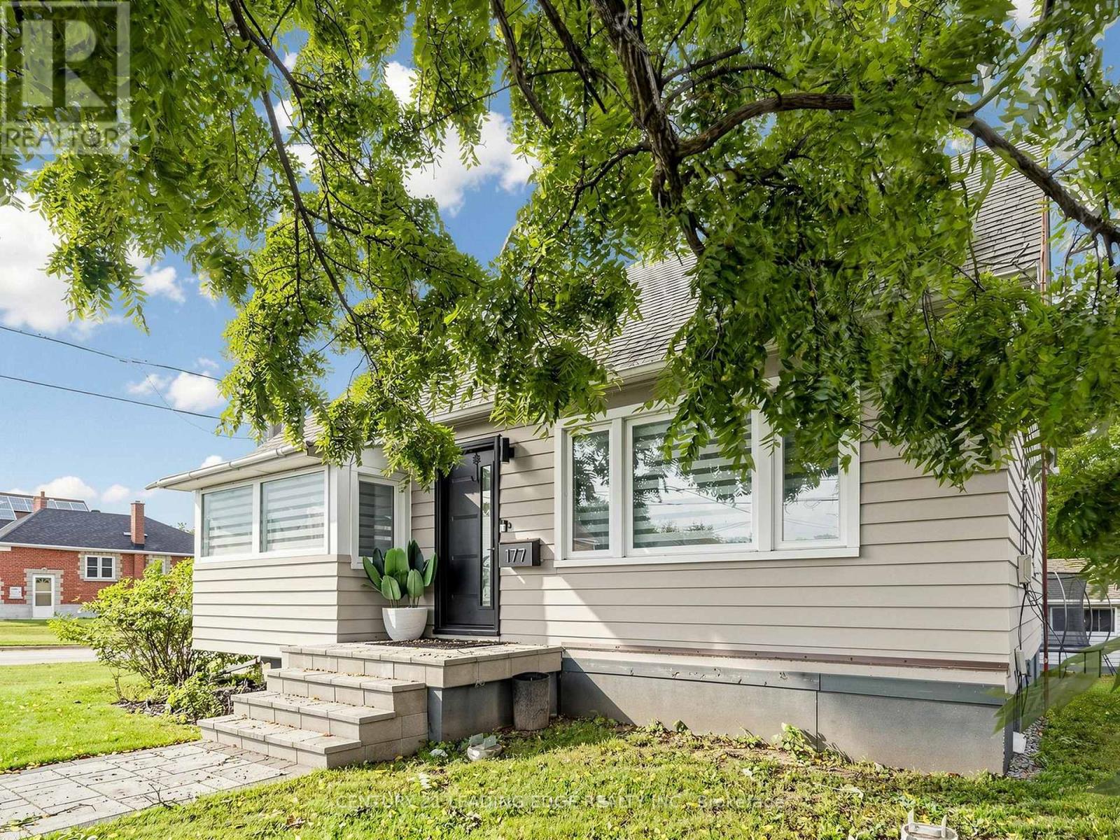
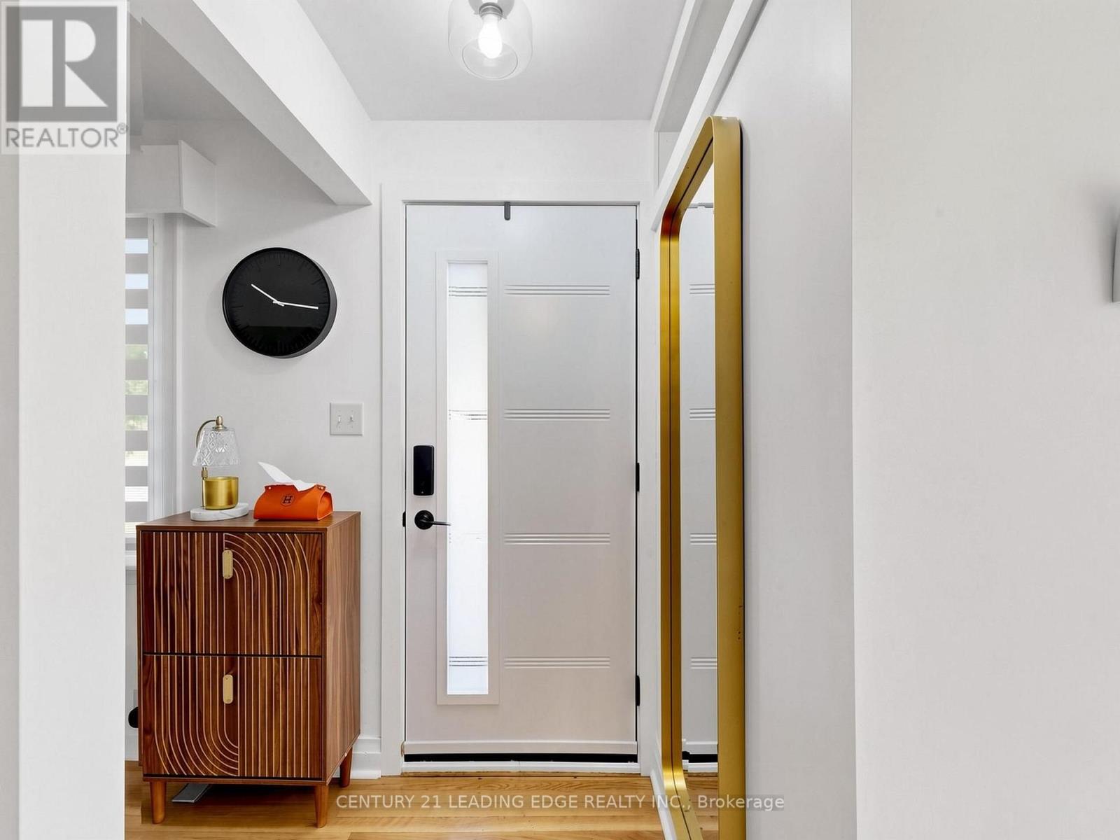
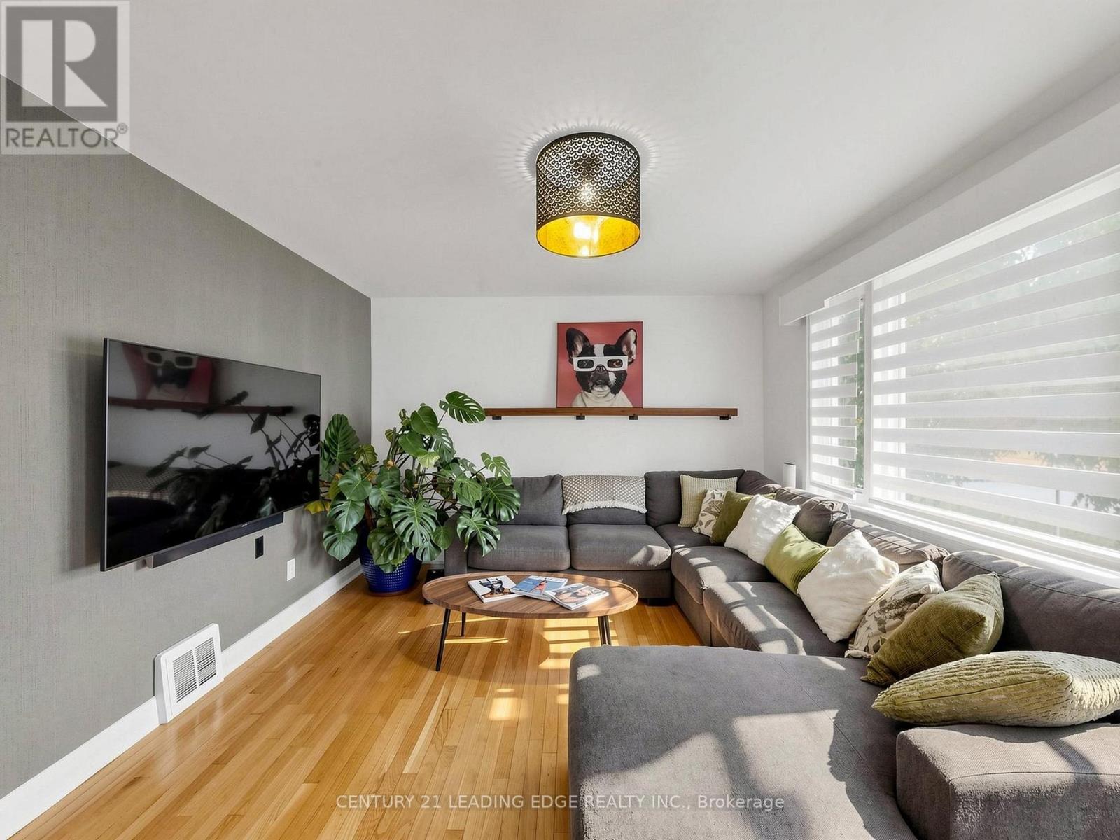
Welcome to 177 Park Rd N in the heart of Mclaughlin community in north Oshawa. This beautifully renovated bright and spacious 4+1 bedroom family home has many distinctive qualities and charm. This home features a large corner lot with a private separate entrance to a 1 bedroom basement apartment. Newly renovated eat-in kitchen with quartz counters, mosaic tile backsplash, porcelain floors, stainless steel appliances & spa like bathrooms. The sun filled principal rooms plus main floor office/den can easily be converted into a 4th bedroom providing for a practical layout. The interior & exterior of the home has been freshly painted from top to bottom, newer shingles & a oversized detached 1.5 garage completed in 2021. Ample parking available in the back of the property. There was a second driveway in the front of the home that is currently sodded & curb was re-poured. Enjoy gardening & summer gatherings in the large private yard. Close to public, catholic & French immersion schools, Ontario tech university & Durham college, shopping, community centre, arena, parks, public transit, restaurants, hospital, walking/biking trails, community arena, easy access to 401 & much more!
Map data © OpenStreetMap contributors
No open houses are scheduled for this home.
Can't make it? Request a private viewing.
| Living room | Ground level | 3.53 x 5.39 m |
| Kitchen | Ground level | 3.98 x 3.07 m |
| Bedroom | Ground level | 3.5 x 2.77 m |
| Den | Ground level | 2.31 x 2.77 m |
| Primary Bedroom | Second level | 3.65 x 3.65 m |
| Bedroom 3 | Second level | 3.65 x 2.77 m |
| Kitchen | Basement | 1.55 x 3.67 m |
| Living room | Basement | 3.96 x 3.07 m |
| Bedroom 4 | Basement | 3.35 x 3.38 m |




