
 For sale 50
$549,900
2+2 bed2 bath700–1,100 sq ft
822 Southdown Street
Donevan, Oshawa
10 days agoMLS® E13858574
Re/Max Impact Realty
1179 Oxford Street
Lakeview, Oshawa, Ontario L1J3W4
For sale· Added
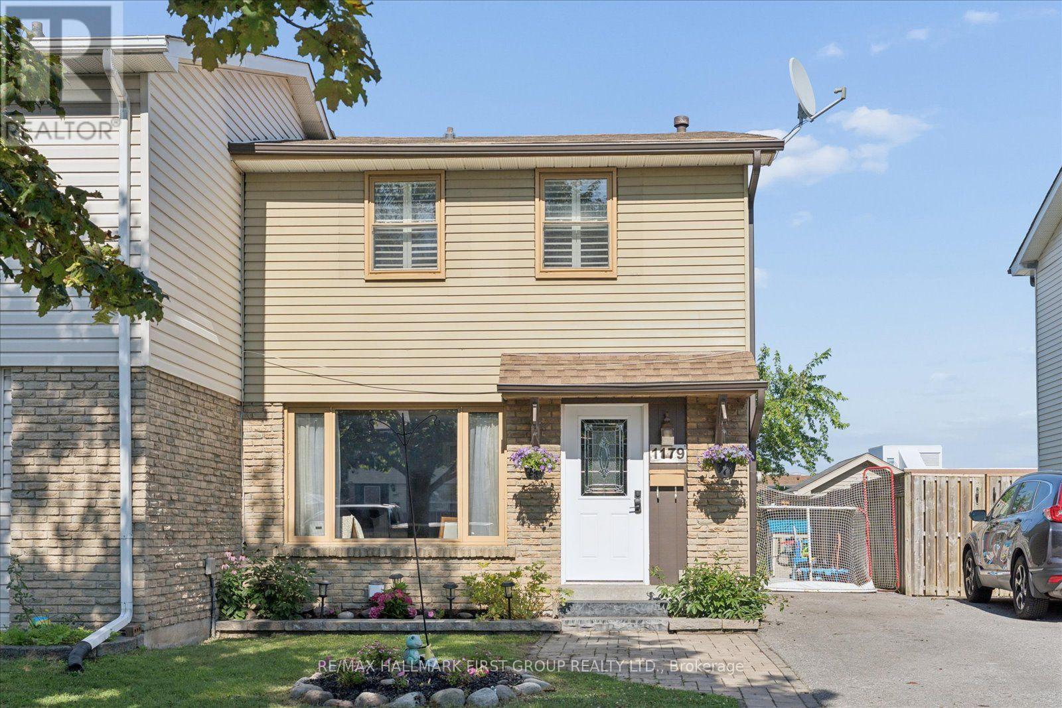
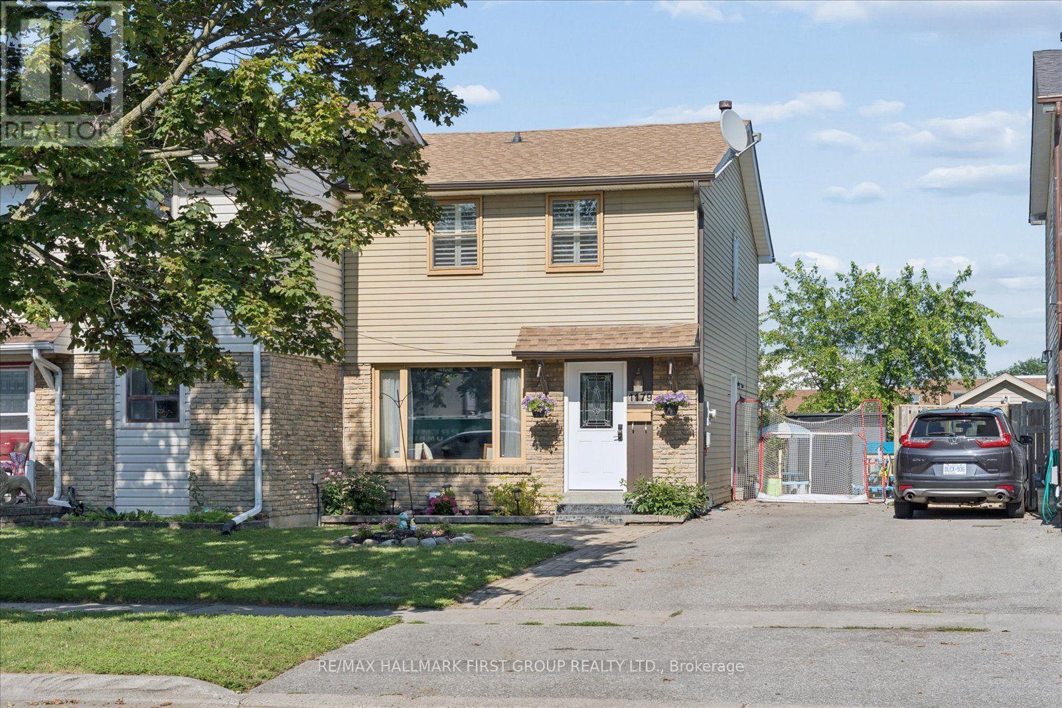
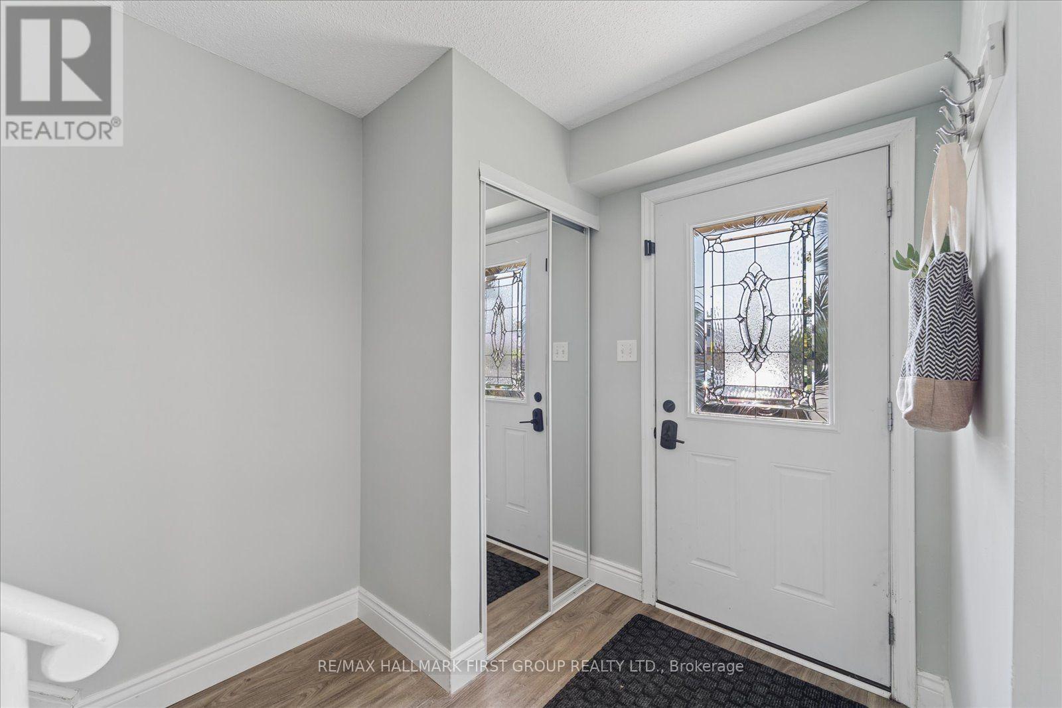
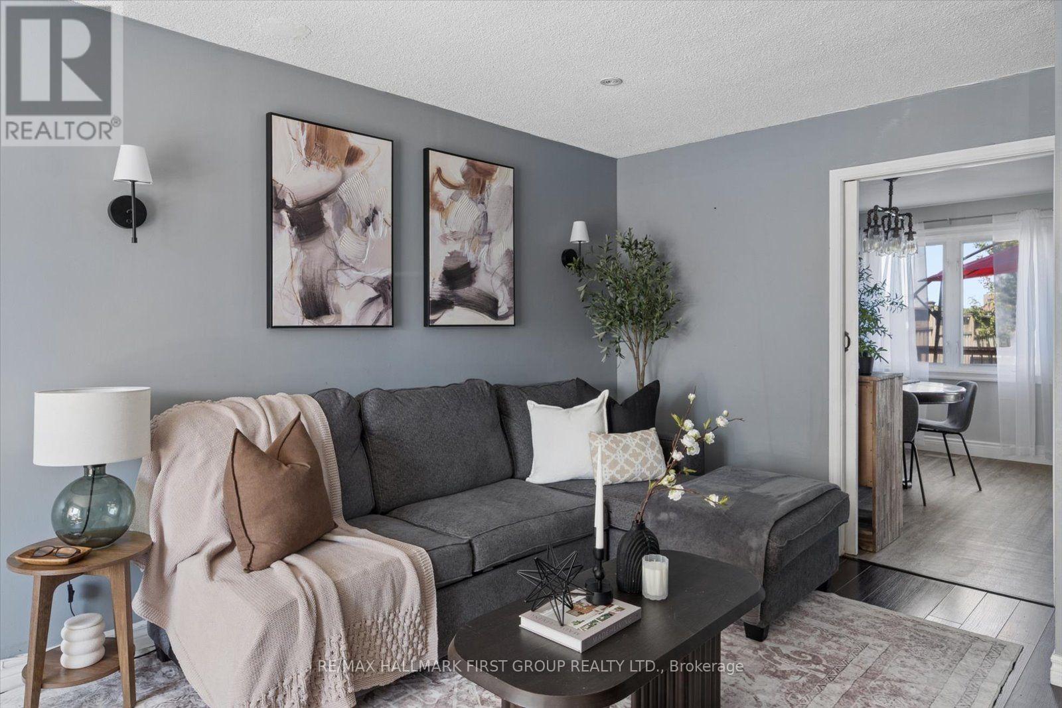
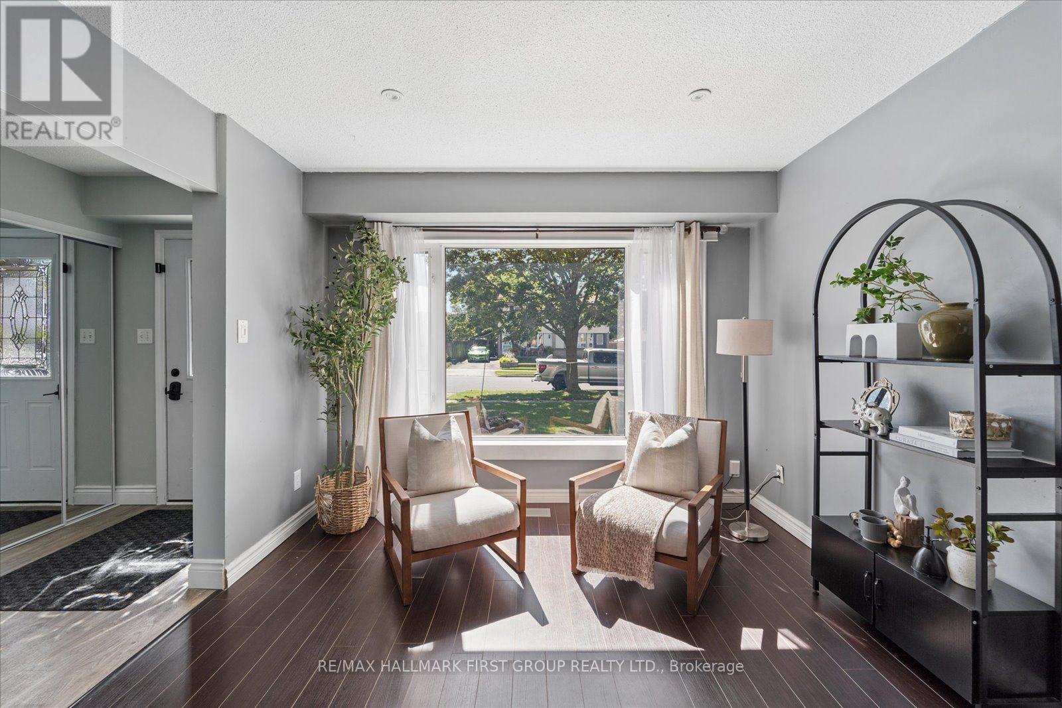
Rare find! This is the home you've been waiting for! Beautiful and well maintained 3 bedroom semi detached home in Oshawa's sought after Lakeview neighbourhood with commuter friendly location just minutes to highway 401 and GO station and offers endless upgrades including updated eat-in kitchen with stainless steel appliances, back splash, island with breakfast bar, w/o to backyard retreat to unwind after a long day - features large deck with BBQ area- perfect for cozy summer nights, mature trees, above ground pool, garden shed and backs on to Dr. CF Cannon Public School - no neighbours behind! Walking distance to many local amenities and unlimited spaces to explore in the surrounding waterfront trails for nature lovers to enjoy! This home is flooded with natural light, has spacious bedrooms, a separate entrance to the finished basement w/ additional living space, rec room, 3 pc bath, pot lights and storage, lots of parking, recent upgrades include AC (2025), roof (2019), deck (2025), updated 4 pc bath and located conveniently in mature family friendly lakeview neighbourhood close to shopping, 401, schools, restaurants, parks and transit. See virtual tour!
Map data © OpenStreetMap contributors
No open houses are scheduled for this home.
Can't make it? Request a private viewing.
| Dining room | Ground level | 2.466 x 3.467 m |
| Living room | Ground level | 6.375 x 3.201 m |
| Recreational, Games room | Basement | 4.613 x 2.968 m |
| Bedroom 2 | Second level | 4.667 x 2.746 m |
| Kitchen | Ground level | 4.223 x 2.837 m |
| Den | Basement | 3.78 x 3.149 m |
| Primary Bedroom | Second level | 4.799 x 3.551 m |
| Bedroom 3 | Second level | 2.491 x 3.337 m |




