 For sale 50
$699,000
3 bed2 bath1,100–1,500 sq ft
471 Rossland Road East
O'Neill, Oshawa
2 months agoMLS® E13665880
ROYAL HERITAGE REALTY LTD.
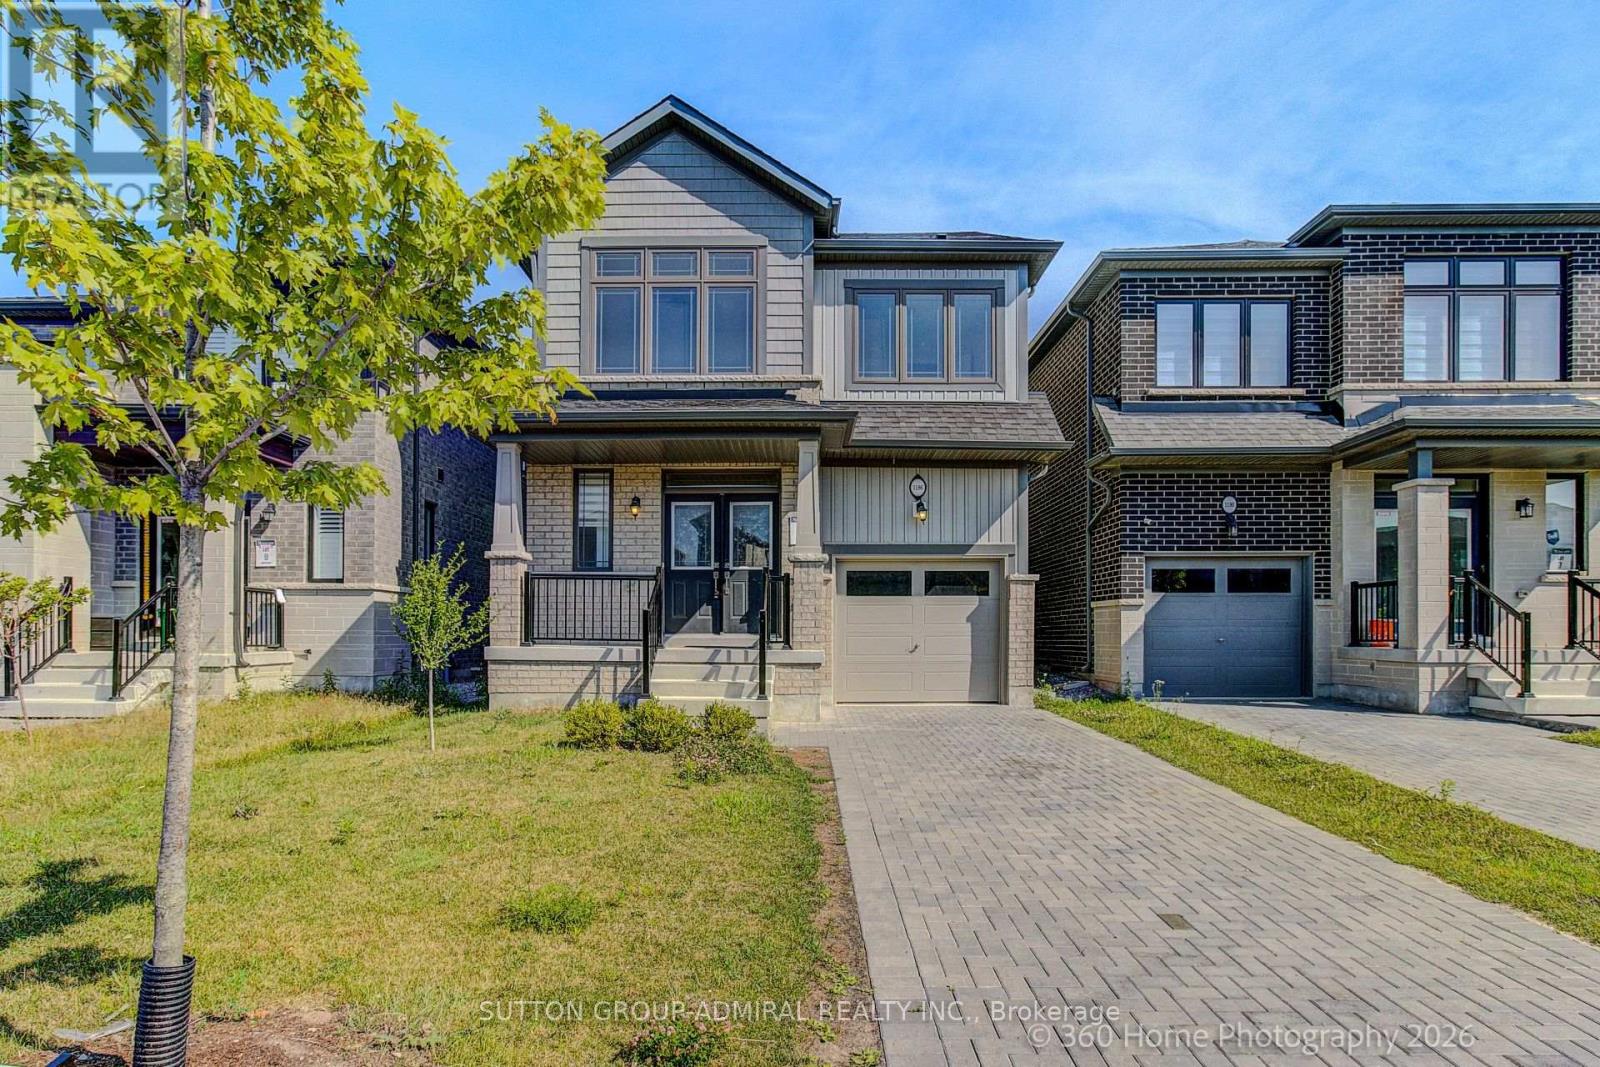
1186 Rexton Drive
Kedron, Oshawa, Ontario L1L0T4
For sale· Added
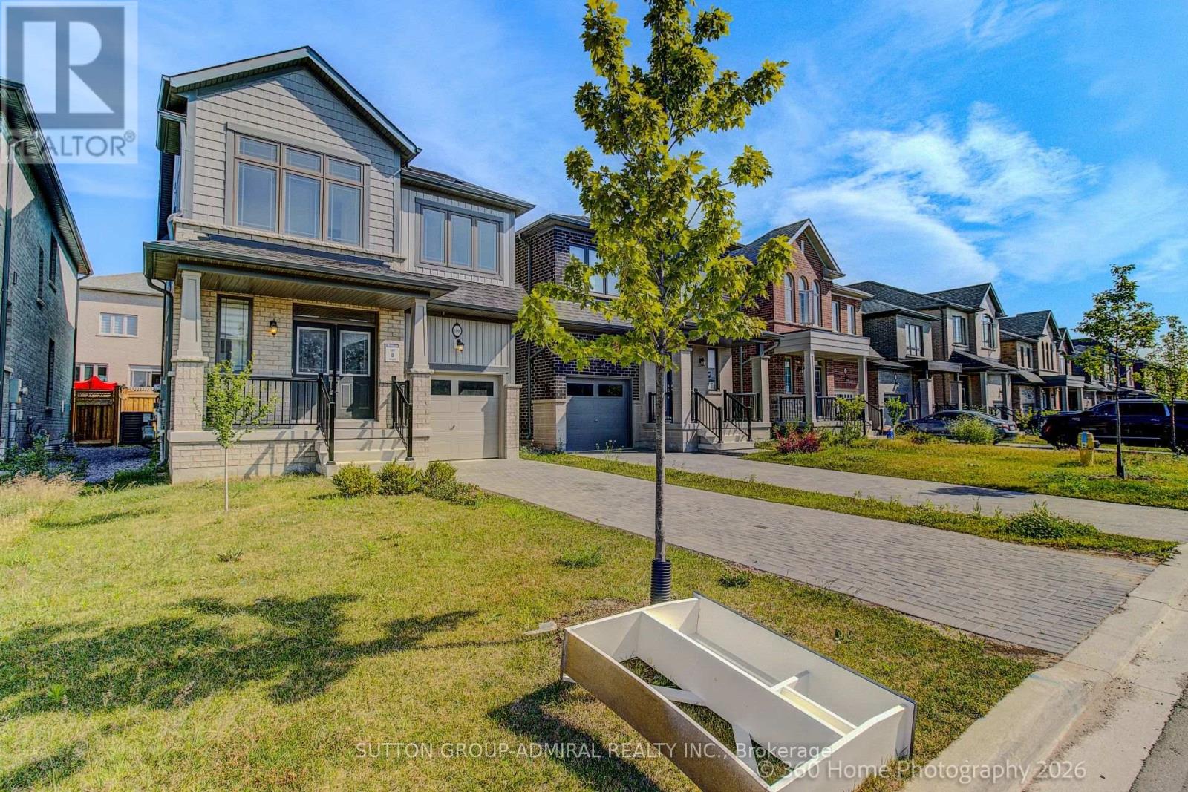
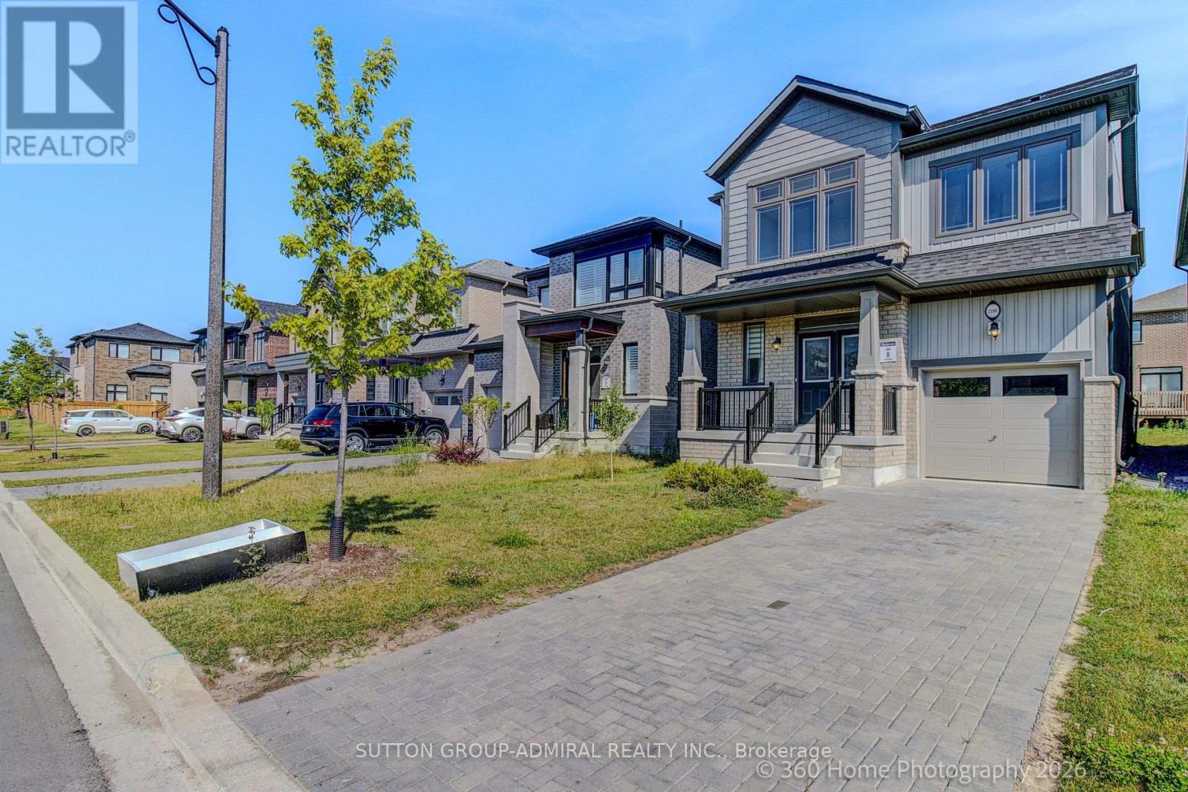
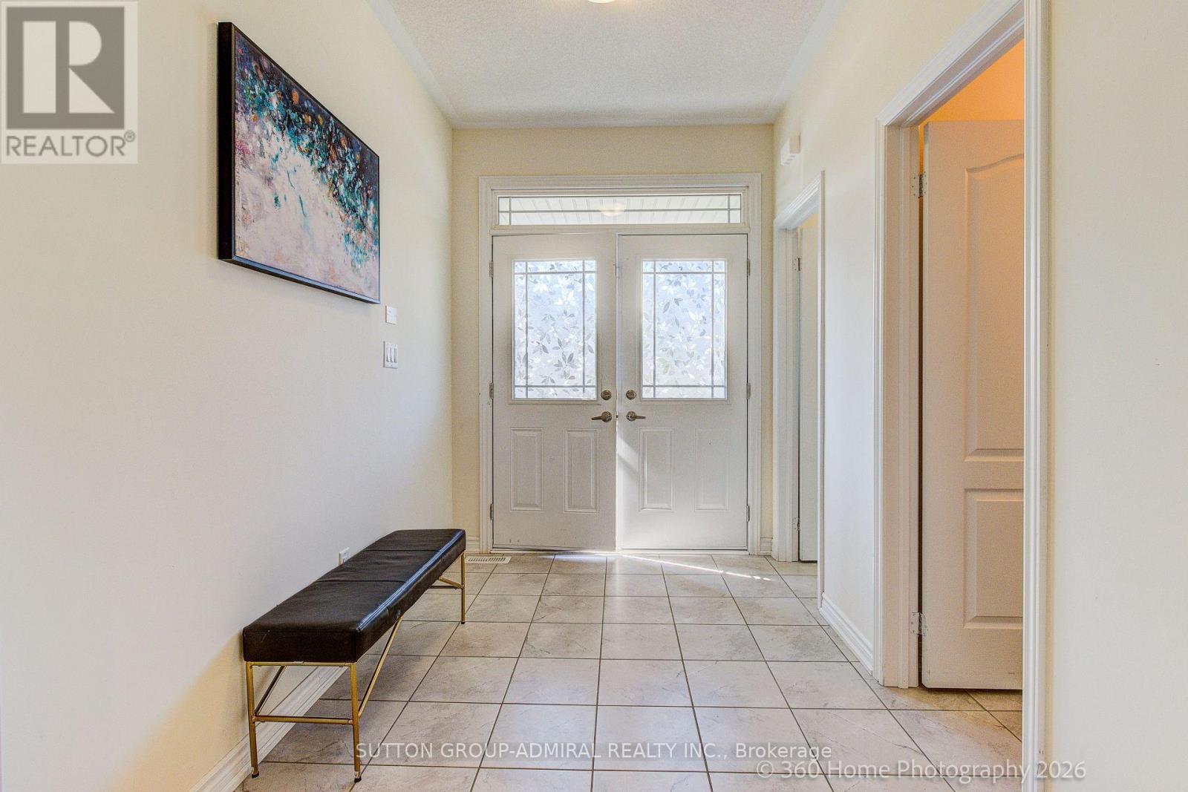
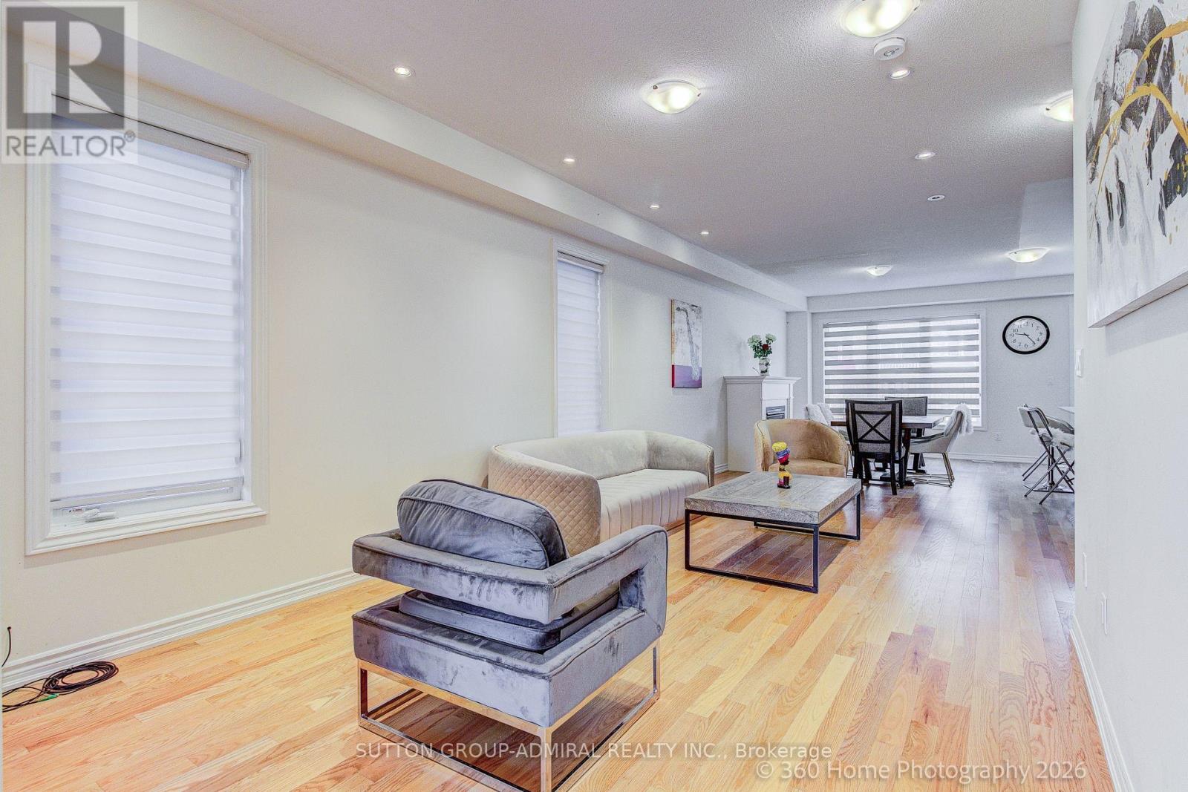
Welcome to this beautiful 3 year old detached home in a very desirable and quiet residential neighbourhood close to all amenities and major highways. Make your way through a double door entry to an open concept main floor with 9ft ceilings, very spacious living room/dining room combo with a cozy fireplace and a state of the art kitchen complete with a central island w/granite countertop and SS built in appliances. Basement has a large rec room / family room ideal for family entertainment. 2nd floor contains 4 bedrooms highlighted by a large primary bedroom complete with walk in closet and spacious 5 piece en suite bathroom.
Map data © OpenStreetMap contributors
No open houses are scheduled for this home.
Can't make it? Request a private viewing.
| Living room | Ground level | 6.7 x 5.5 m |
| Kitchen | Ground level | 0 x 0 m |
| Dining room | Ground level | 3.4 x 5 m |
| Primary Bedroom | Second level | 3.7 x 5.2 m |
| Bedroom 2 | Second level | 2.7 x 3.4 m |
| Bedroom 3 | Second level | 3.1 x 3.2 m |
| Bedroom 4 | Second level | 2.7 x 3.1 m |
| Recreational, Games room | Basement | 6.5 x 5.2 m |