
 For sale 50
$549,900
2+2 bed2 bath700–1,100 sq ft
822 Southdown Street
Donevan, Oshawa
10 days agoMLS® E13858574
Re/Max Impact Realty
119 Colborne Street East
O'Neill, Oshawa, Ontario L1G1M3
For sale· Added
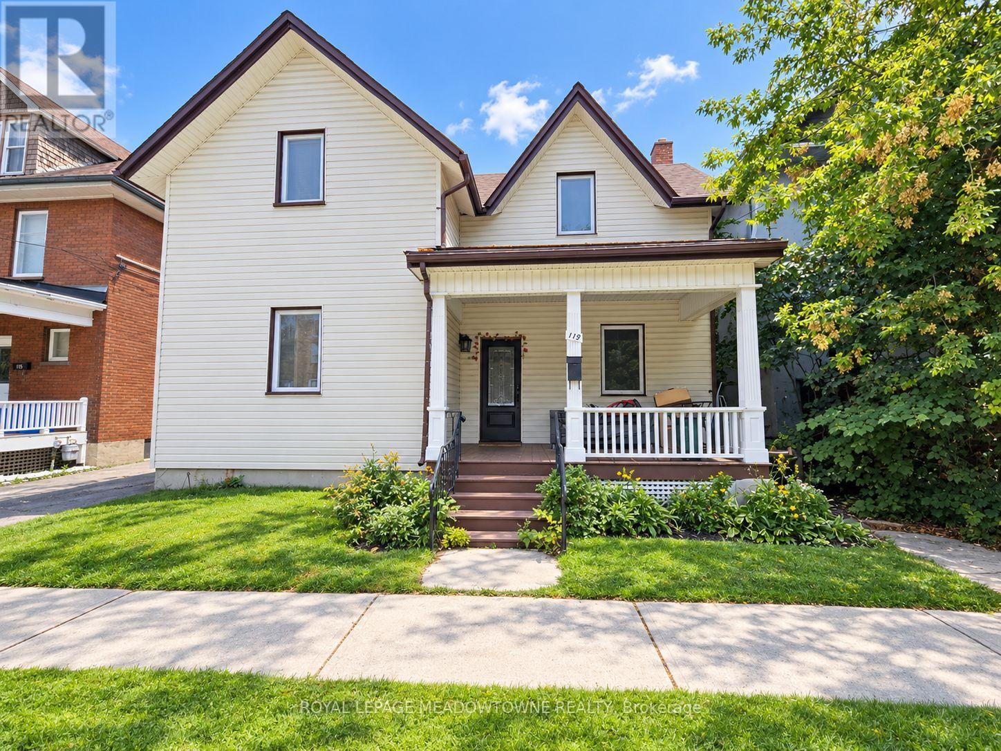
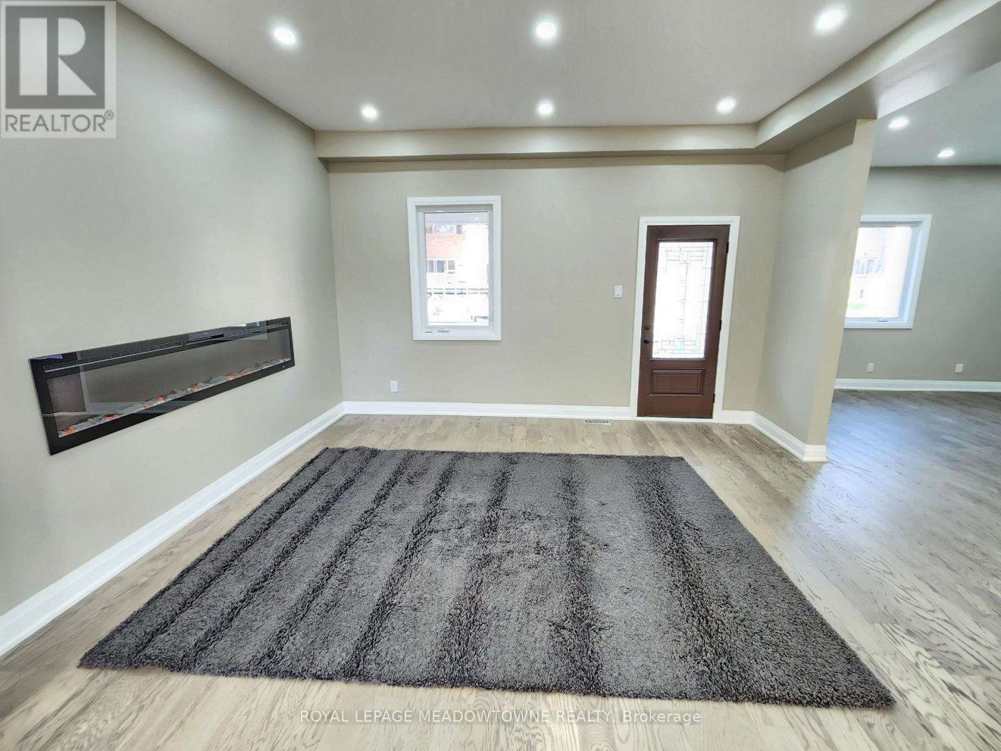
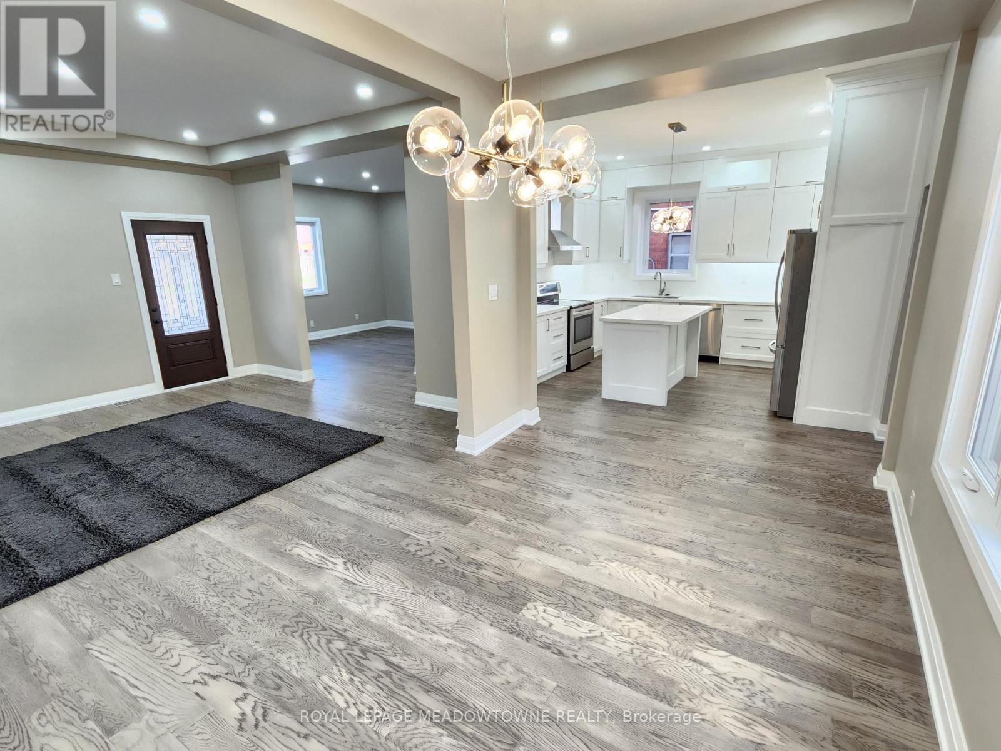
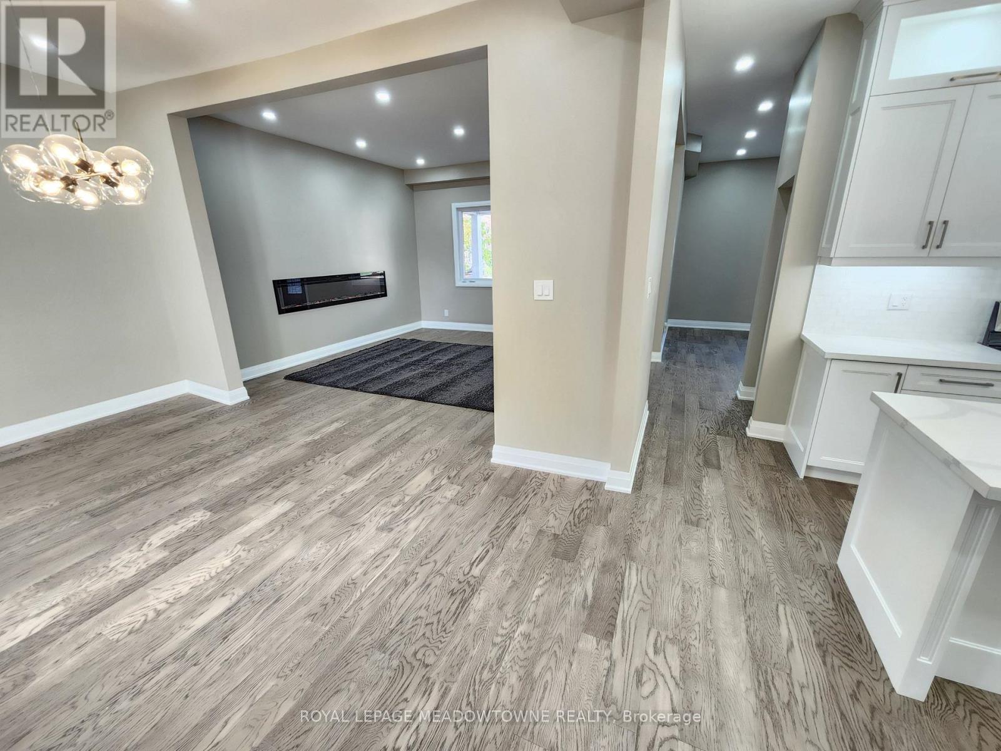
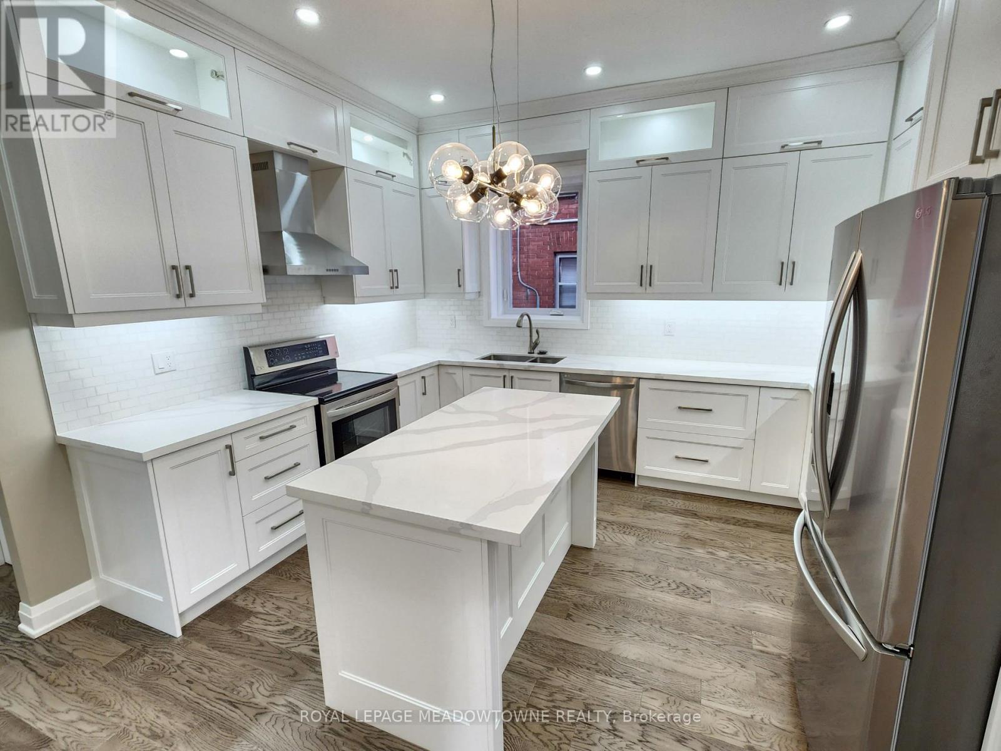
Welcome to this beautifully upgraded home in the heart of Oshawa, offering the perfect blend of style, space and versatility. This home is a great opportunity for a family looking to settle down or an investor looking for the newest addition to their portfolio. From the moment you walk in, you'll notice an abundance of natural light enhanced by pot lights that make this home bright and inviting after a long day. Take a look around and fall in love with the tasteful upgrades, modern finishes and spacious rooms that make this home the one. The finished basement provides excellent flexibility for an in-law suite, private home office, entertainer's den or playroom. The choice is yours! With three separate entrances, this home also offers great multi-unit potential. Just a few steps away, you'll find a Costco and NoFrills among many other shops and restaurants. UOIT, Oshawa Centre, Highway 401, GO station, parks, entertainment and more are all conveniently located nearby. This an opportunity you don't want to miss! *** EXTRAS *** Brand new windows & brand new roof.
Map data © OpenStreetMap contributors
No open houses are scheduled for this home.
Can't make it? Request a private viewing.
| Living room | Main level | 4.57 x 4.37 m |
| Dining room | Main level | 4.78 x 2.84 m |
| Kitchen | Main level | 4.11 x 4.04 m |
| Office | Main level | 4.29 x 3.05 m |
| Bedroom | Main level | 3.68 x 3.48 m |
| Bedroom | Second level | 4.72 x 4.32 m |
| Bedroom | Second level | 4.65 x 2.95 m |
| Bedroom | Second level | 4.04 x 3.33 m |




