 For sale 50
$580,000
4 bed3 bath1,800–1,999 sq ft
32 Foal Path South #258
Windfields, Oshawa
3 months agoMLS® E13550340
CENTURY 21 HERITAGE GROUP LTD.
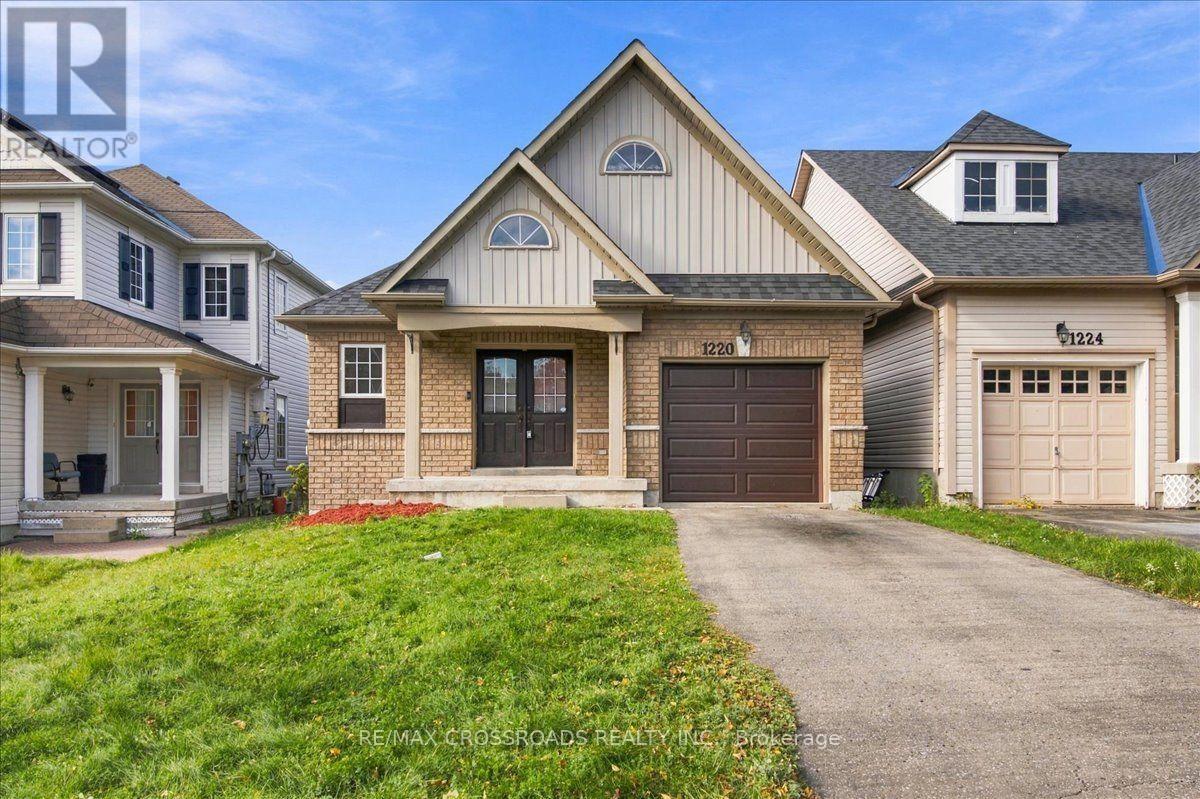
1220 Langley Circle
Pinecrest, Oshawa, Ontario L1K0E2
For sale· Added
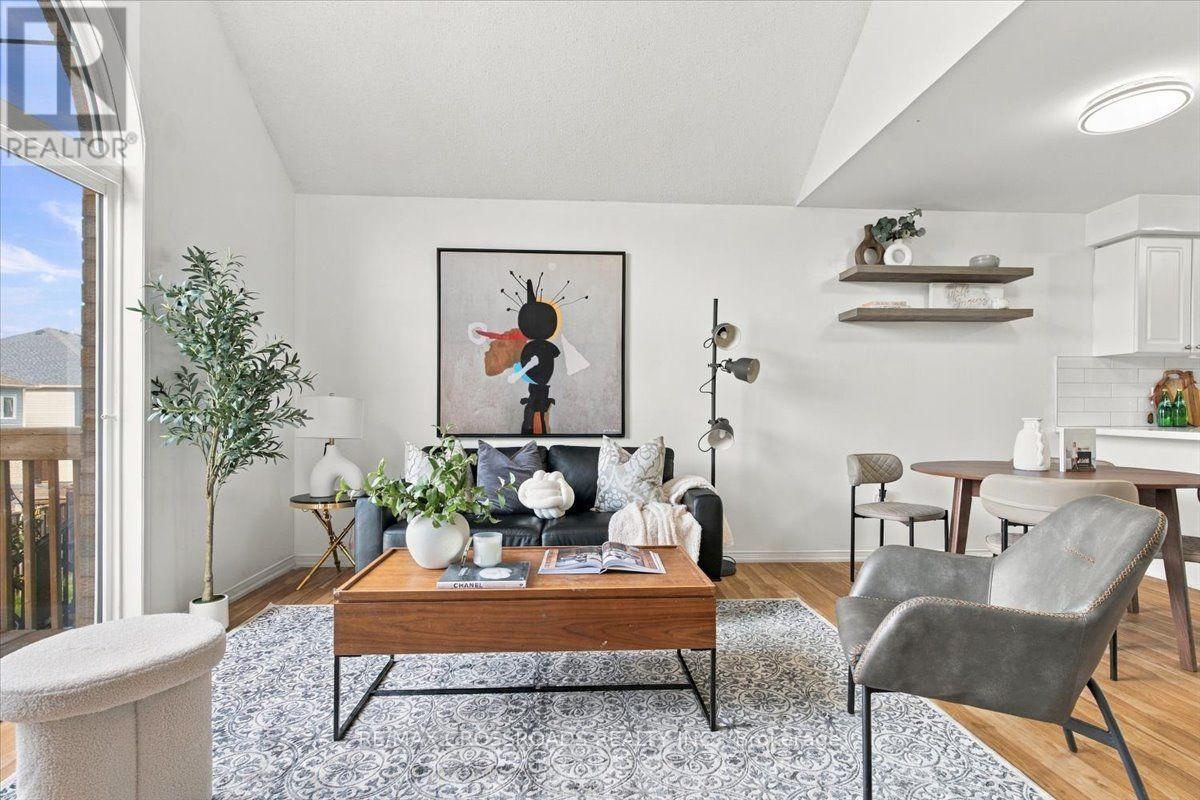
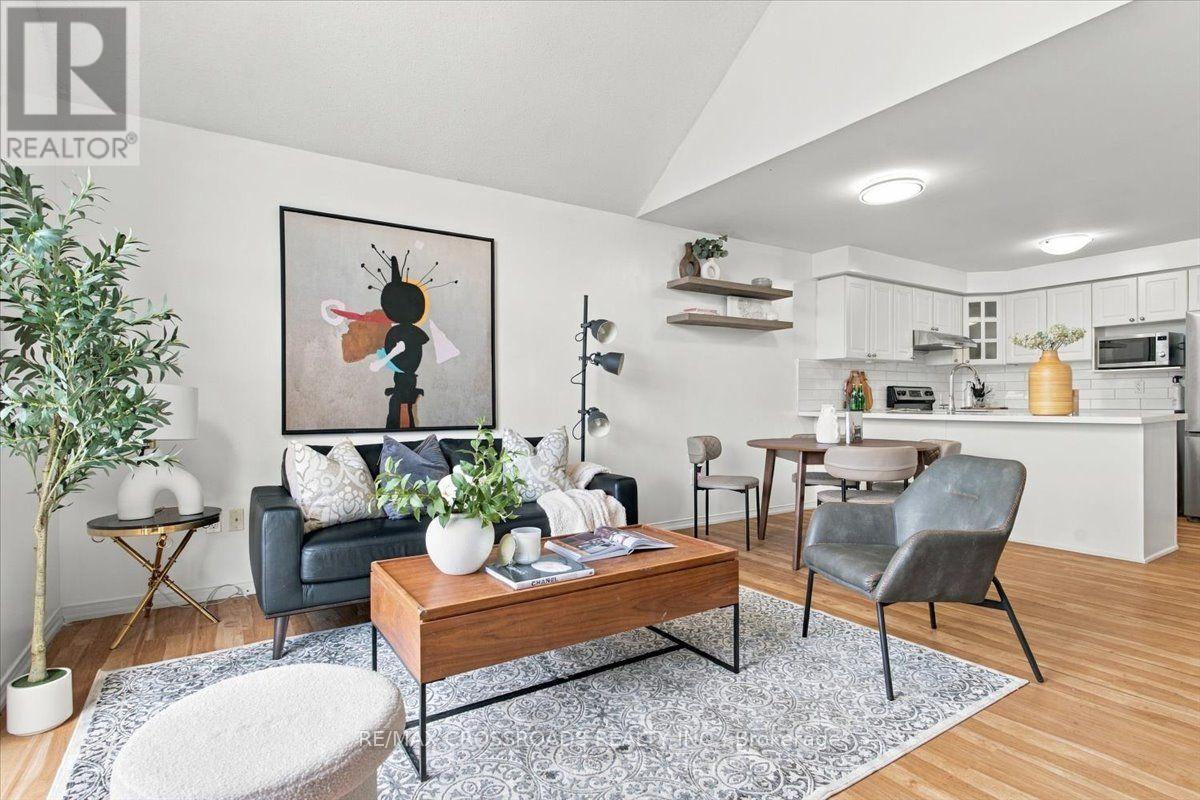
FOR SALE: An affordable Bungalow not to miss. All the bells and whistles for someone who wants to downsize, start a family, or even a growing family. The Primary Bedroom in main floor has a semi ensuite renovated bathroom with a standing shower and a large Walk-In Closet. The Great Room combines with the Dining and walks out to the above Deck area with stairs leading towards the yard below. The Kitchen is renovated with Stainless Steel appliances and Quartz Countertop. The flooring throughout mostly are Laminate Vinyl. The Lower Level has Family Room with gas fireplace, it is Above Grade and walks out to the backyard as a separate entrance, has 2 bedrooms perfect for in-law suite or a family member's living area. No sidewalk and offers 2 driveway parking. Excellent location close to Schools, Park, Shops, Hospital. Renovations & Upgrades: Kitchen & Bathroom 2026; Roof 2025; Furnace / AC / HWT 2025.
Map data © OpenStreetMap contributors
No open houses are scheduled for this home.
Can't make it? Request a private viewing.
| Great room | Main level | 5.36 x 4.61 m |
| Dining room | Main level | 5.36 x 4.61 m |
| Living room | Main level | 3.23 x 3.4 m |
| Kitchen | Main level | 2.64 x 4.61 m |
| Primary Bedroom | Main level | 5.82 x 3.23 m |
| Family room | Lower level | 6.07 x 4.27 m |
| Bedroom 2 | Lower level | 4.45 x 3.26 m |
| Bedroom 3 | Lower level | 4.34 x 3.02 m |