

 For sale 50
$549,900
3 bed3 bath1,200–1,399 sq ft
155 Glovers Road #110
Samac, Oshawa
21 days agoMLS® E13815438
LPT REALTY
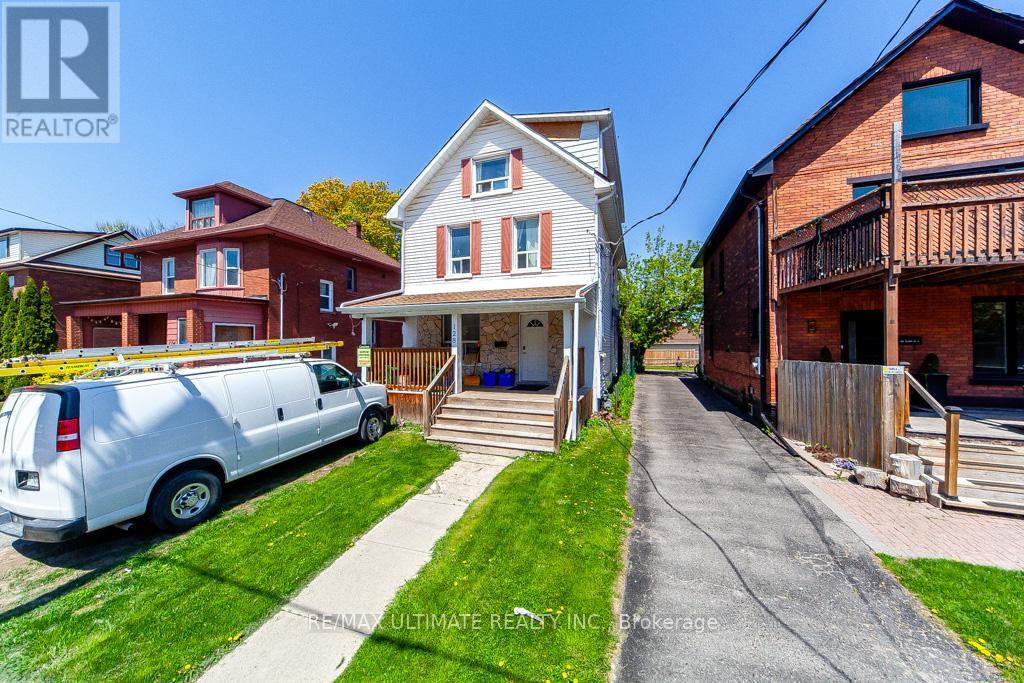
128 Elgin Street East
O'Neill, Oshawa, Ontario L1G1T3
For sale· Added
Client Remarks***Legal Duplex***This Large 7 Plus 1 bedroom "CASH POSITIVE!" 2.5 Story Great income and a Great Investment! Main Floor Features Living Room, Kitchen & 2 Bedrooms, 2nd Floor Has 2 More Bedrooms And Living Space, 3rd Floor Has Family Room And Another Bedroom. Basement Apartment. Amenities near by: Costco, Shopping, Restaurants & Entertainment. Easy Access To Hwy 401 Straight Down Ritson
Map data © OpenStreetMap contributors
No open houses are scheduled for this home.
Can't make it? Request a private viewing.
| Living room | Main level | 4.79 x 3.56 m |
| Bedroom | Basement | 4.16 x 3.82 m |
| Bedroom | Third level | 4.89 x 3.36 m |
| Living room | Third level | 6.37 x 4.9 m |
| Bedroom | Main level | 4.58 x 3.07 m |
| Living room | Basement | 4.83 x 3.64 m |
| Kitchen | Basement | 3.66 x 2.93 m |
| Bedroom | Second level | 4.79 x 3.13 m |
| Bedroom | Main level | 3.51 x 2.96 m |
| Kitchen | Main level | 4.17 x 3.05 m |
| Living room | Second level | 4.84 x 4.35 m |
| Bedroom | Second level | 3.57 x 2.91 m |




