 For sale 50
$798,800
3 bed3 bath1,100–1,500 sq ft
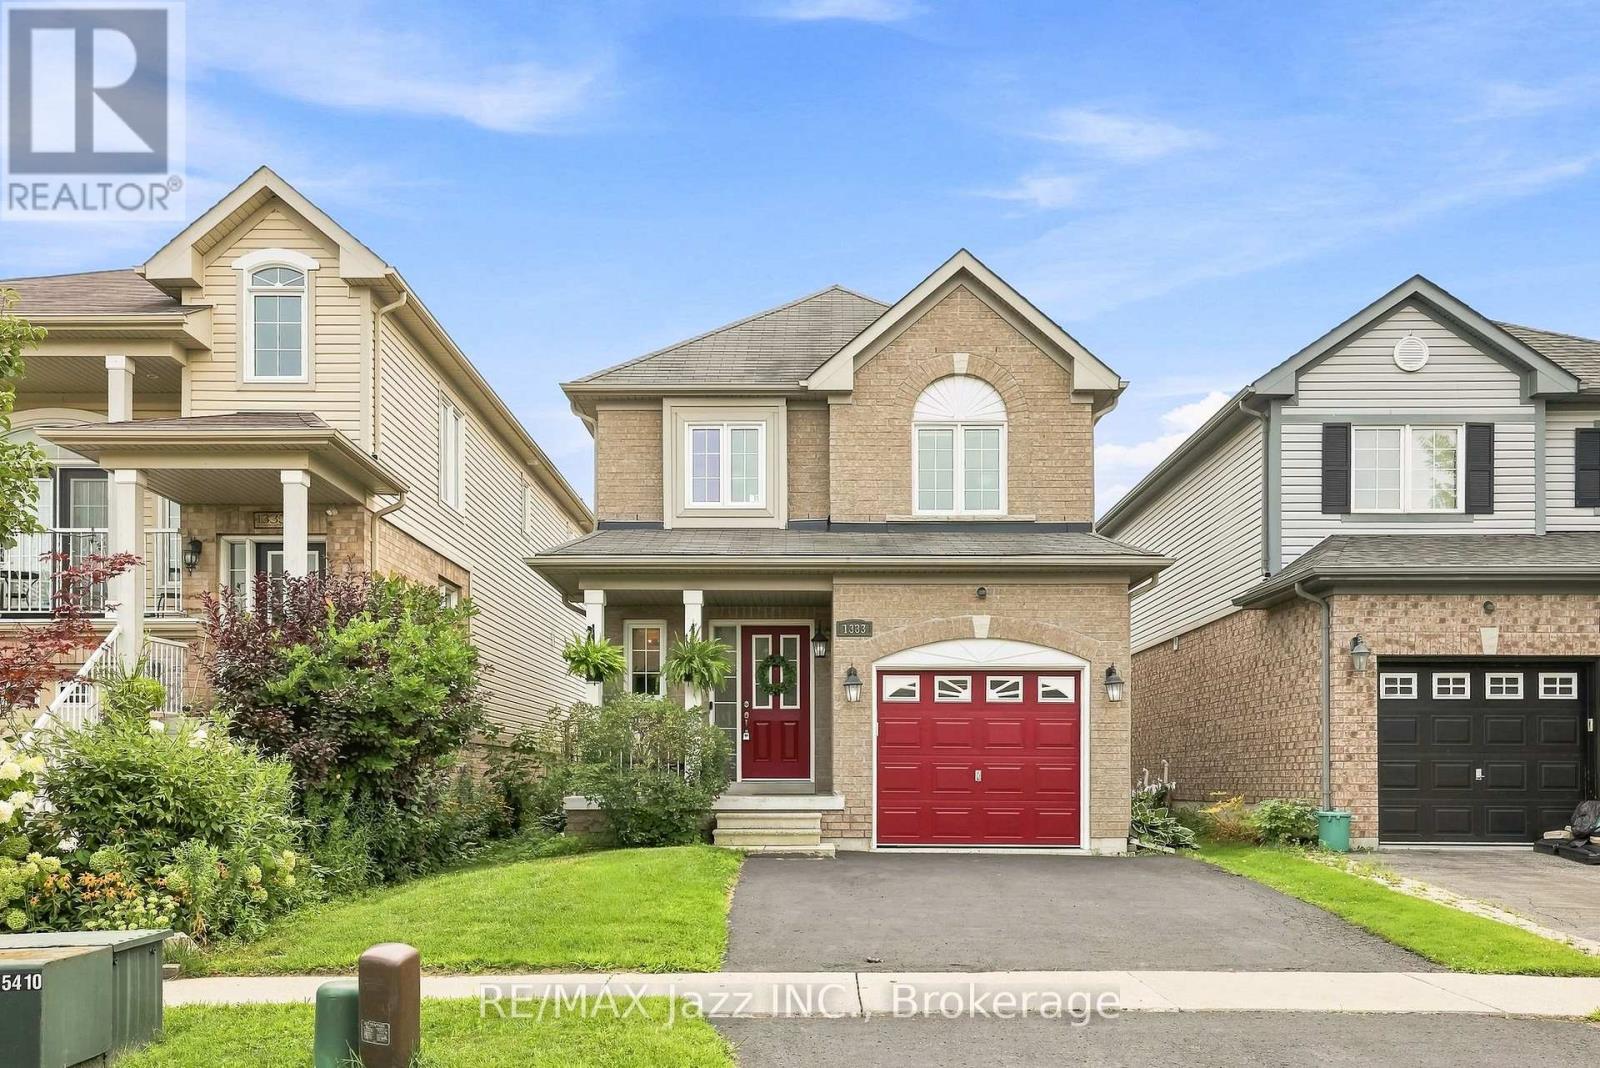
1333 Wadebridge Crescent
Eastdale, Oshawa
2 months agoMLS® E13671720
RE/MAX Jazz INC.
128 Marica Avenue
Centennial, Oshawa, Ontario L1G3G8
For sale· Added
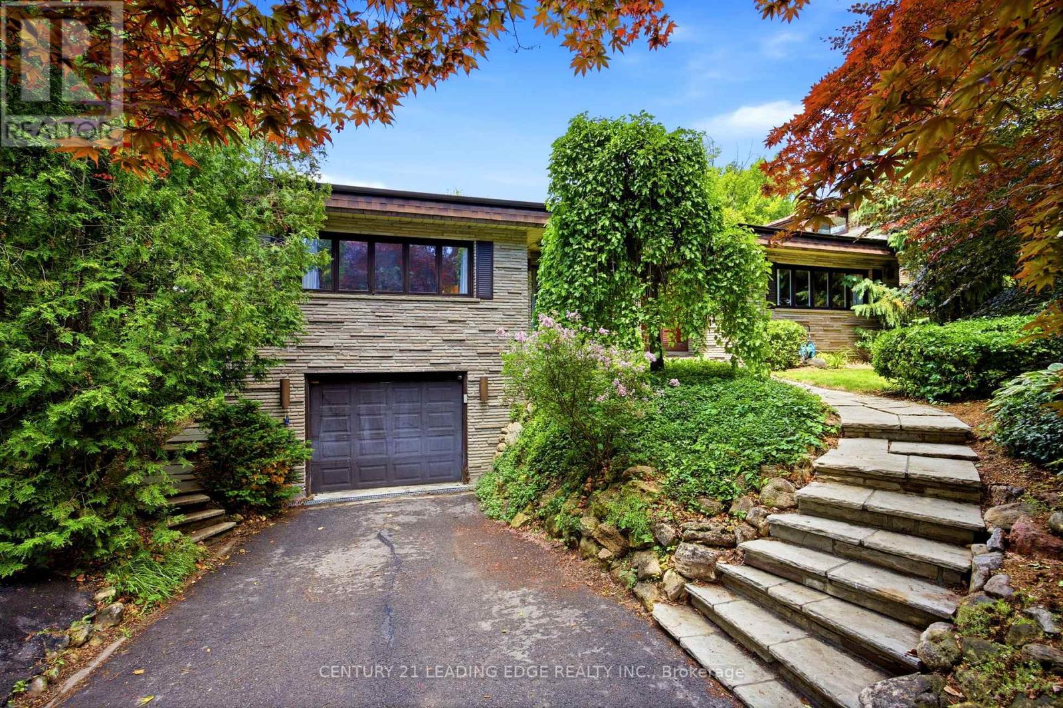
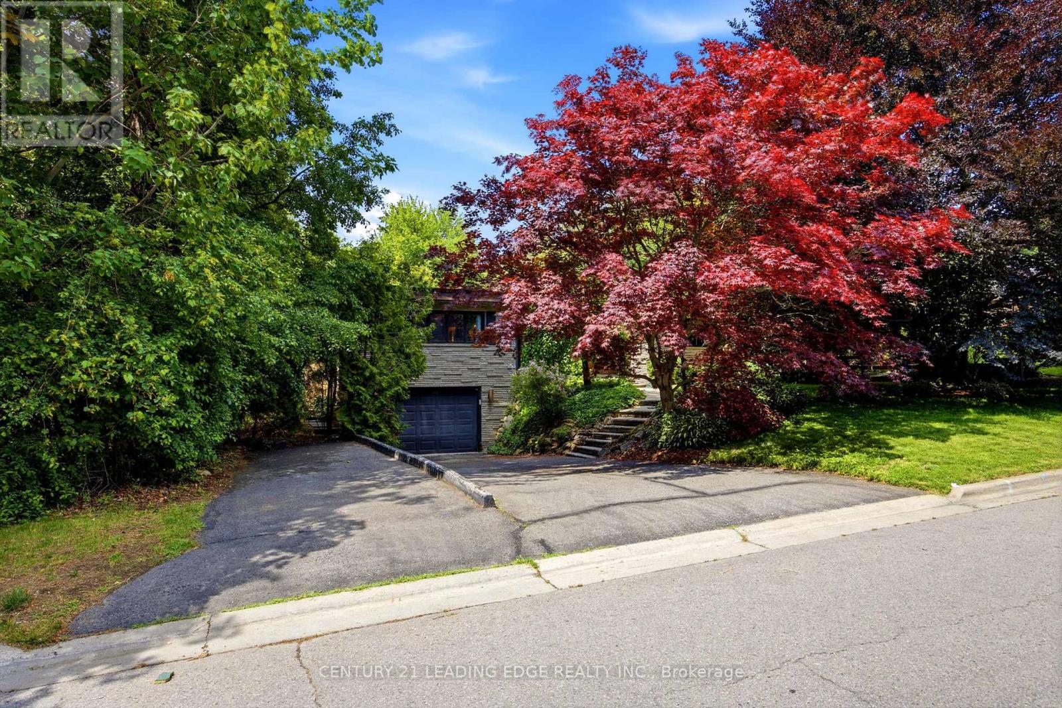
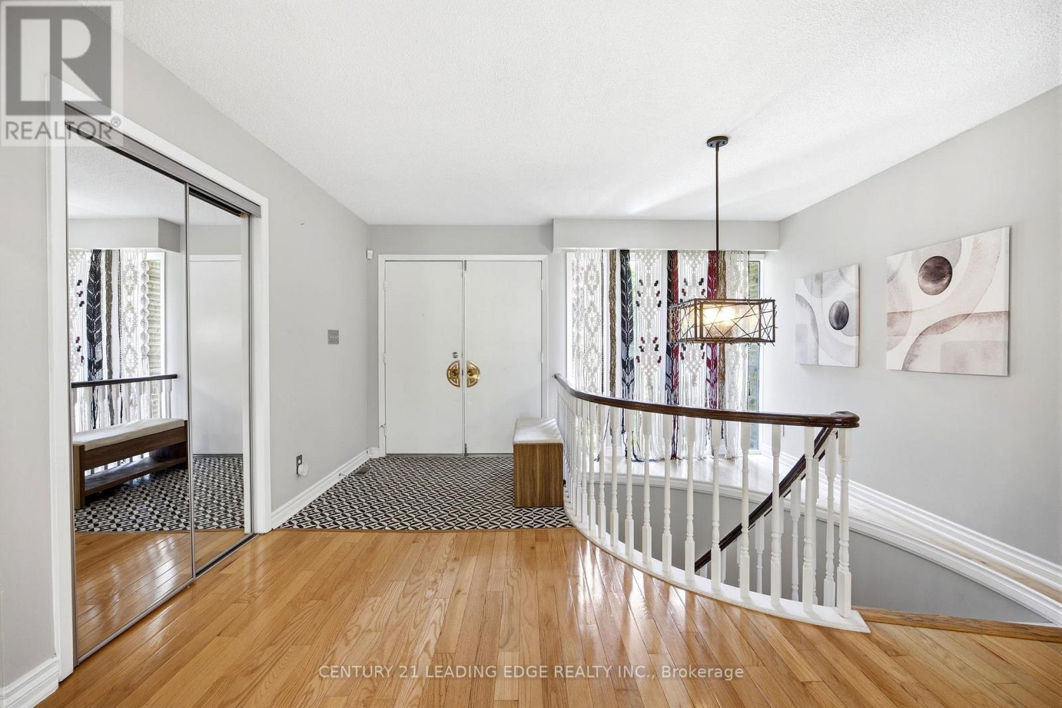
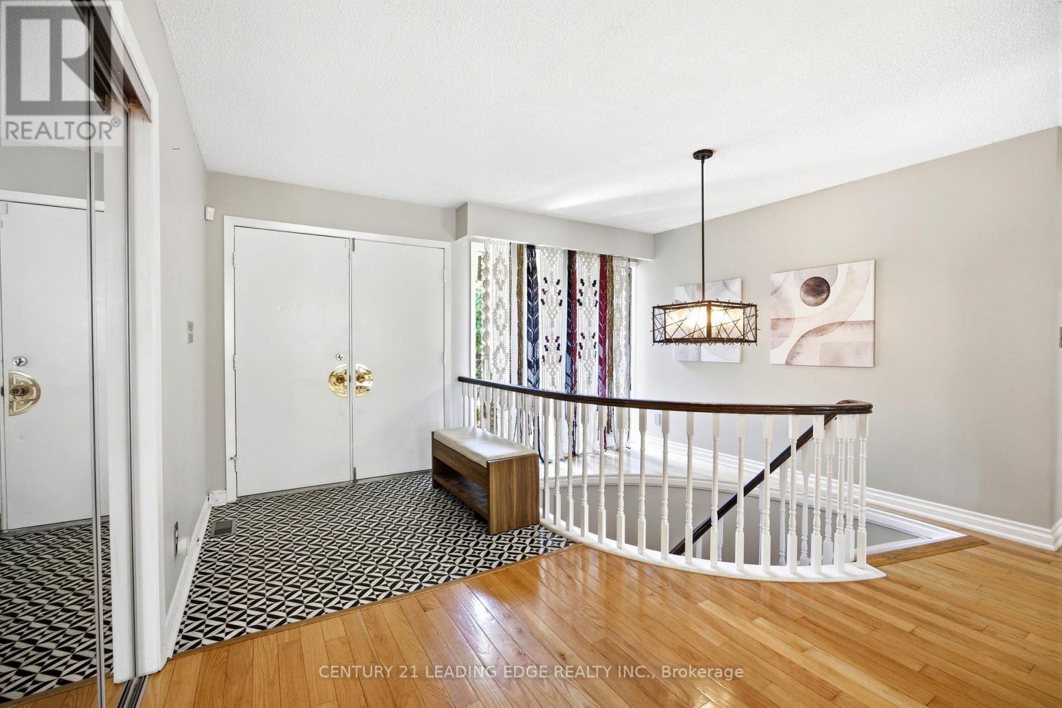
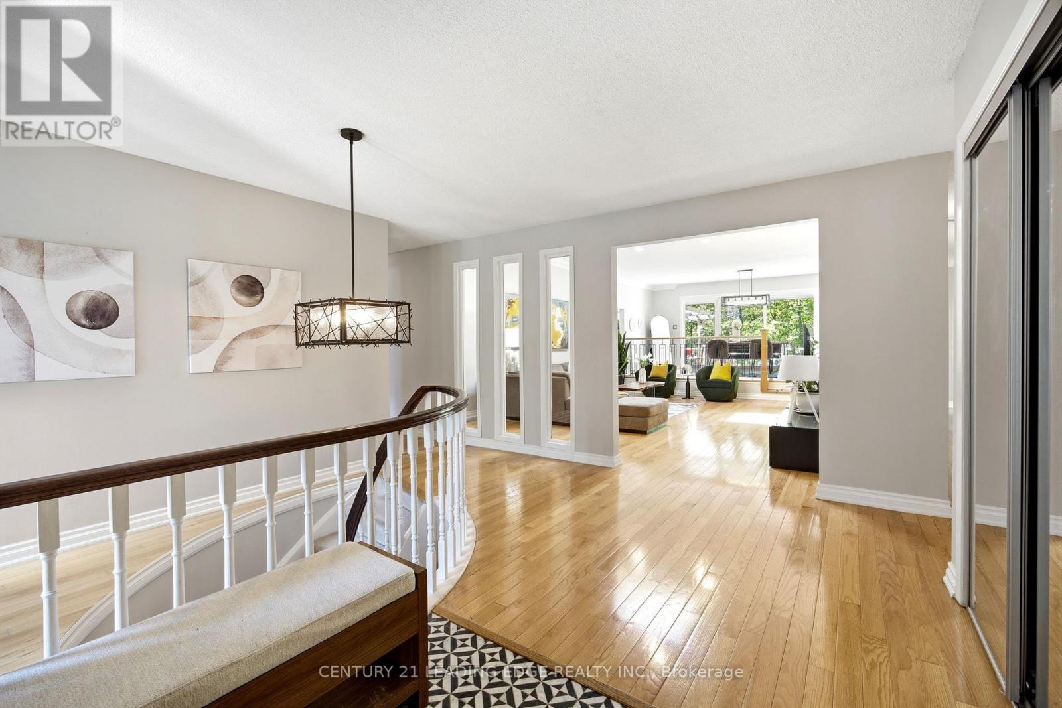
Welcome to 128 Marica Ave, a rare opportunity to own a distinctive bungalow backing onto a breathtaking wooded ravine in one of Oshawa's most sought-after neighbourhoods. Nestled on a quiet, mature street, this spacious 4+1 bedroom, 4 bathroom home offers the perfect blend of privacy, comfort, and natural beauty. Featuring a classic, functional layout with bright principal rooms, large windows, and a modern kitchen, this home is designed for both everyday living and effortless entertaining. The finished lower level provides incredible flexibility with additional living space, a fifth bedroom, and room for a home office, gym, or extended family. Step outside to your private backyard retreat and enjoy stunning ravine views, mature trees, and a peaceful setting rarely found in the city. Conveniently located close to top-rated schools, parks, shopping, transit, and major highways, this exceptional property offers the perfect balance of nature and convenience. Rarely do ravine properties of this caliber become available. Don't miss your chance to own a truly special home in the heart of Oshawa.
Map data © OpenStreetMap contributors
No open houses are scheduled for this home.
Can't make it? Request a private viewing.
| Laundry room | Main level | 2.54 x 2.21 m |
| Bedroom 2 | Main level | 4.39 x 3.71 m |
| Bedroom 3 | Main level | 4.78 x 3.21 m |
| Kitchen | Main level | 6.12 x 3.38 m |
| Family room | Main level | 6.07 x 4.96 m |
| Bedroom 4 | Main level | 4.78 x 3.49 m |
| Living room | Basement | 9.54 x 4.84 m |
| Recreational, Games room | Basement | 9.11 x 4.43 m |
| Bedroom 5 | Basement | 4.81 x 2.89 m |
| Dining room | Main level | 5.54 x 3.5 m |
| Primary Bedroom | Main level | 5.14 x 4.78 m |